

Location
Agent Comments
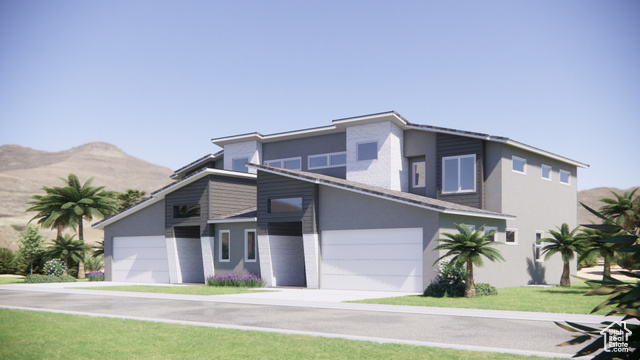
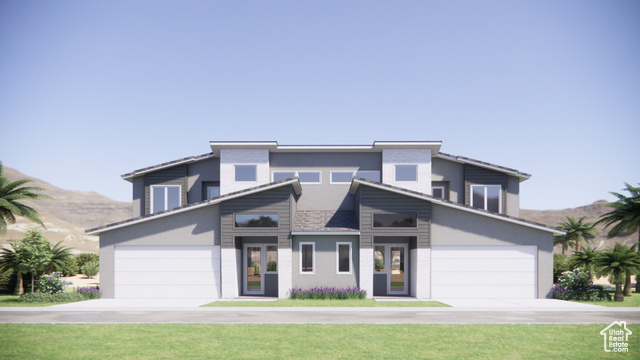
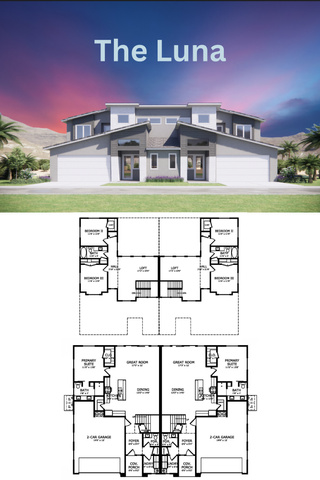
The Luna. Modern design meets everyday function in The Luna-SkyView's versatile 3-bedroom, 2.5-bath floor plan with an added upstairs loft. The open-concept main level flows seamlessly between the kitchen, dining, and living areas, creating the perfect space to gather, entertain, or unwind. Upstairs, a spacious loft adds flexibility for a home office, media room, or additional lounge space. The primary suite offers a peaceful retreat with an ensuite bath and walk-in closet, while two additional bedrooms provide ample space for family or guests. With stylish finishes, smart design, and an unbeatable location, Ideal for full-time living, a second home, or a standout investment property in the heart of SkyView. Community Pool and Playground Coming NOW! Builder Warranty, Lender Incentives! Seller offering up to 3% toward buyer closing costs, depending upon offer.
Amenities
- Ceiling Fan
- Microwave
- Refrigerator
Interior Features
- Cool System: Heat Pump
- Heat System: Heat Pump
- Floors: Carpet, Tile
- Interior: Alarm: Fire, Bath: Sep. Tub/Shower, Closet: Walk-In, Disposal, Range/Oven: Built-In, Vaulted Ceilings
Exterior Features
- Siding: Stone, Stucco
- Roof: Tile
- Pool: true
- Exterior: Lighting, Patio: Open
Additional Features
- County: Washington
- Property Type: Twin
- Tax Number: H-SKS-W1-90
- Water/Sewer: Sewer: Connected
- Stories: 2
- Year Built: 2025