
Location
Agent Comments
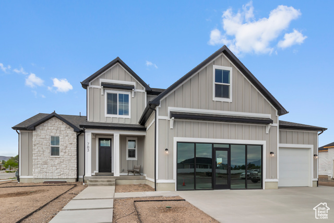
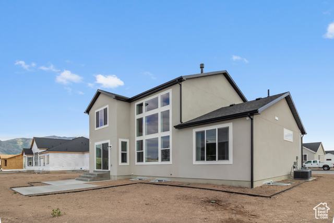
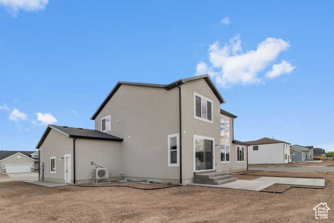
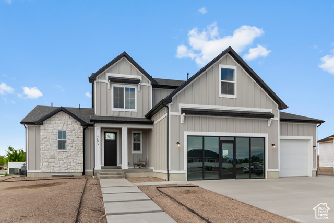
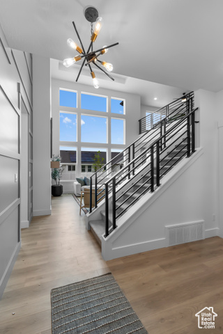
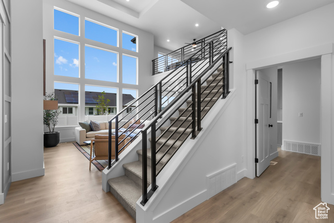
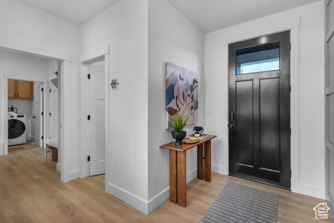
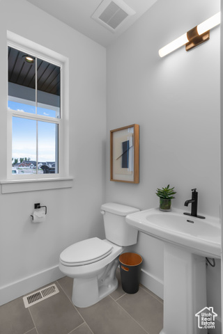
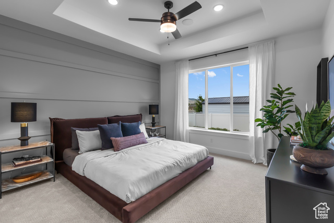
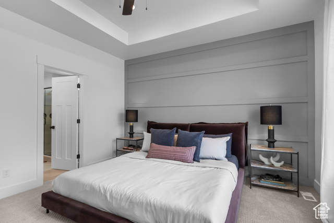
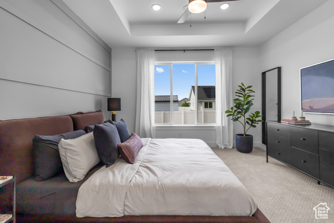
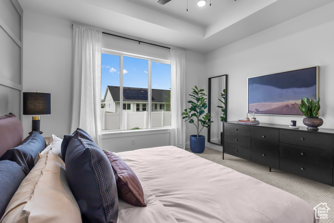
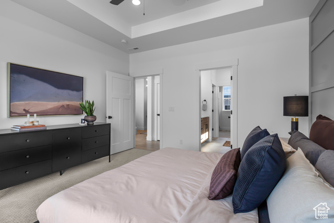
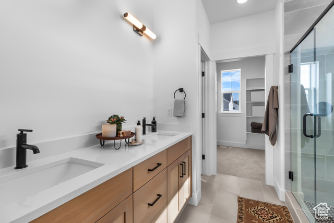
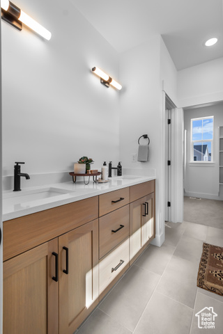
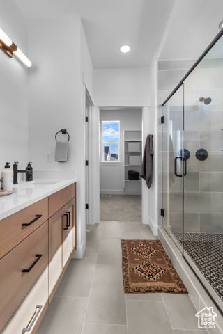
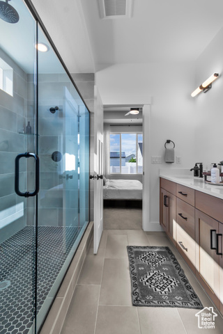
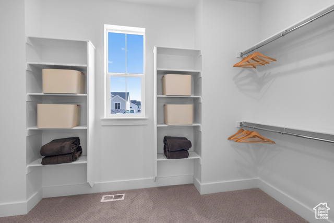
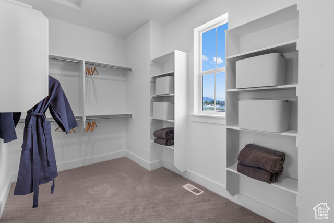
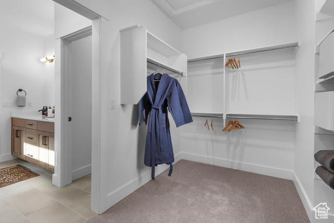
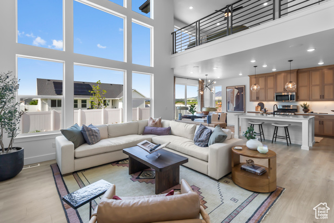
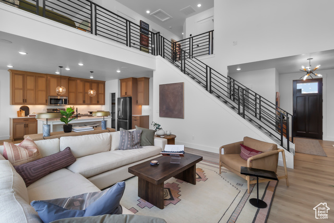
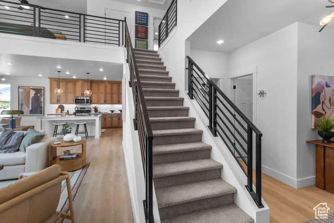
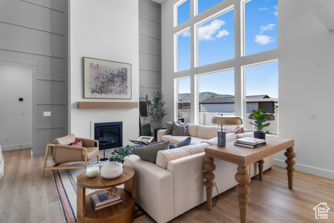
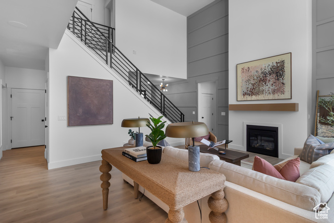
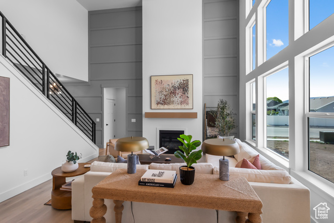
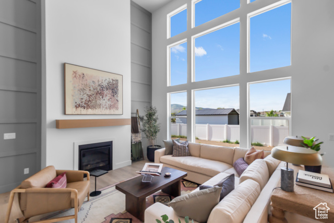
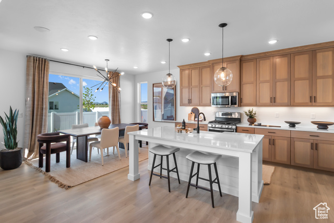
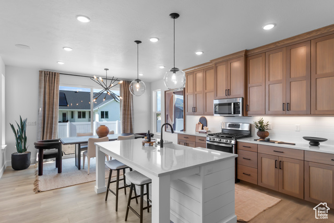
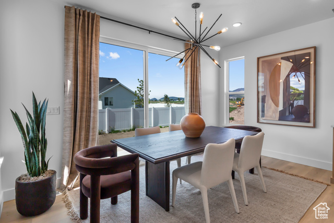
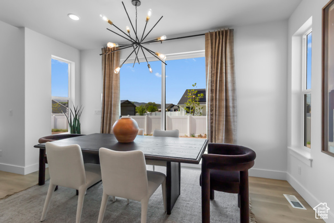
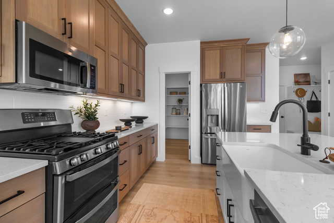
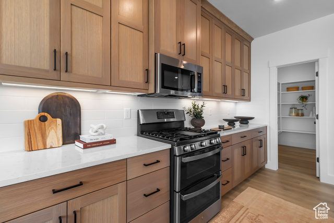
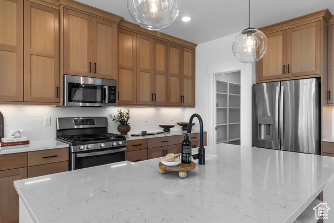
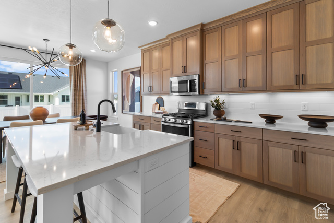
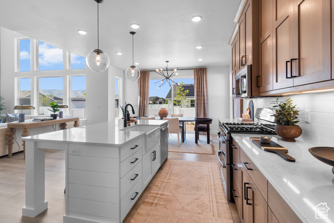
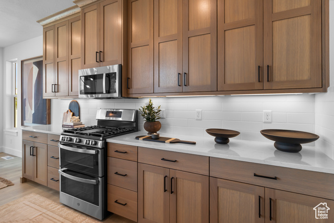
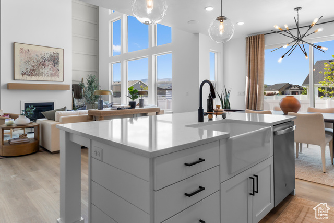
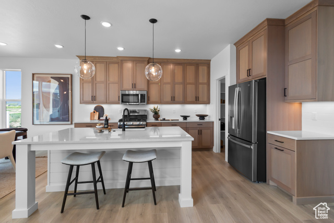
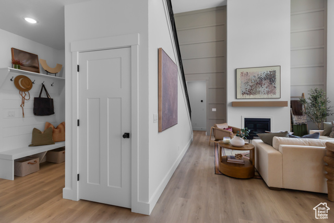
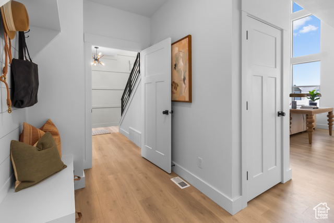
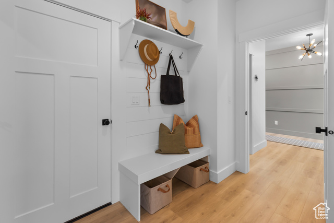
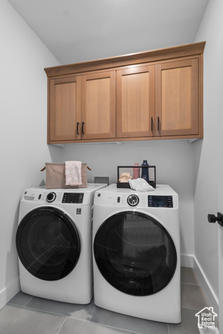
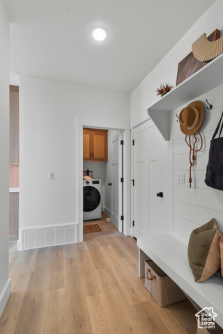
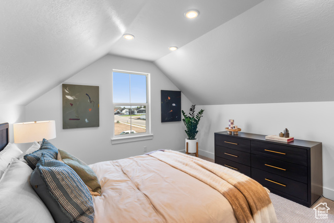
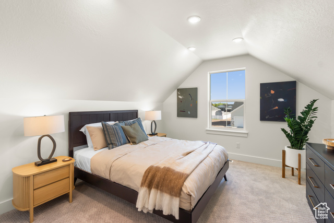
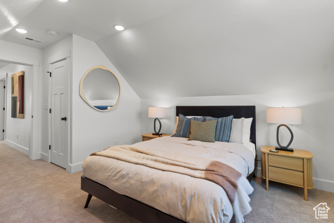
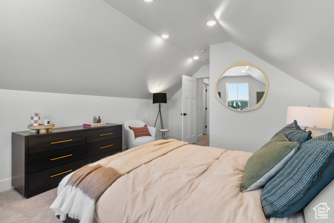
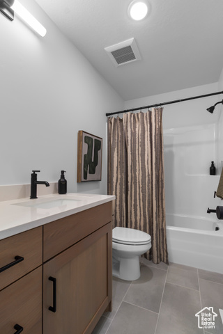
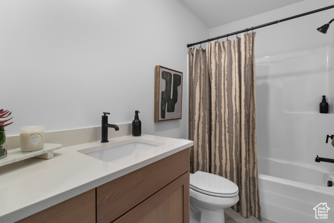
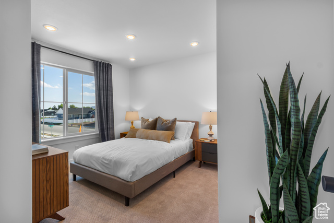
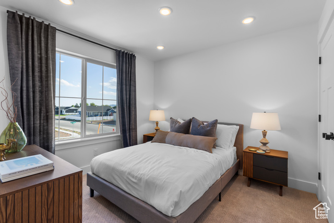
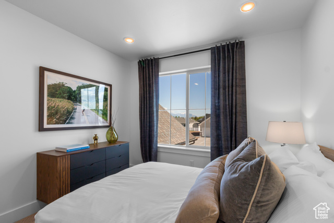
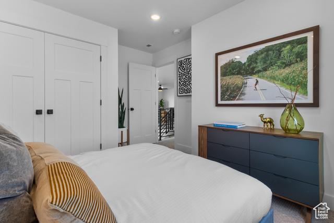
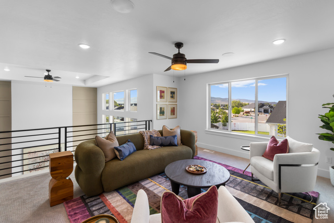
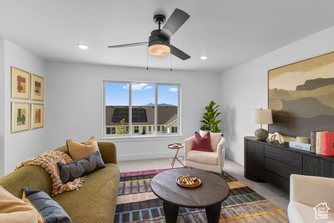
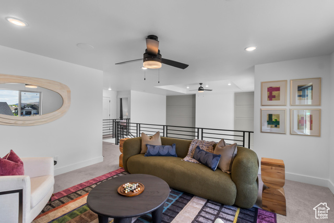
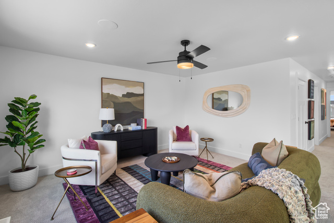
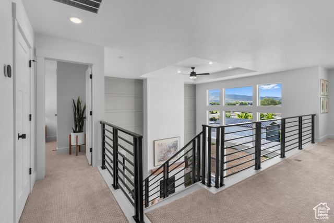
One of our most popular floor plans designs, everything about The Sumac 2-story floor plan is stunning with 4 beds and 2.5 baths. Walk through the entrance to see floor to ceiling windows in the family room, which bring plenty of natural light into the space, for a bright and cozy space leading into the kitchen and dining. A walk-in pantry and island to the kitchen provide both storage and counter space for all your cooking needs. Discover the owner's suite with gorgeous windows, an owner's bath, and walk-in closet also featuring windows. Up the stairs, a loft which is open to below with railing invites the light in from the family room floor to ceiling windows, and can be used as a lounge or study space.
Amenities
- Portable Dishwasher
- Microwave
- Refrigerator
Interior Features
- Cool System: Central Air
- Heat System: Forced Air, Gas: Central, >= 95% efficiency
- Floors: Carpet, Laminate, Tile
- Fireplaces: 1
- Interior: Bar: Wet, Bath: Sep. Tub/Shower, Closet: Walk-In, Disposal, Range: Gas, Range/Oven: Built-In, Video Door Bell(s), Smart Thermostat(s)
Exterior Features
- Siding: Stone, Stucco, Cement Siding
- Roof: Asphalt
- Pool: true
- Exterior: Double Pane Windows, Entry (Foyer), Porch: Open, Sliding Glass Doors, Patio: Open
Additional Features
- County: Cache
- Property Type: Single Family Residence
- Tax Number: 03-209-0707
- Water/Sewer: Sewer: Connected, Sewer: Public
- Stories: 2
- Year Built: 2025