
Location
Agent Comments
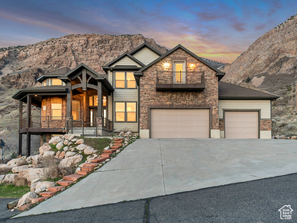
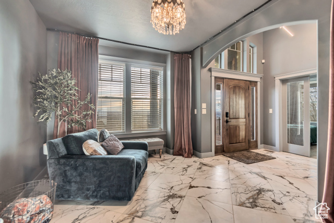
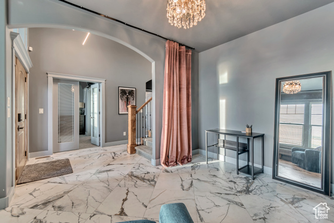
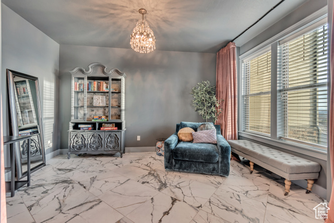
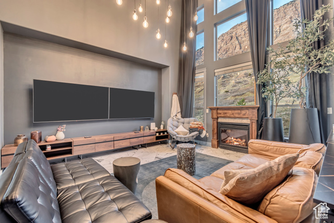
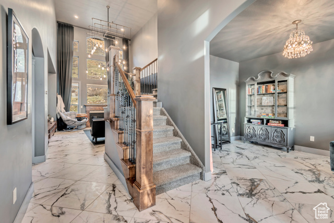
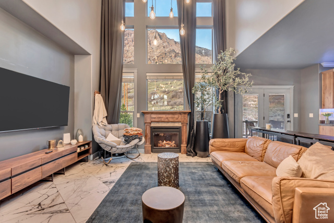
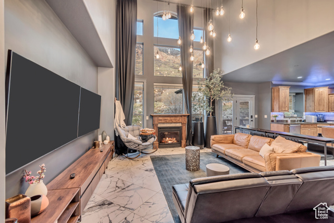
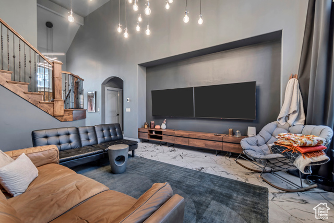
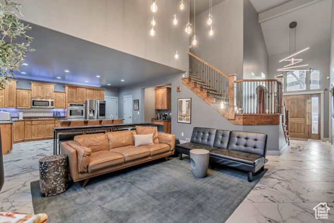
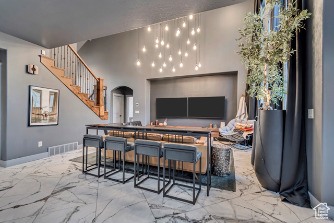
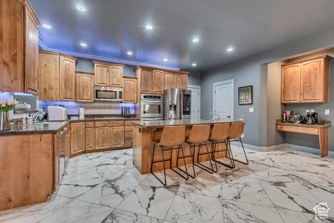
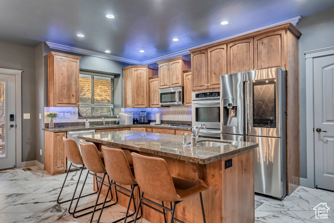
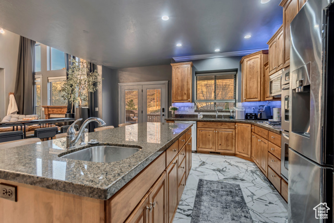
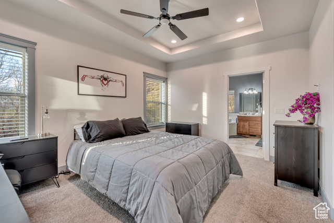
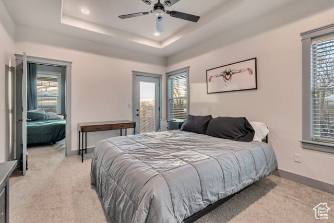
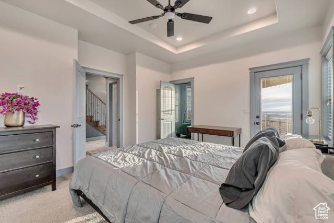
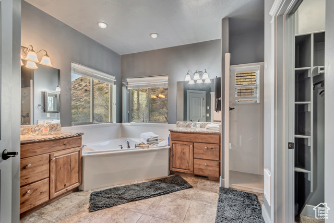
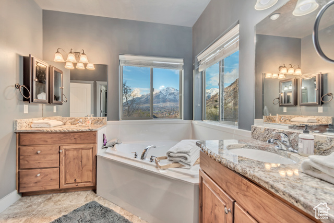
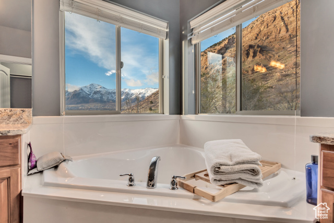
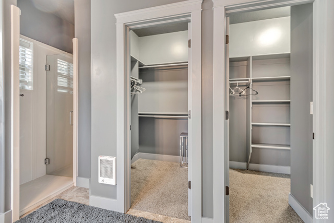
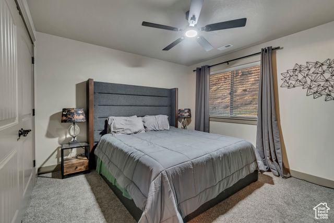
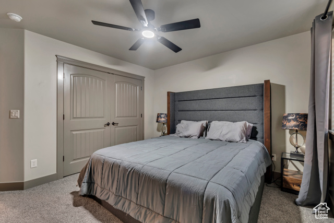
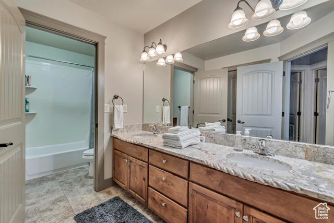
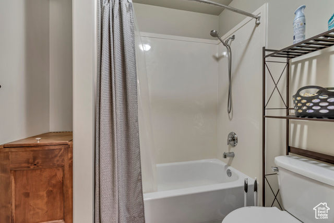
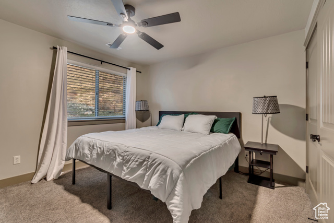
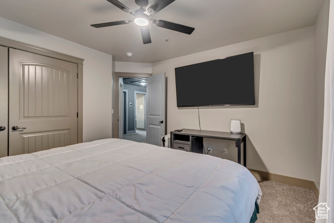
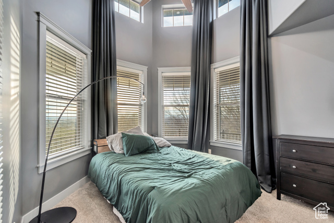
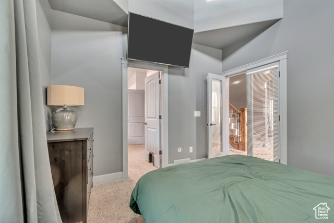
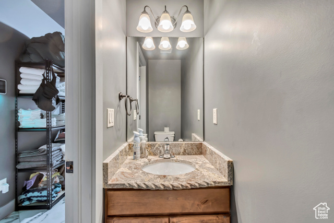
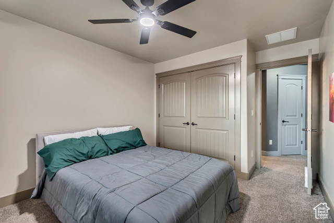
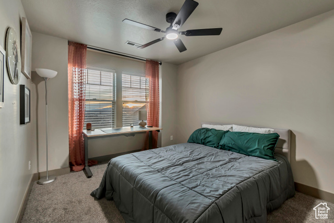
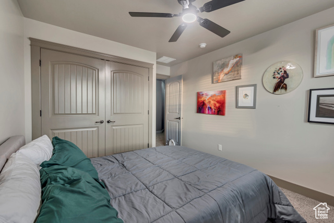
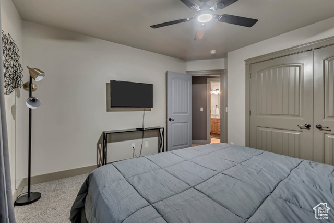
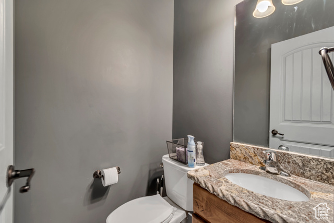
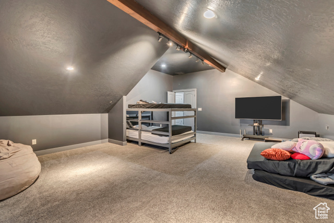
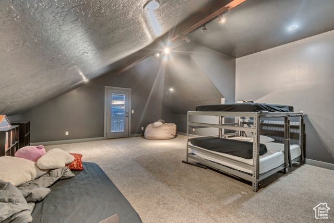
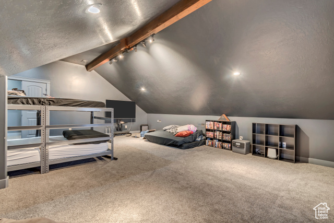
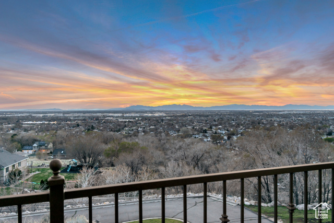
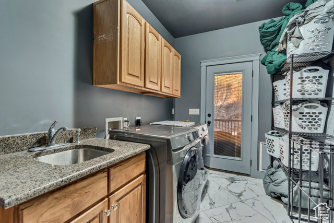
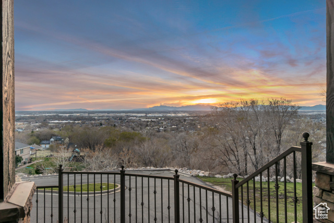
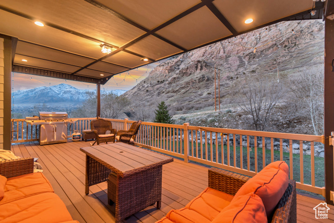
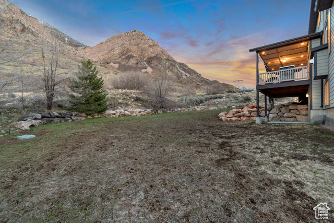
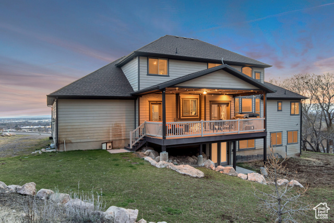
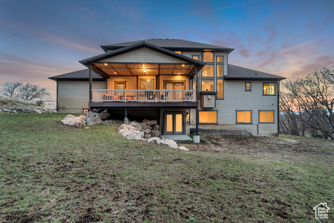
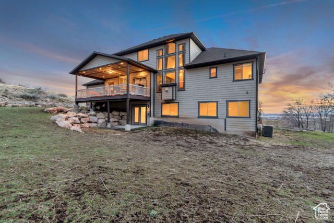
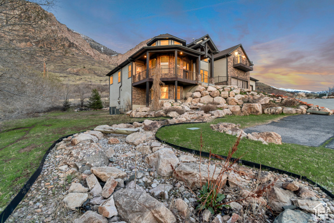
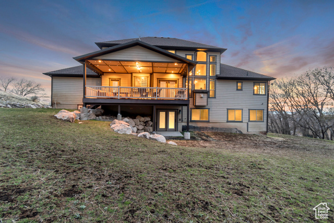
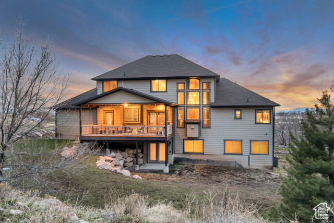
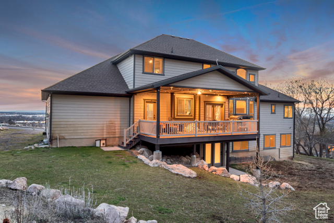
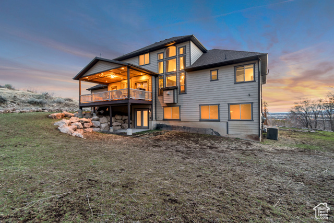
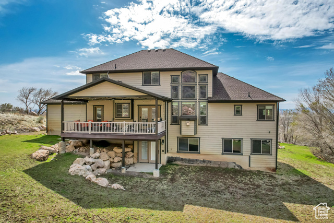
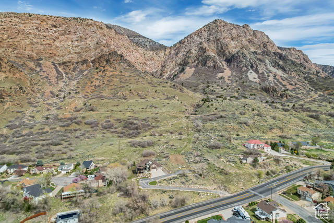
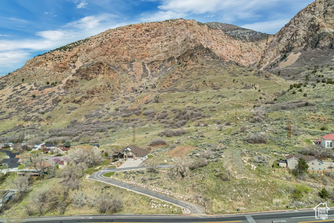
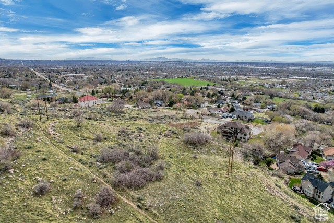
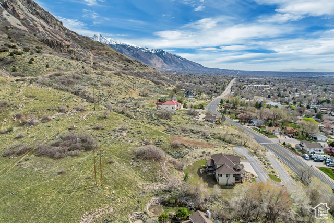
This rare find is located at the top of a long sweeping driveway, denoting opulence and privacy with no backyard neighbors and over an acre of mountainside. Entering the home, you will be struck by the gorgeous lighting and 2-story ceilings. The main floor features the primary suite with a one-step shower, a corner jetted tub with unobstructed views of the private backyard and mountainside, 2 walk-in closets, and a wall heater to make the bathroom extra cozy. Off of the primary suite is a sitting room overlooking the valley and looks out to the wrap-around porch that leads to the primary suite. Adjacent, the sitting room is a formal living room, den, or office. The living room and kitchen offer an open floor plan with a wall of windows looking out to the mountains and Jump Off Canyon. The kitchen features a large island with a second sink, double wall ovens, a gas five-burner cooktop, a built-in desk, lots of lighting, and a walk-in pantry. The main level also features 2 guest bathrooms, a spacious laundry room with cabinets, a sink, and a laundry chute from the upstairs. Upstairs are three spacious bedrooms, a large bathroom with double sinks, and a massive bonus/entertaining room or 5th bedroom with a Juliet balcony overlooking the valley. The 4-car garage is plumbed for heating, and there is lots of parking space to the side of the garage for an RV or a car enthusiast. With over an acre and no backyard neighbors, the vast covered trex deck has unbelievable views and the serenity of a private mountain oasis. In addition to these fantastic features, there is a VA Assumable Loan at 3.5%! If the buyer wants to assume the loan, they must have VA eligibility.
Interior Features
- Cool System: Central Air
- Heat System: Forced Air, Gas: Central
- Floors: Carpet, Tile
- Fireplaces: 1
- Interior: Alarm: Fire, Alarm: Security, Bath: Primary, Bath: Sep. Tub/Shower, Closet: Walk-In, Den/Office, Disposal, Gas Log, Great Room, Jetted Tub, Laundry Chute, Oven: Double, Oven: Gas, Oven: Wall, Range: Countertop, Range: Gas, Vaulted Ceilings, Instantaneous Hot Water, Granite Countertops, Video Door Bell(s), Video Camera(s)
Exterior Features
- Parking: Secured, Rv Parking
- Siding: Composition, Stone, Stucco
- Roof: Asphalt
- Pool: false
- Exterior: Balcony, Basement Entrance, Deck; Covered, Double Pane Windows, Entry (Foyer), Lighting, Porch: Open, Secured Parking, Walkout
Additional Features
- County: Weber
- Property Type: Single Family Residence
- Tax Number: 11-374-0001
- Water/Sewer: Sewer: Connected, Sewer: Public
- Stories: 3
- Year Built: 2009