
Location
Agent Comments
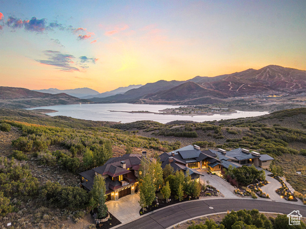
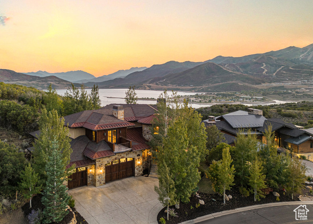
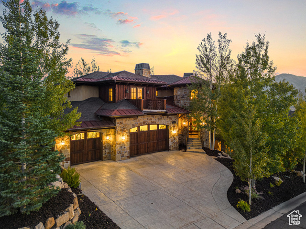

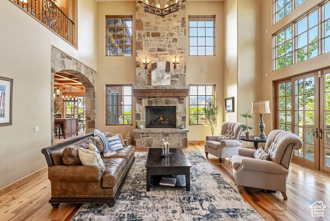
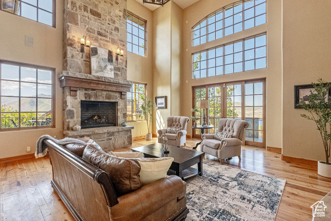
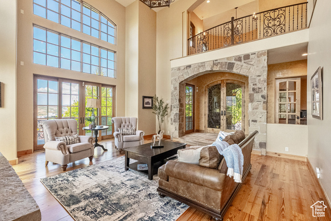
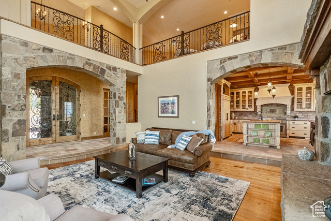
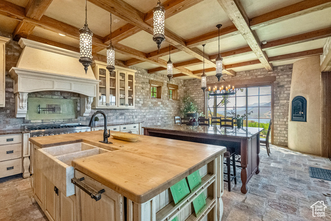
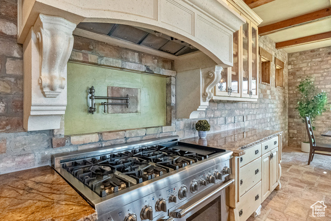
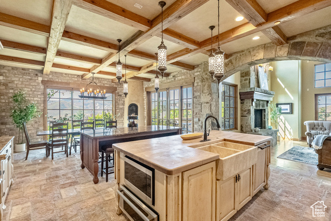
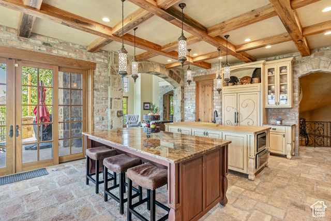
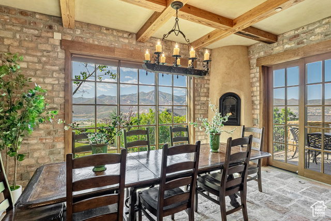
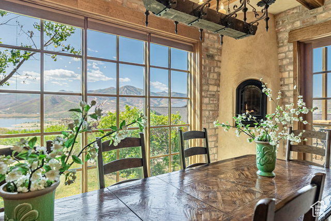
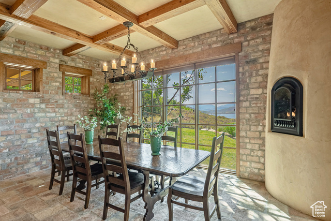
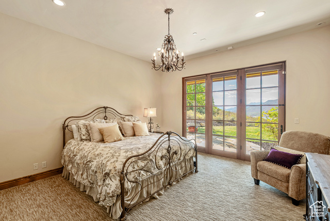
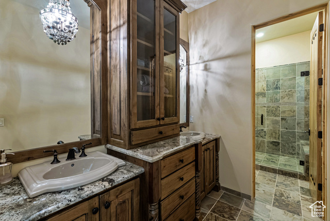
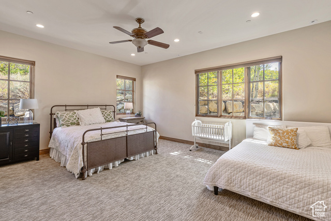
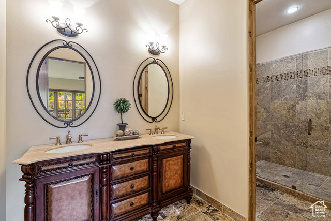
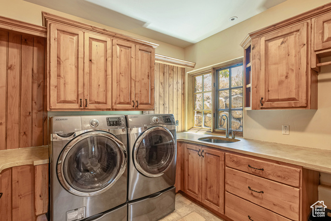
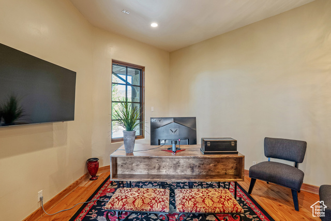
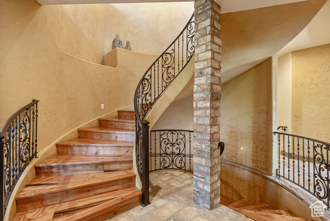
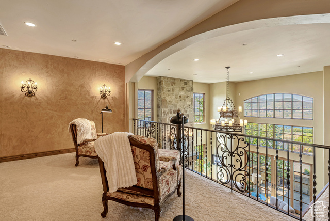
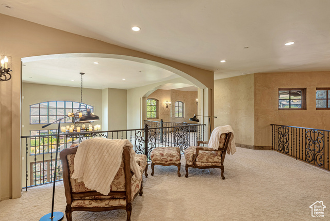
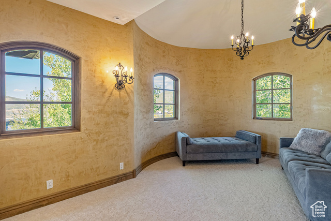
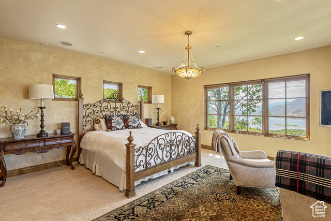
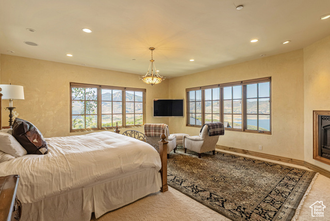
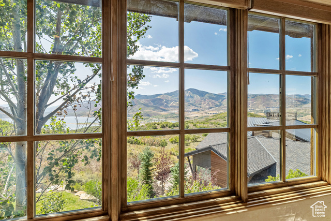
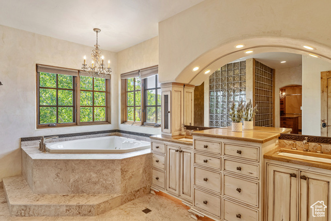
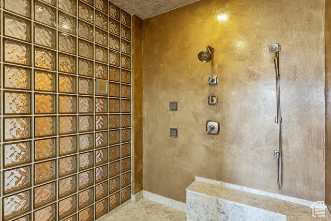
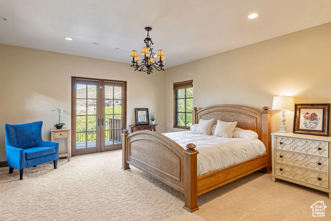
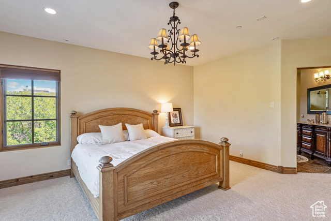
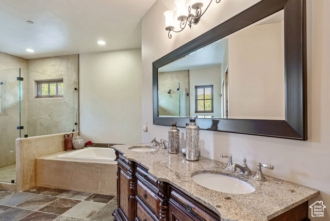
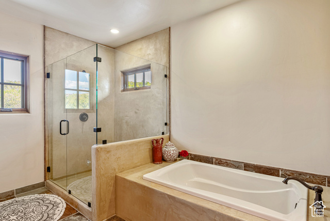
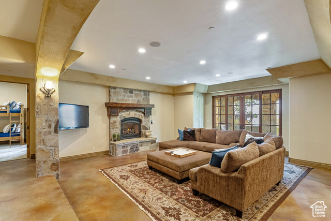
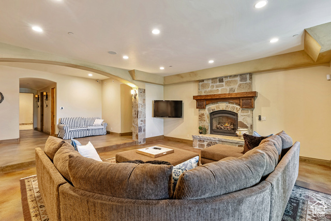
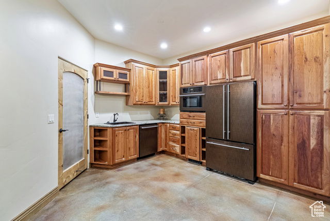
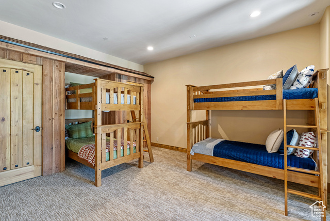
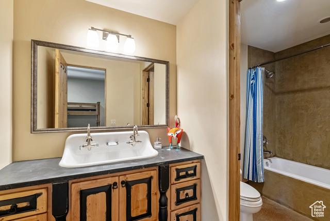
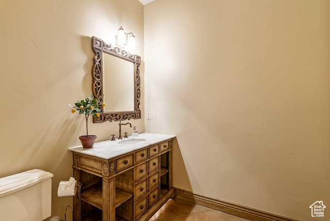
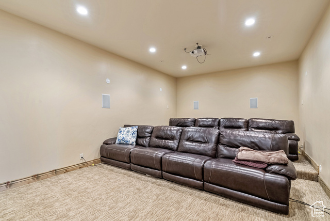
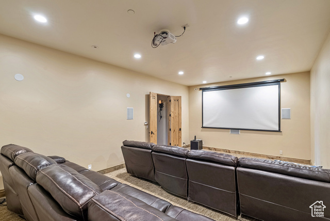
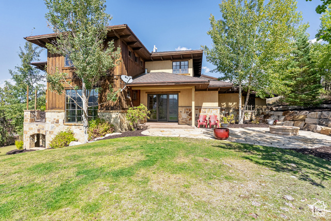
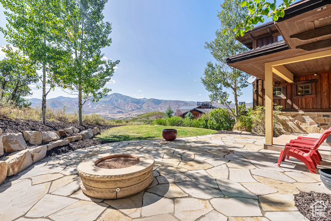
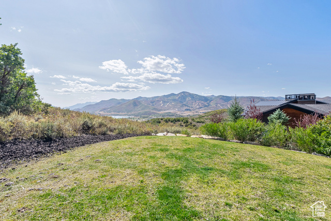
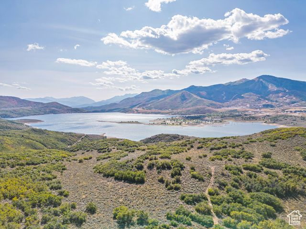
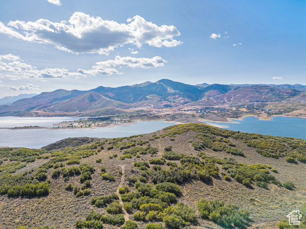
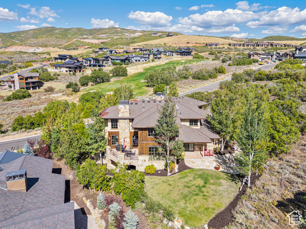
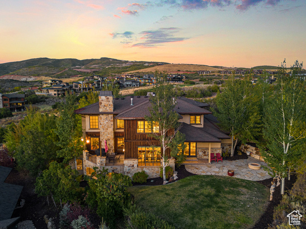
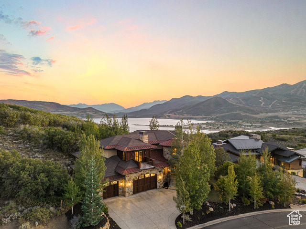
Perched above the Jordanelle Reservoir with sweeping views of Deer Valley Resort, the future Mayflower Mountain Resort, and Mt. Timpanogos, this Tuscan-inspired villa offers timeless architecture and a setting designed for gathering. Backing to open space in Hideout Canyon, the home blends European character with thoughtful functionality. A double door entry opens to a two-story living room with imported stone flooring, Turkish light fixtures, and a striking fireplace. The chef's kitchen features Thermador appliances, including a six-burner gas stove with griddle, a double oven, and a warming drawer. A spacious island provides ample prep space, while a six-person breakfast bar and adjacent dining area with views of the mountains and reservoir make this the perfect space for group dining. A wrap-around balcony extends the living and dining spaces outdoors for entertaining, alfresco dining, or simply soaking in the scenery. Two en-suite bedrooms are also located on the main floor, along with an office, laundry room, and powder room. The upper level offers a spacious mezzanine overlooking the living room below. The primary suite is the centerpiece of the upstairs, complete with a luxurious fireplace and panoramic views, while an additional en-suite bedroom with a private deck completes the level. The lower level is designed for entertaining and extended stays, featuring a family room, second kitchen, theater room, bunk room with en-suite bath, a wine room, gym, and an additional half bath. Outdoor amenities include a stone patio, lawn, and fire pit, perfect for summer evenings, stargazing, or gathering around the fire after a day of skiing, boating, or mountain adventures. This residence delivers luxury, character, and comfort in one of the area's most scenic settings. All just minutes from world-class skiing, entertainment and dining in Park City, and a short 45 minutes to Salt Lake International Airport.
Amenities
- Freezer
Interior Features
- Cool System: Central Air
- Heat System: Gas: Radiant
- Floors: Carpet, Hardwood, Marble, Stone
- Fireplaces: 5
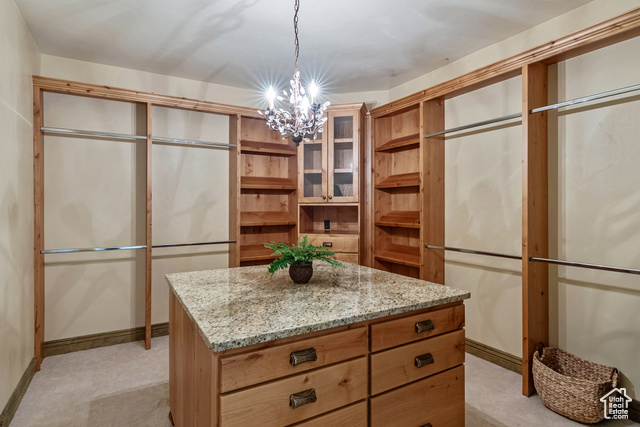
- Interior: Alarm: Security, Bar: Wet, Bath: Primary, Central Vacuum, Closet: Walk-In, Den/Office, Disposal, Great Room, Jetted Tub, Kitchen: Updated, Oven: Double, Oven: Gas, Range: Gas, Range/Oven: Built-In, Vaulted Ceilings, Granite Countertops, Theater Room
Exterior Features
- Siding: Asphalt, Frame
- Roof: Asphalt,Metal
- Pool: false
- Exterior: Balcony, Basement Entrance, Deck; Covered, Patio: Covered, Sliding Glass Doors
Additional Features
- County: Wasatch
- Property Type: Single Family Residence
- Tax Number: 00-0020-4009
- Water/Sewer: Sewer: Connected
- Stories: 3
- Year Built: 2008