
Location
Agent Comments
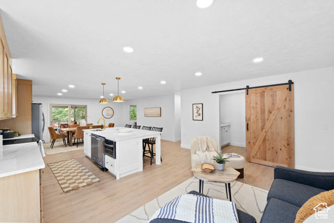
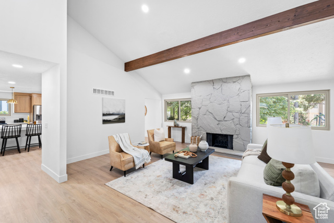
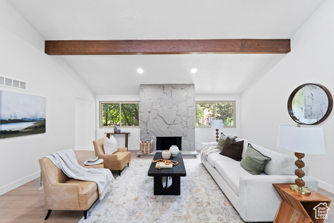
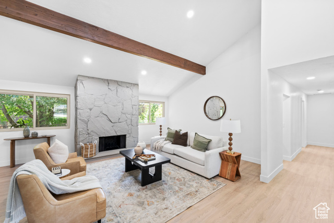
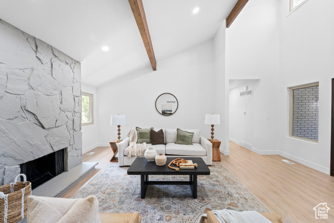
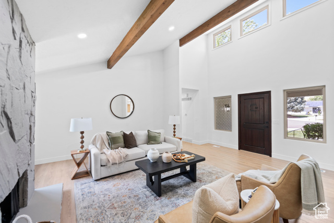
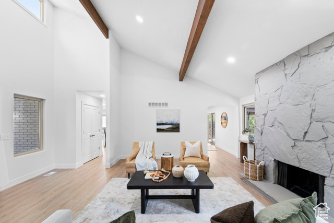
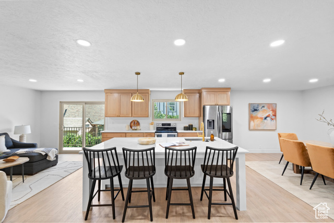
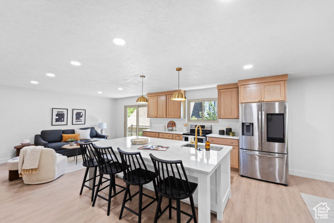
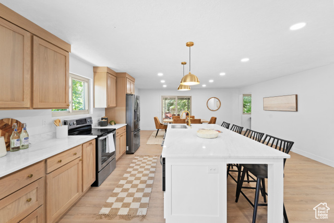
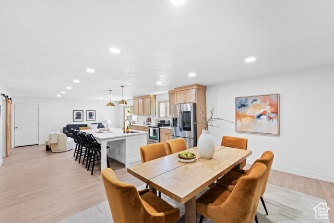
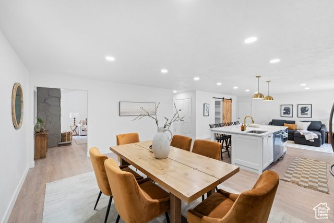
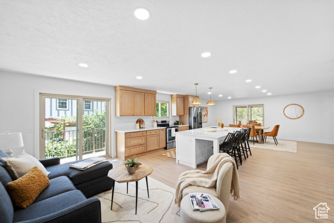
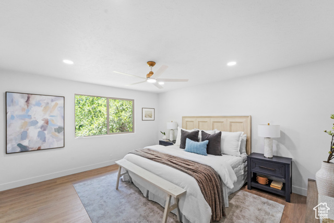
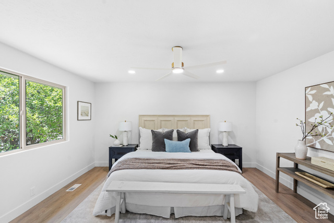
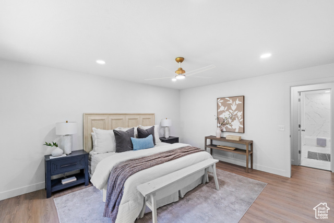
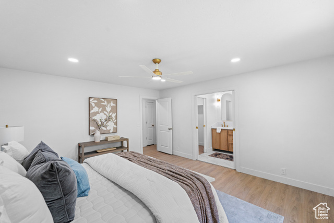
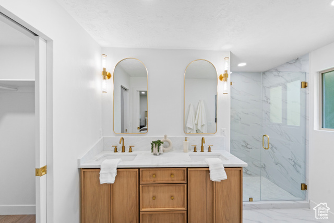
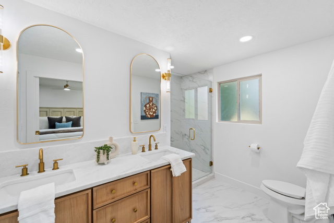
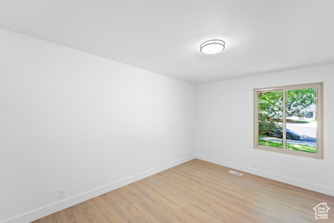
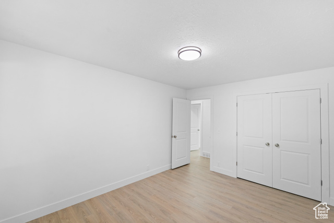
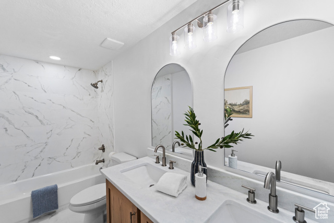
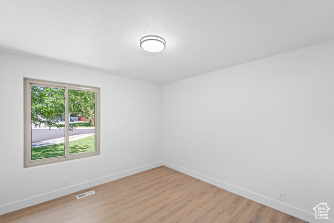
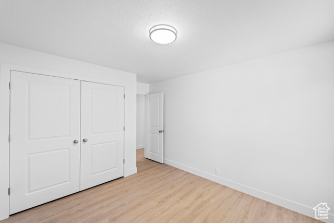
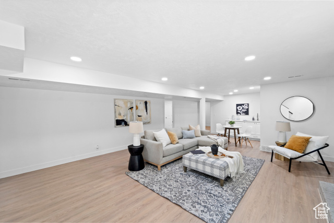
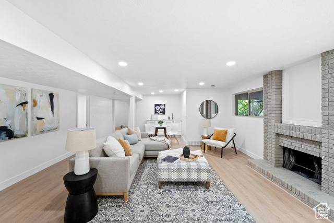
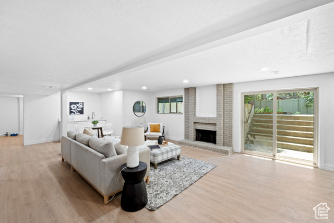
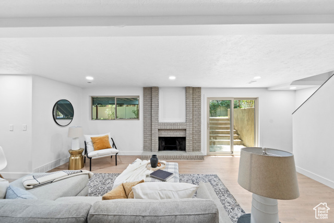
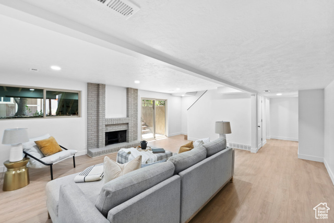
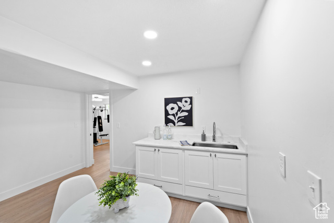
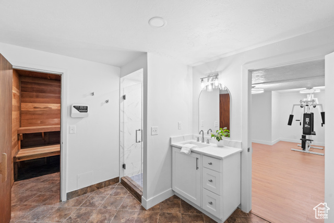
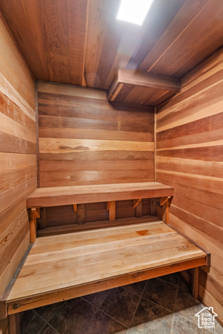
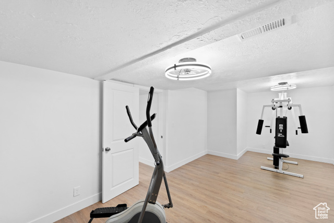
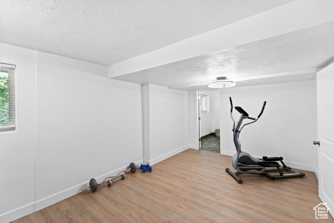
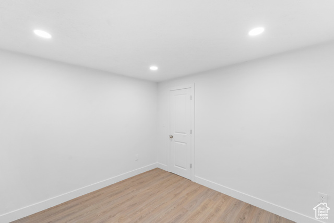
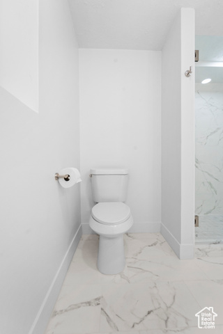
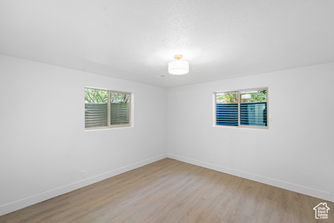
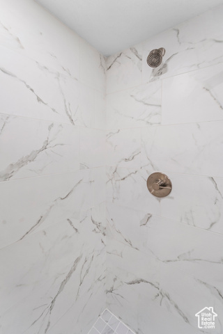
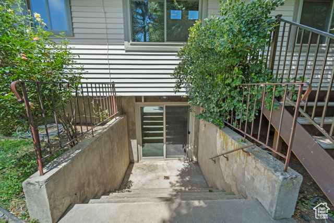
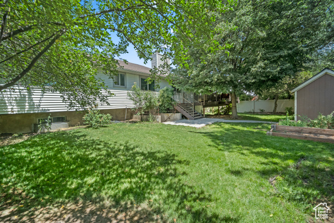
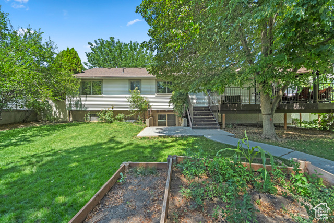
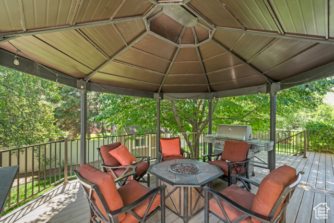
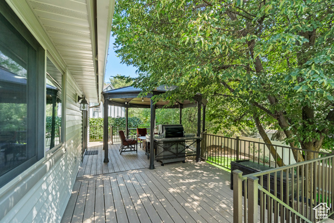
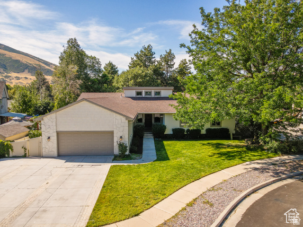
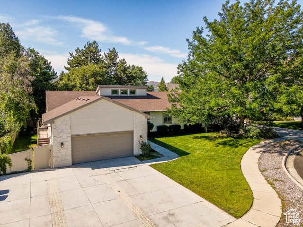
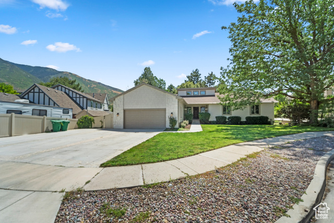
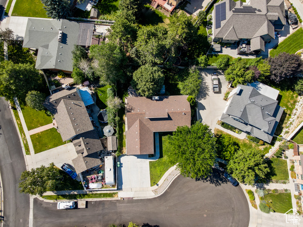
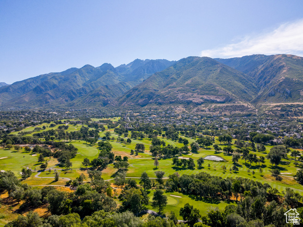
Experience Elevated Living. Breathtaking mountain vistas, picturesque canyon drives, and the prestigious Hidden Valley Country Club just steps from your door-this exquisite rambler embodies timeless elegance, privacy, and an unparalleled lifestyle. Nestled on a serene -acre cul-de-sac lot, the home showcases exceptional craftsmanship and thoughtful design throughout. The expansive great room features a newly renovated, open-concept kitchen with brand-new countertops, exquisite cabinetry, and durable LVP flooring that flows seamlessly into the dining area. From here, step onto the covered deck-perfect for hosting intimate gatherings or simply relaxing in the peaceful surroundings. Multiple living spaces, including a formal living room and a cozy family room-each centered around a beautifully finished wood-burning fireplace-offer both versatility and warmth. The main level includes three spacious bedrooms, while the fully finished basement adds three more bedrooms, a sauna, wet bar, and exterior access, making it an ideal space for a private guest suite or mother-in-law quarters. Perfectly positioned within walking distance of Hidden Valley Country Club and minutes from top-rated schools-Sunrise Elementary, Indian Hills Middle, and Alta High-as well as TRAX, parks, and premier shopping. Homes in this sought-after golf course community are a rare offering. Schedule your private tour today and experience refined living at its finest. Square footage figures are provided as a courtesy estimate only and were obtained from county record. Buyer is advised to obtain an independent measurement.
Amenities
- Trash Compactor
- Microwave
- Refrigerator
Interior Features
- Cool System: Central Air
- Heat System: Forced Air, Wood
- Floors: Tile
- Fireplaces: 2
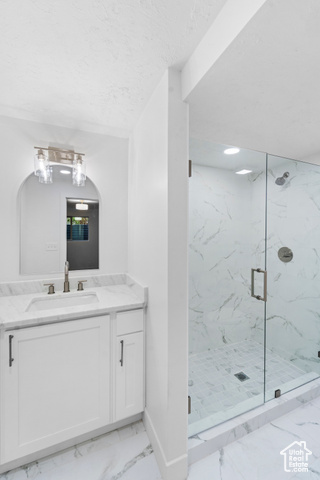
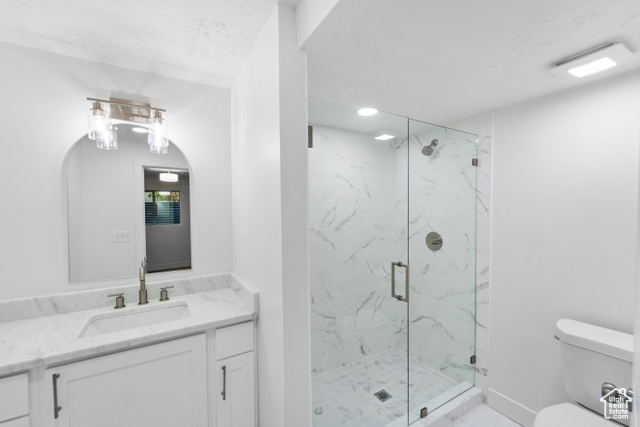
- Interior: Bar: Wet, Basement Apartment, Bath: Primary, Closet: Walk-In, Disposal, Kitchen: Updated, Range/Oven: Free Stdng., Vaulted Ceilings
Exterior Features
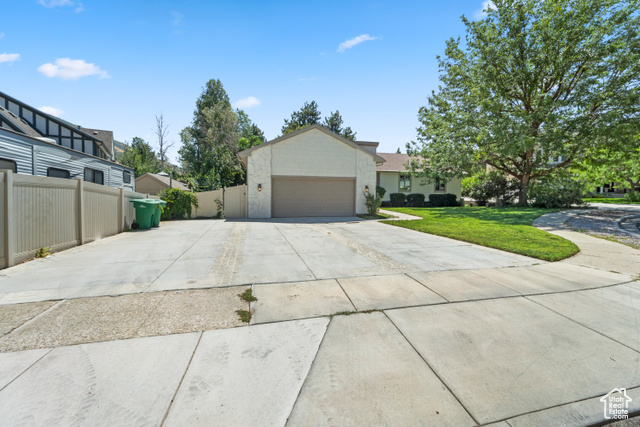
- Parking: Rv Parking
- Siding: Brick, Stone
- Roof: Asphalt
- Pool: false
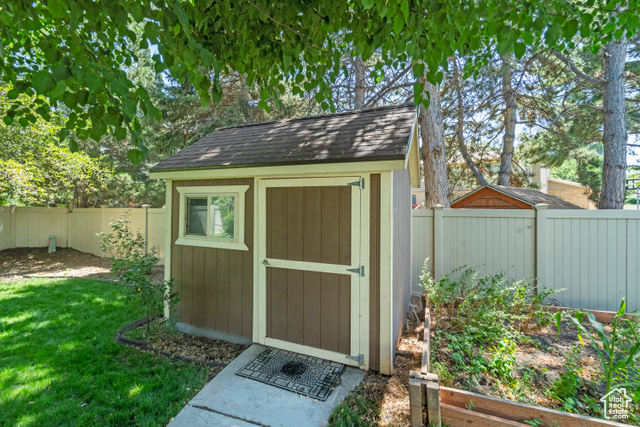
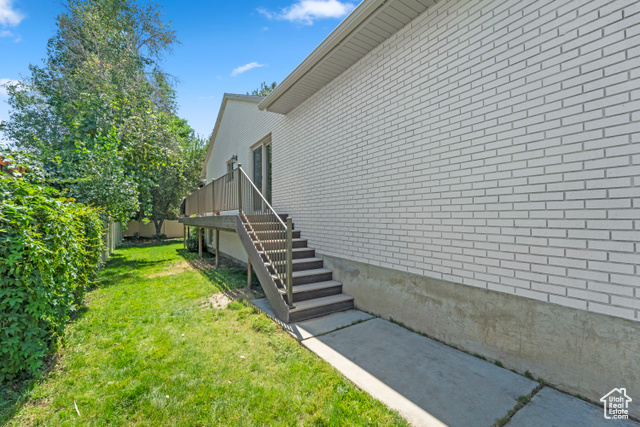
- Exterior: Balcony, Basement Entrance, Deck; Covered, Double Pane Windows, Lighting, Patio: Covered, Sliding Glass Doors, Walkout
Additional Features
- County: Salt Lake
- Property Type: Single Family Residence
- Tax Number: 28-28-176-003
- Water/Sewer: Sewer: Connected, Sewer: Public
- Stories: 2
- Year Built: 1979