
Location
Agent Comments
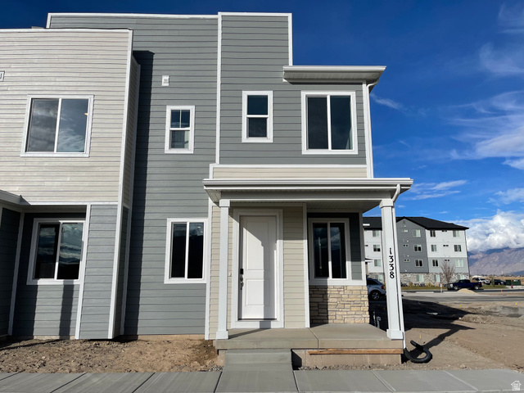
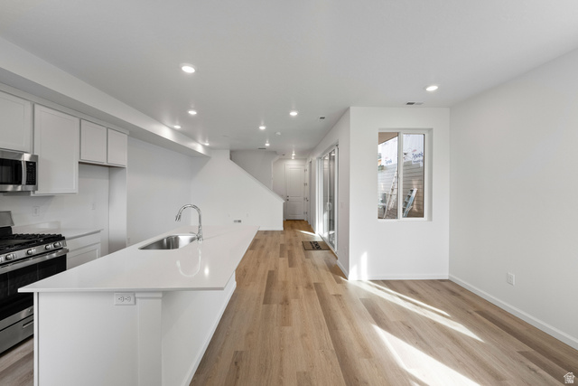
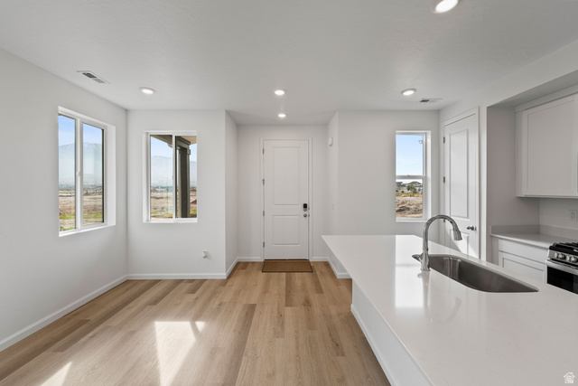
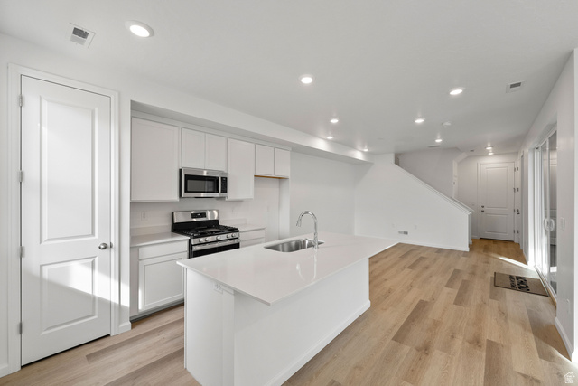
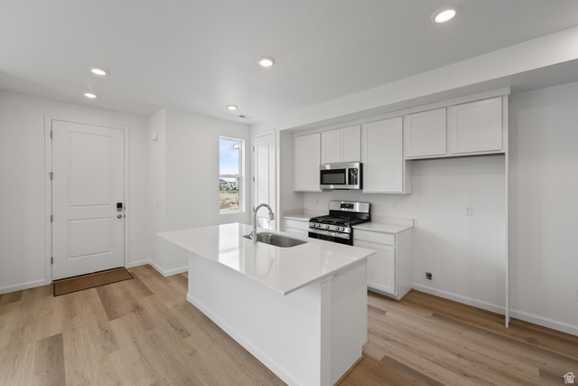
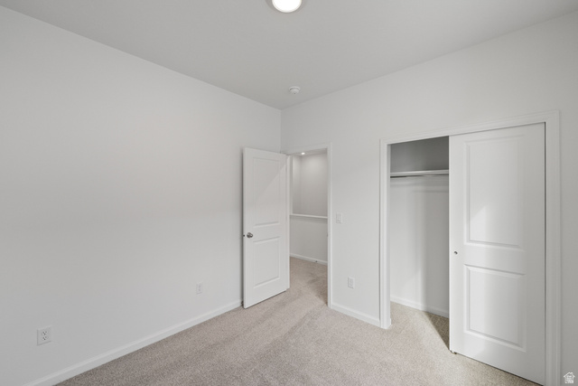
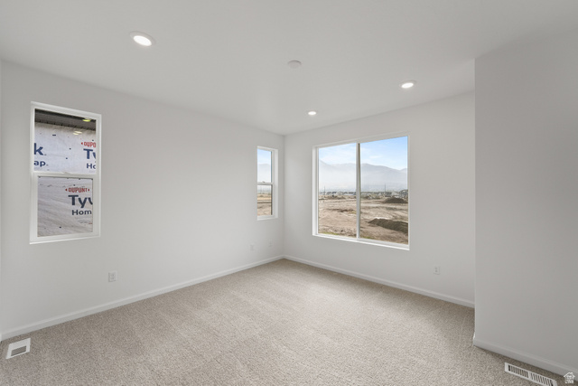
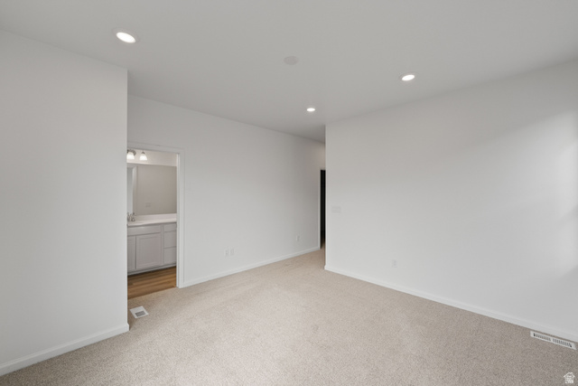
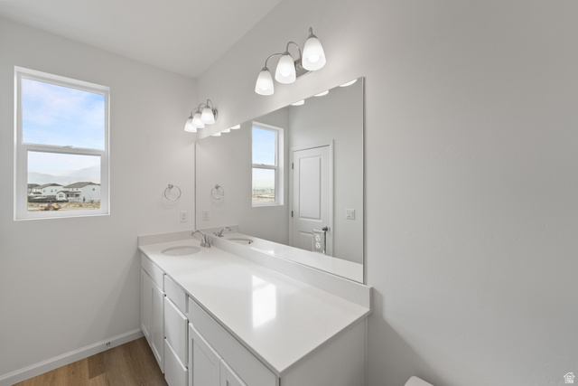
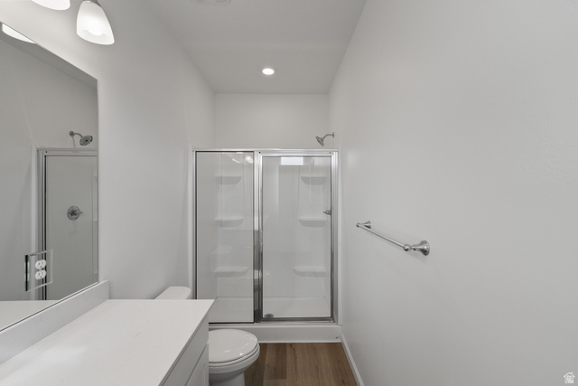
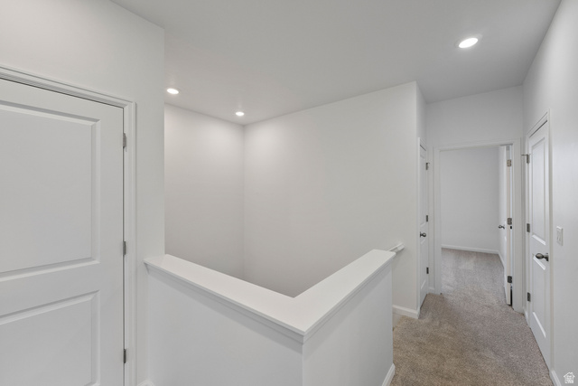
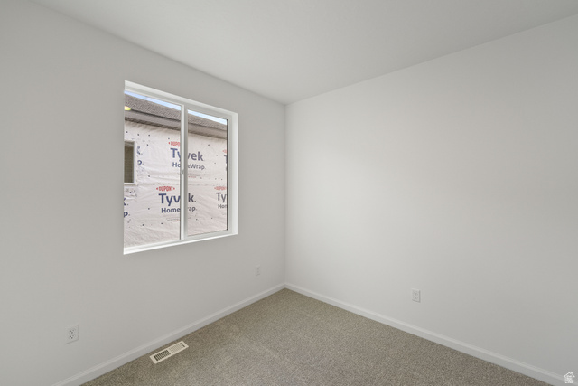
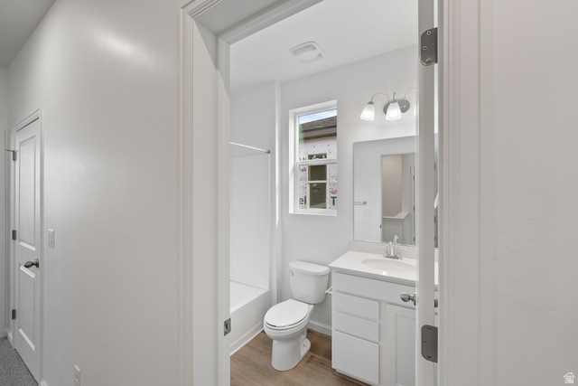
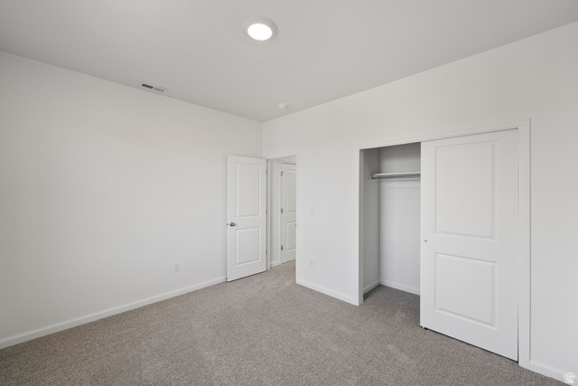
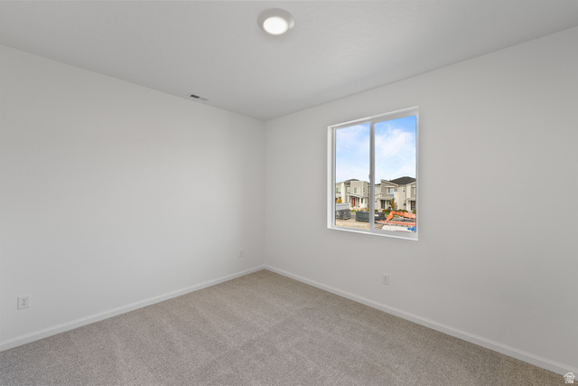
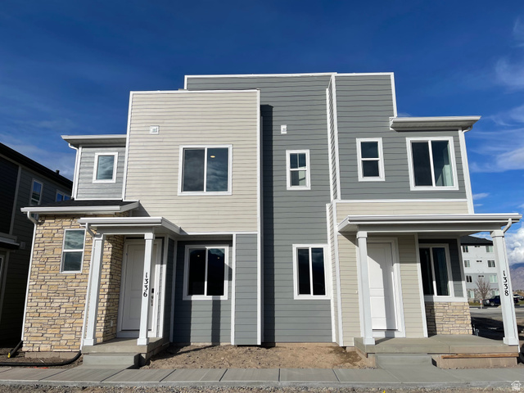
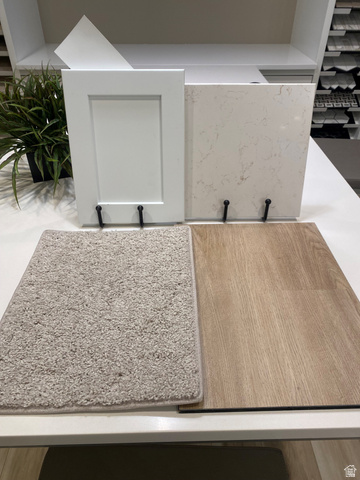
The Chicago plan greets guests with a charming, covered porch and continues to impress with an open kitchen featuring a pantry, center island and adjacent dining room. The main floor also offers a powder room, an inviting living room, a covered patio with center-meet sliding glass doors, and a 2-car garage. Upstairs you'll find a convenient laundry and three generous bedrooms, including a primary suite with a walk-in closet and private bath. Designer curated finishes complete this semi-luxury home with quartz countertops throughout home and LVP flooring on main areas. Current pictures are from a model home and are not exact representations of the home's interior and exterior design and are to show space. Buyer to verify square footage.
Interior Features
- Cool System: Central Air
- Heat System: Forced Air, Gas: Central
- Floors: Carpet
Exterior Features
- Pool: false
- Exterior: Patio: Covered, Porch: Open
Additional Features
- County: Utah
- Property Type: Townhouse
- Stories: 2
- Year Built: 2025