
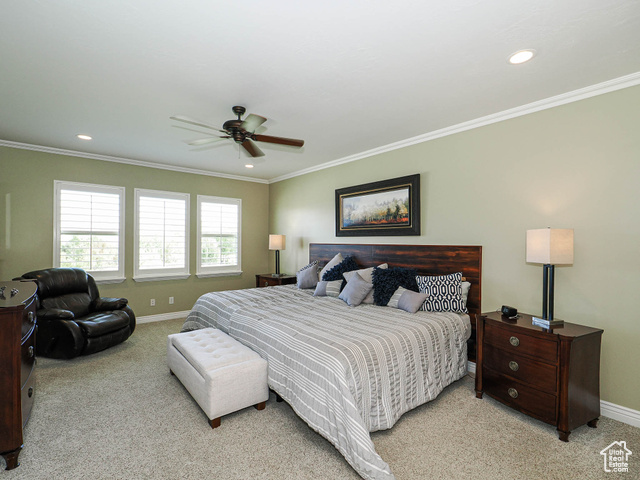
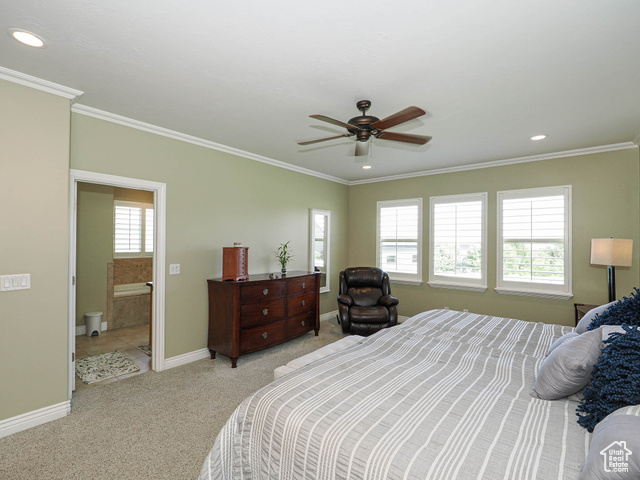
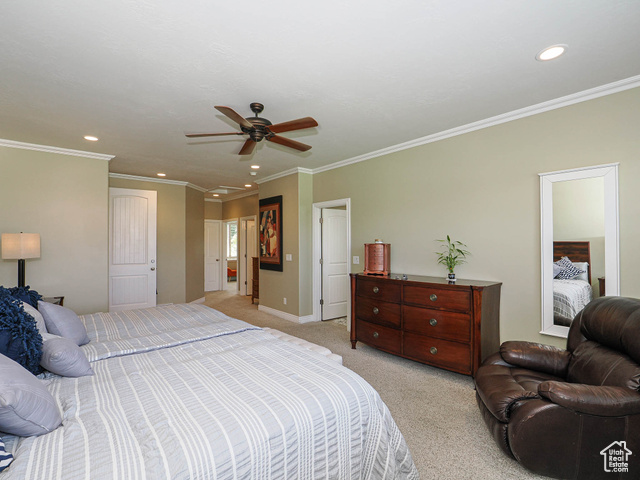
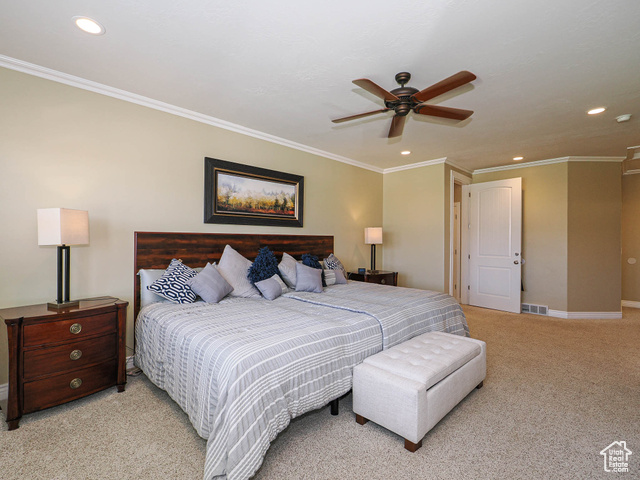
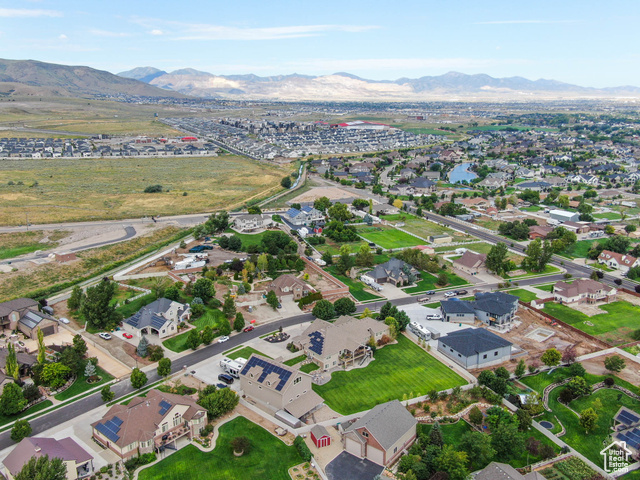
Location
Agent Comments
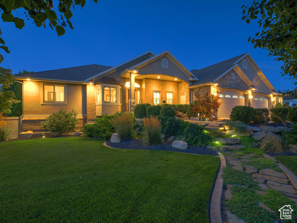
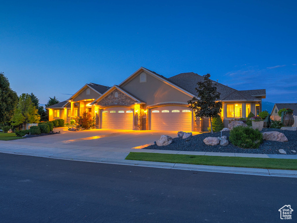
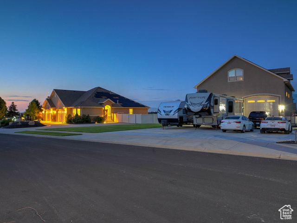
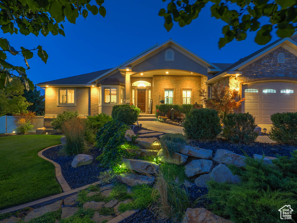
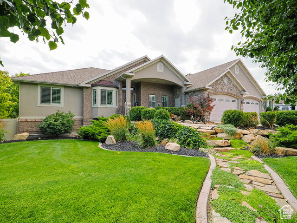
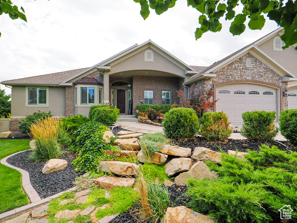
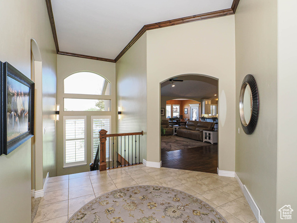
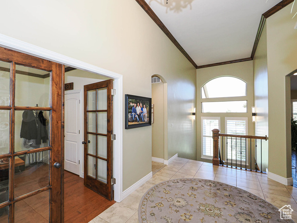
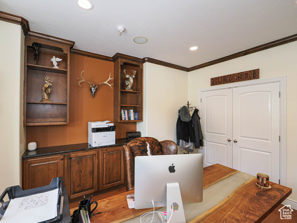
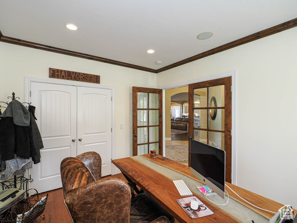
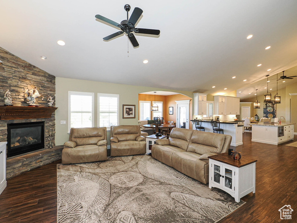
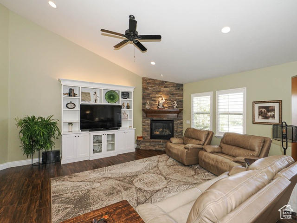
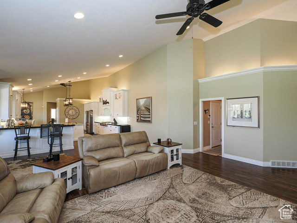
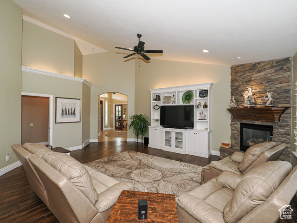
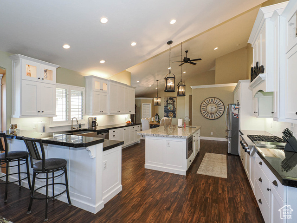
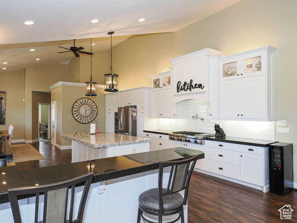
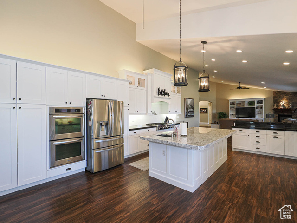
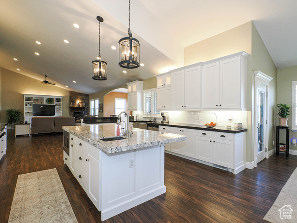
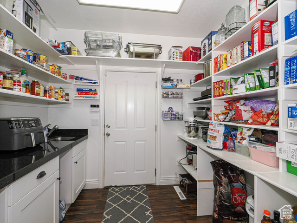
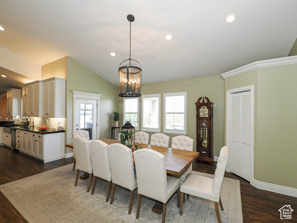
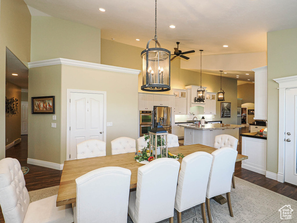
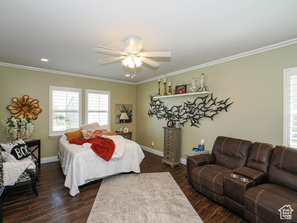
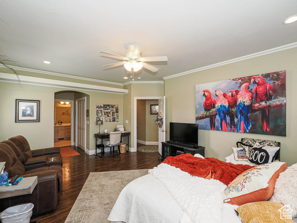
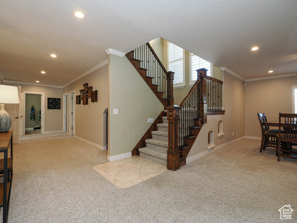
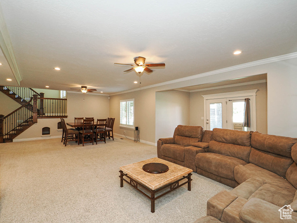
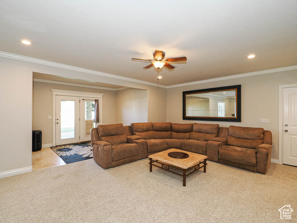
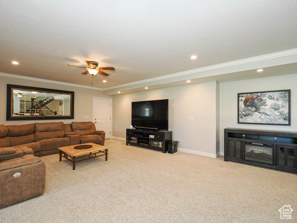
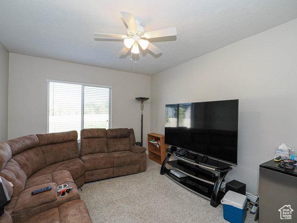
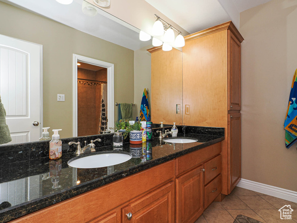
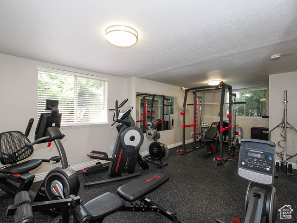
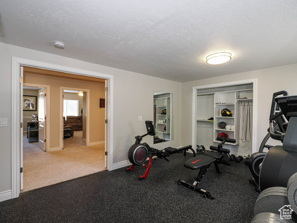
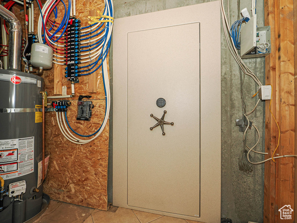
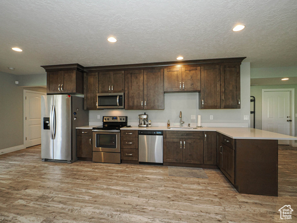
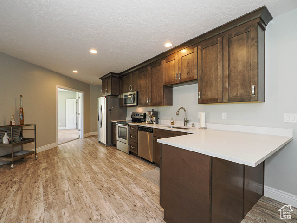
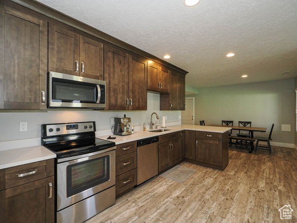
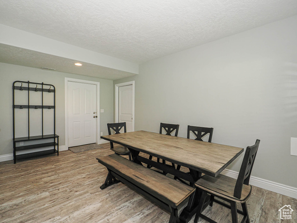
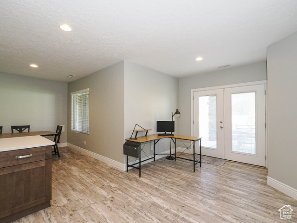
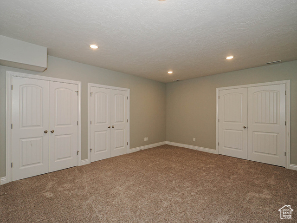
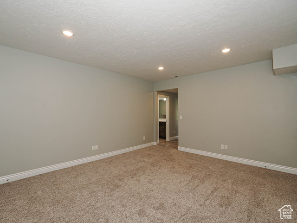
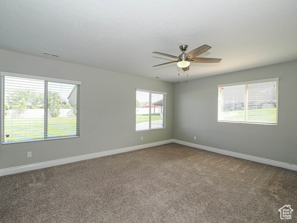
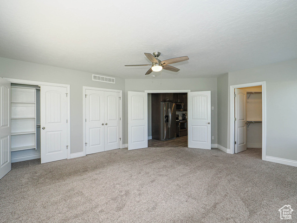
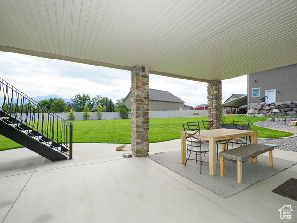
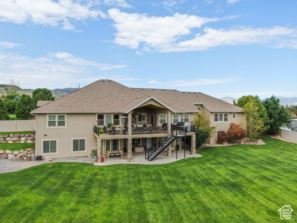
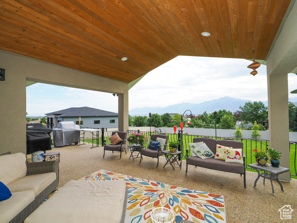
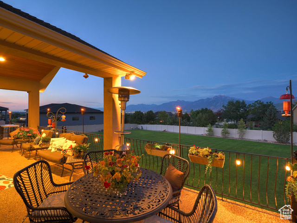
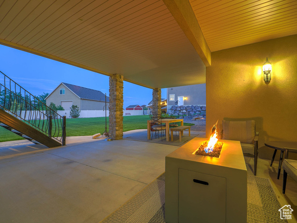
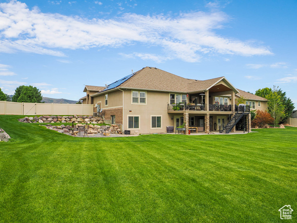
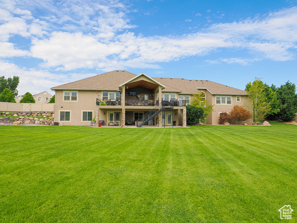
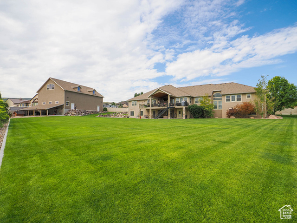
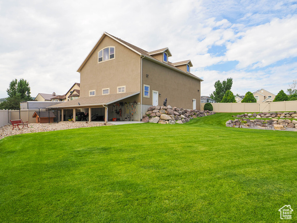
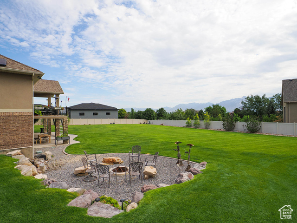
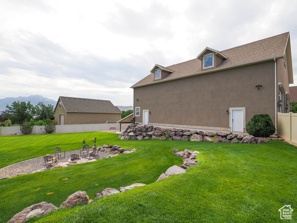
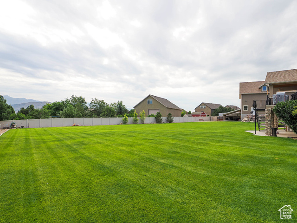
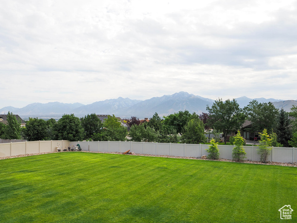
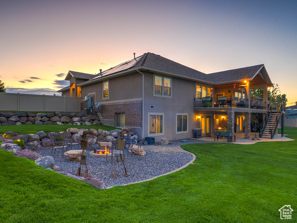
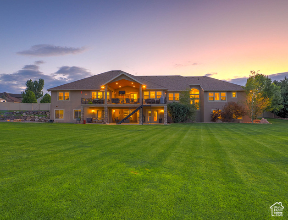
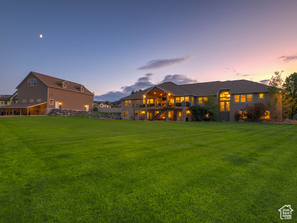
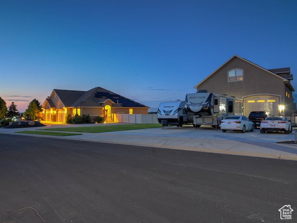
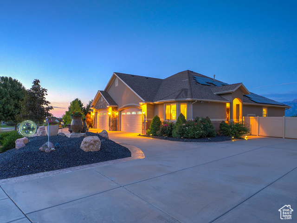
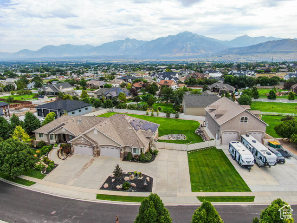
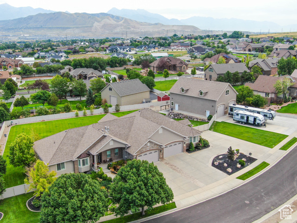
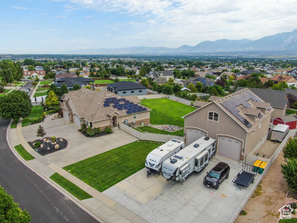
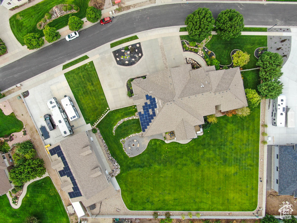
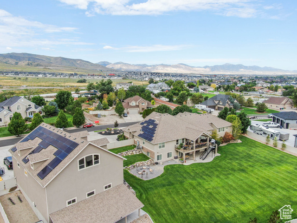
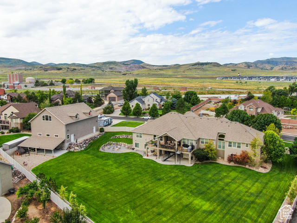
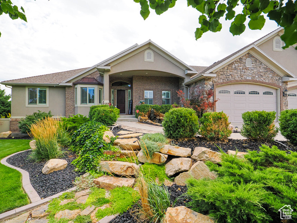
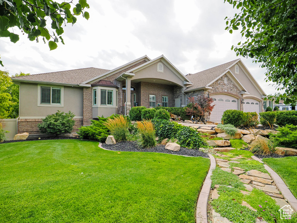
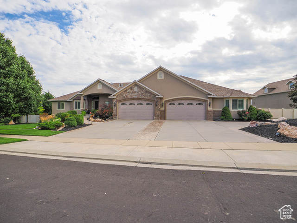
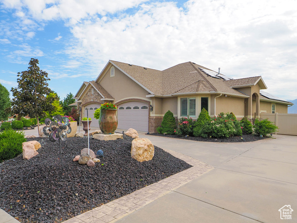
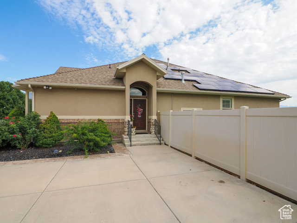
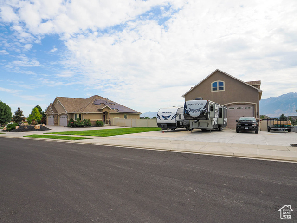
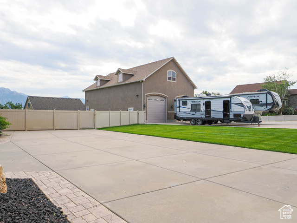
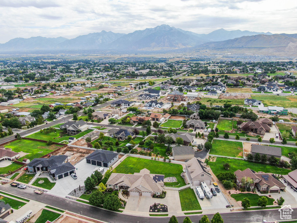
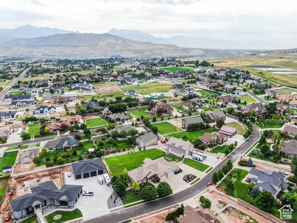
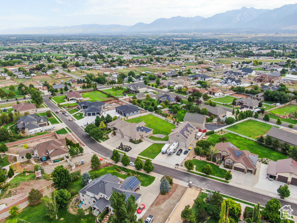
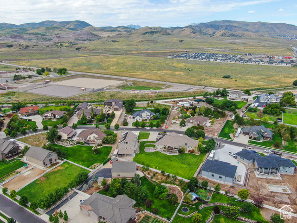
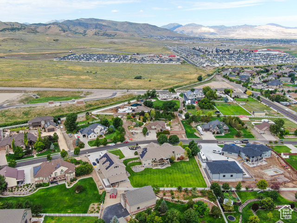
Welcome to this updated custom estate on a 1.10-acre west-facing lot with stunning Wasatch Mountain views. Inside, the heart of the home is the sprawling chef's kitchen, designed for both daily living and entertaining. It features double wall ovens, a 48" gas cooktop with pot filler, prep sink, oversized butler's pantry, custom cabinetry, granite countertops, and top-tier appliances. Throughout the home, thoughtful upgrades like LED lighting, low-E windows, and enhanced attic insulation boost efficiency and comfort. With its blend of luxury finishes, versatile living options, and unmatched garage space, this home truly offers something for every lifestyle-plus room to expand even further. The full walkout basement offers 9-ft ceilings and abundant natural light, creating a true extension of the main living space. It also includes a finished ADU constructed with Sound walls for private quarters, perfect for multigenerational living or rental income. Car enthusiasts and hobbyists will love the garage space: an attached 1,600 sq. ft. heated and insulated garage that easily fits four lifted trucks, plus an incredible 4,200+ sq. ft., 3-story detached garage/workshop. This detached space is tall enough for a 40' RV and includes full electrical, with RV Dump . With unfinished living space already framed with electrical and plumbing, it's ready for your vision-whether that's an additional ADU, studio, or office. A 1,700-degree-rated safe room with a secure safe door adds a unique, high-value feature. Square footage provided as a courtesy estimate from prior appraisal. Buyer advised to obtain independent measurement.
Amenities
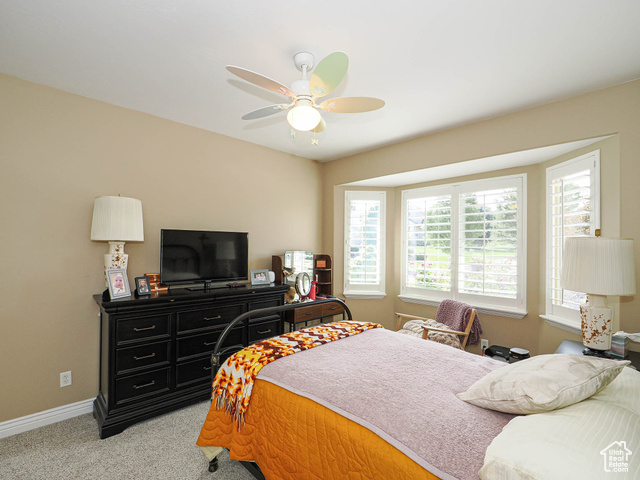
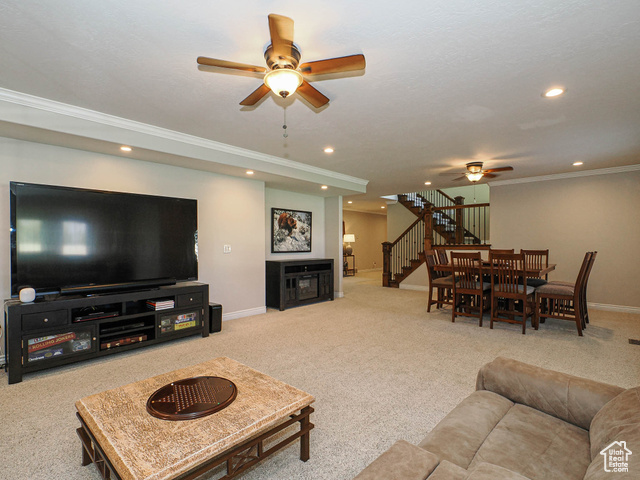
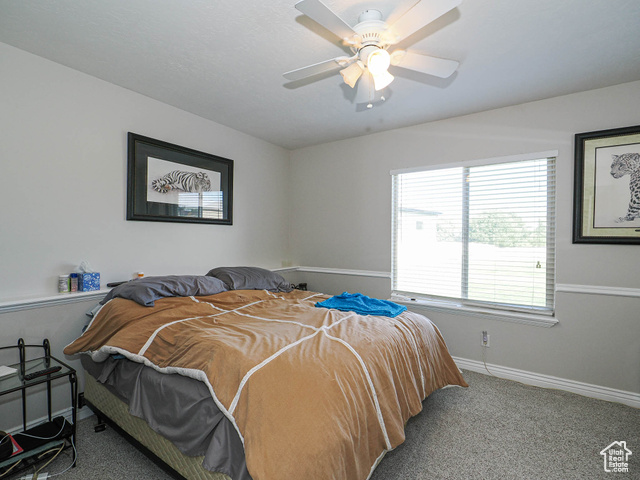
- Ceiling Fan
- Microwave
- Water Softener Owned
Interior Features
- Cool System: Central Air
- Heat System: Gas: Central
- Floors: Carpet, Tile
- Fireplaces: 1
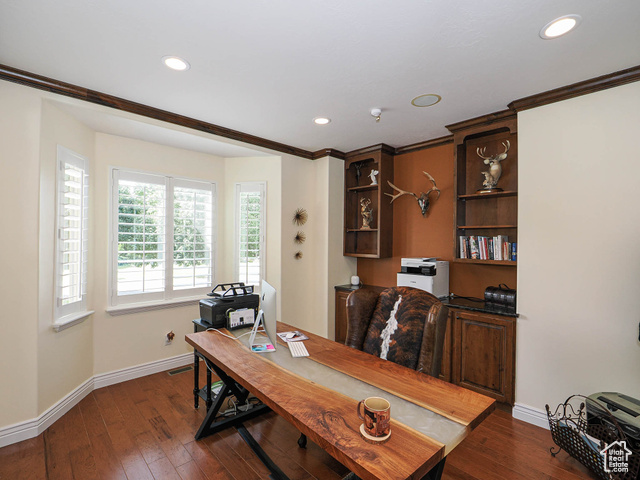
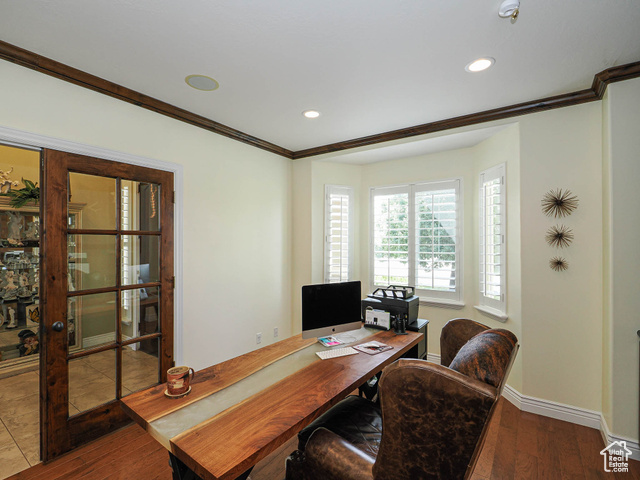
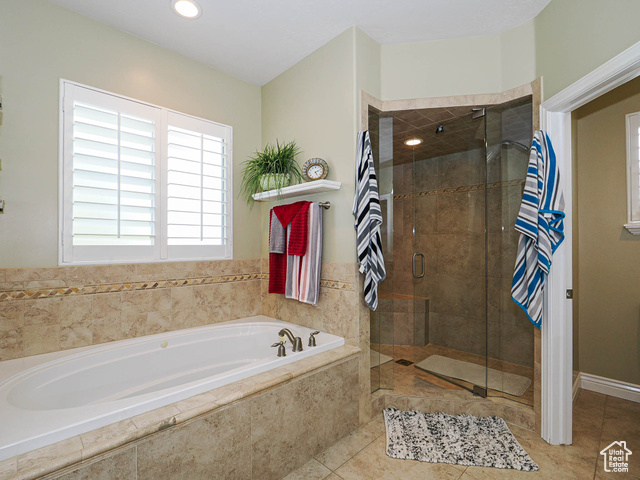
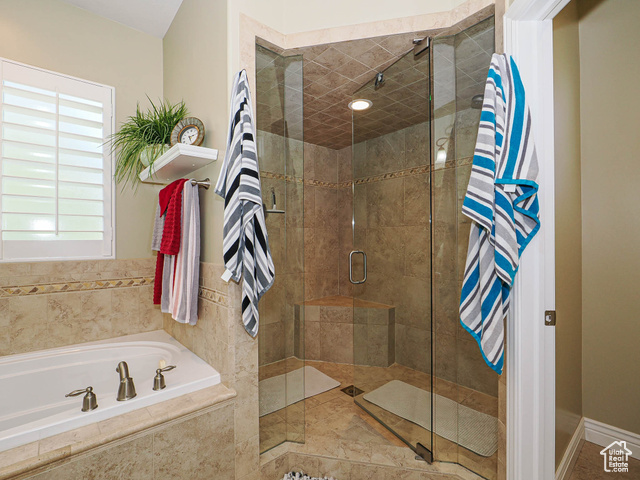
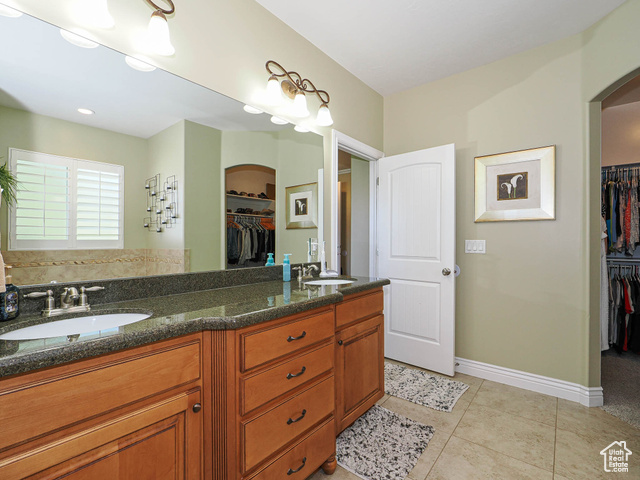
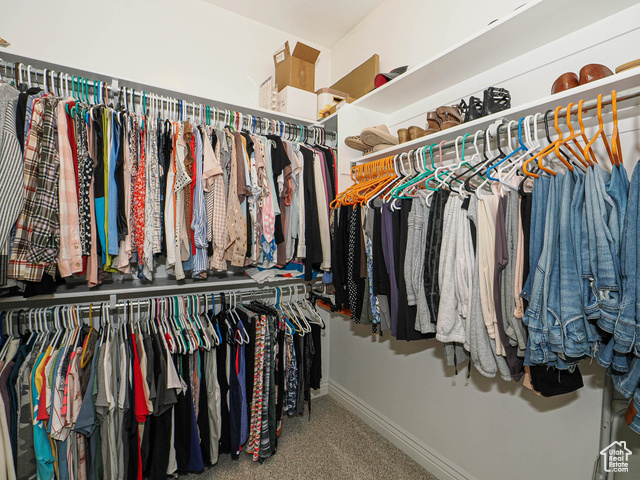
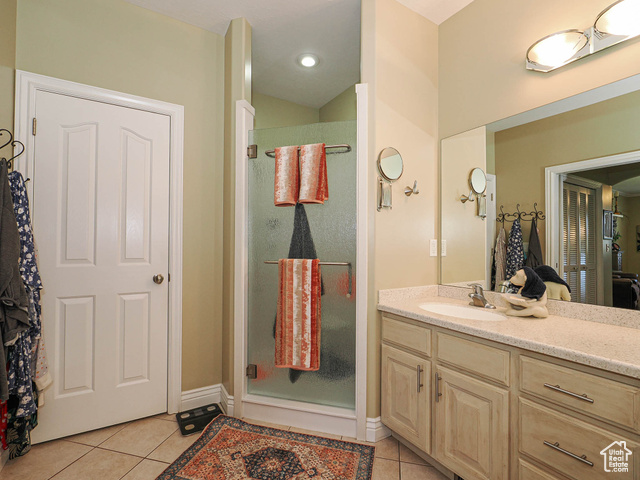
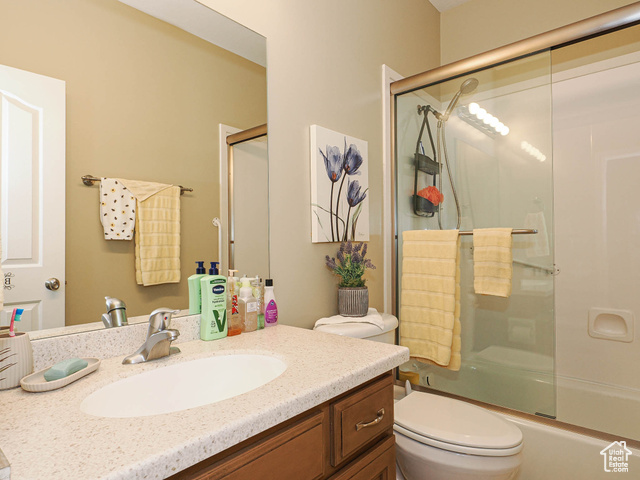
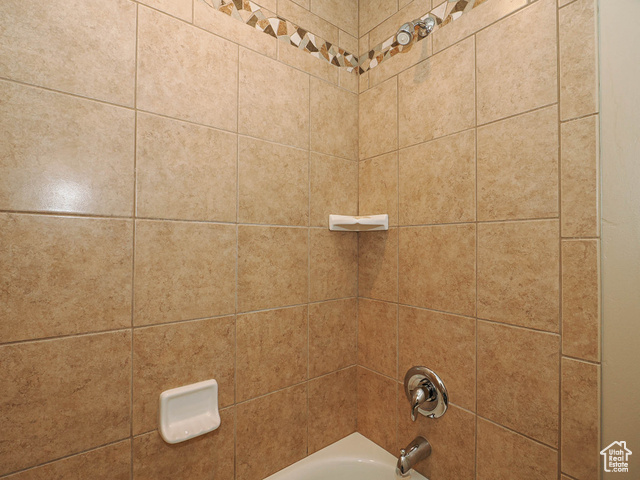
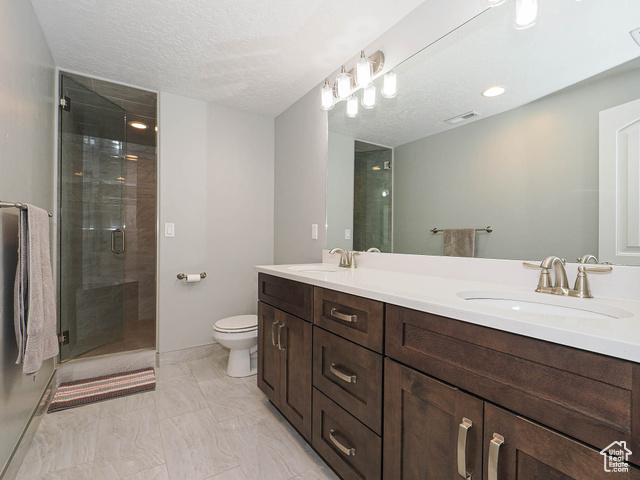
- Interior: Accessory Apt, Basement Apartment, Bath: Sep. Tub/Shower, Closet: Walk-In, Den/Office, Disposal, Great Room, Jetted Tub, Kitchen: Updated, Mother-in-Law Apt., Oven: Double, Range: Countertop, Range: Gas, Vaulted Ceilings, Granite Countertops, Video Door Bell(s), Video Camera(s)
Exterior Features
- Parking: Rv Parking
- Siding: Asphalt, Brick, Stucco
- Roof: Asphalt
- Pool: false

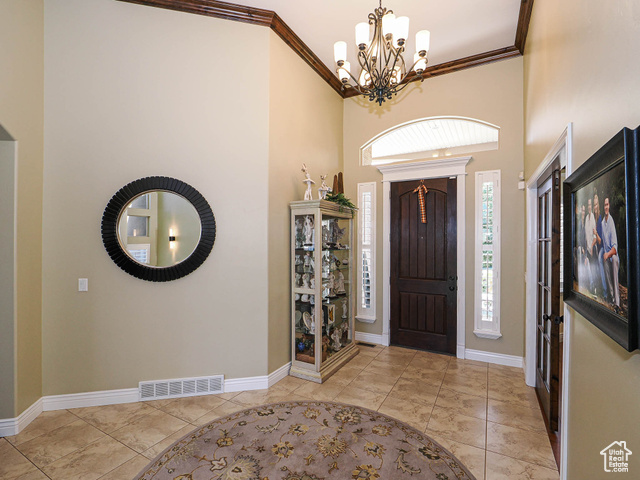
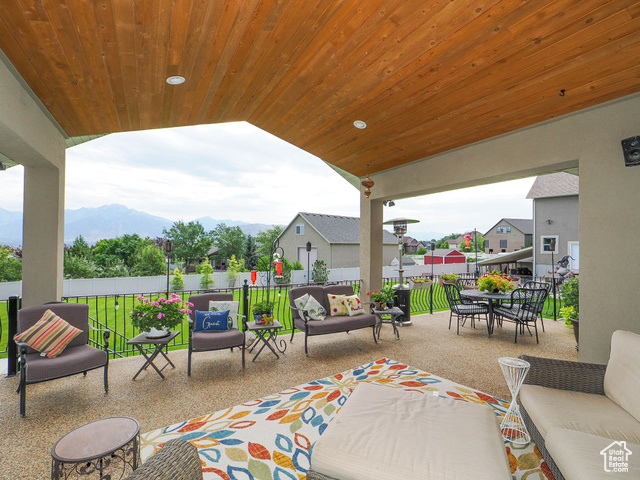
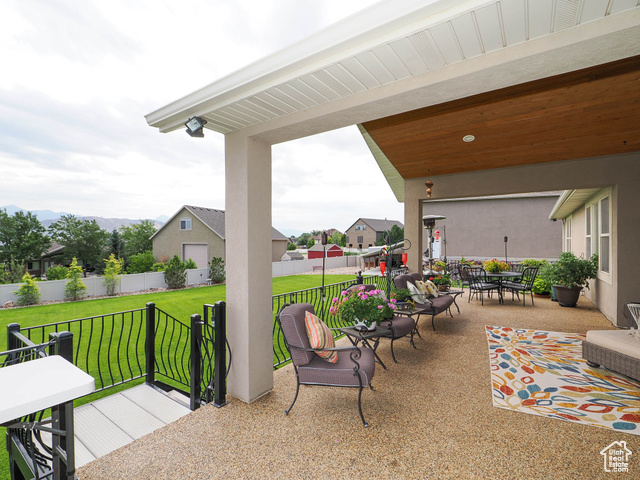
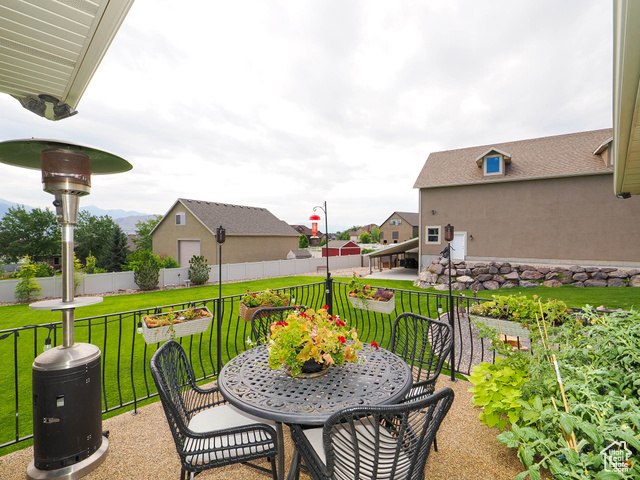
- Exterior: Balcony, Basement Entrance, Deck; Covered, Double Pane Windows, Entry (Foyer), Horse Property, Out Buildings, Lighting, Patio: Covered, Walkout
Additional Features
- County: Salt Lake
- Property Type: Single Family Residence
- Tax Number: 33-16-102-005
- Water/Sewer: Sewer: Connected, Sewer: Public
- Stories: 2
- Year Built: 2005