
Location
Agent Comments
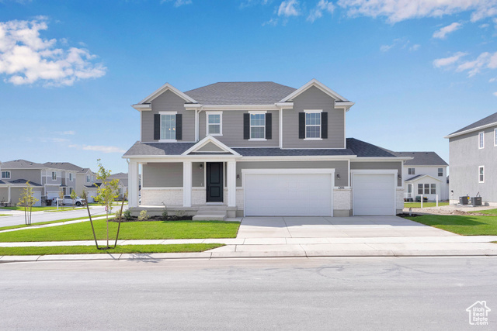
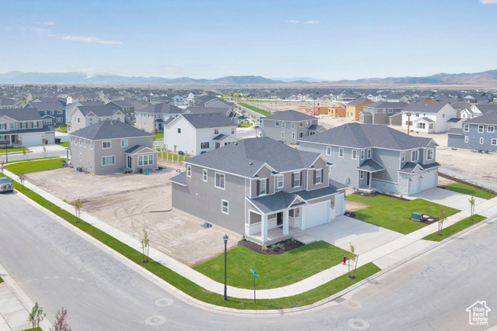
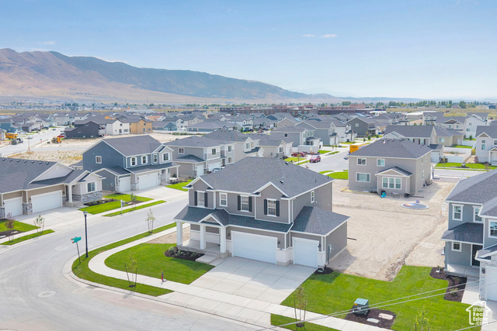
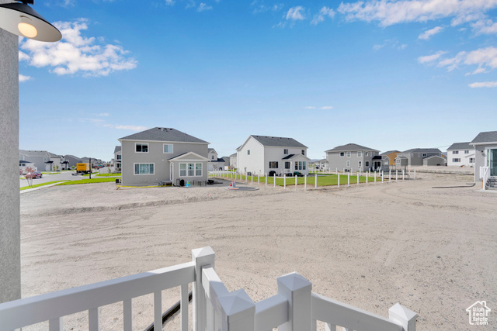
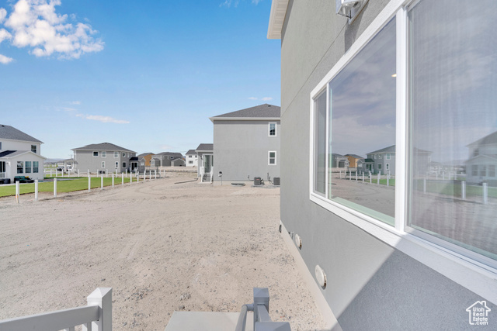
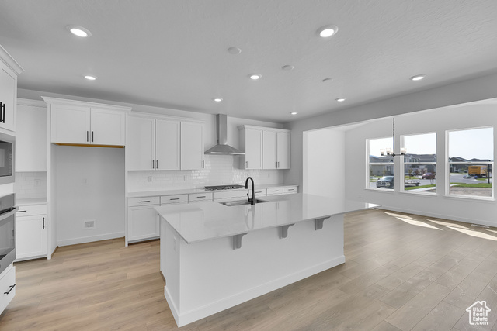
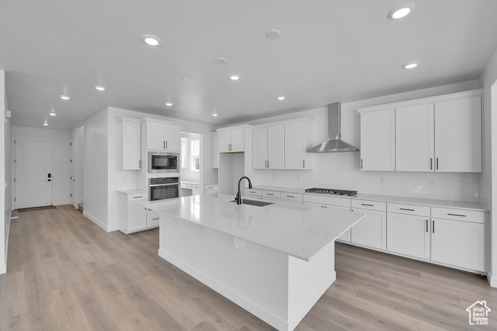
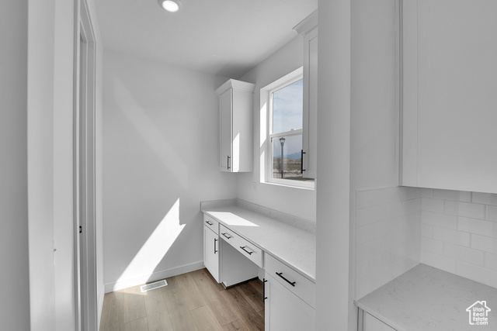
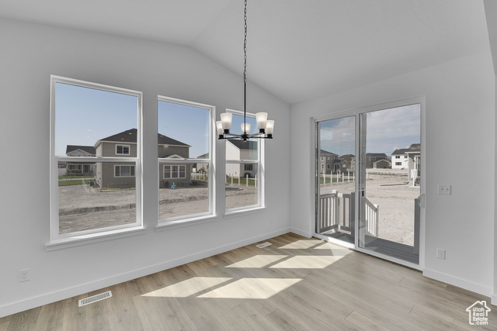
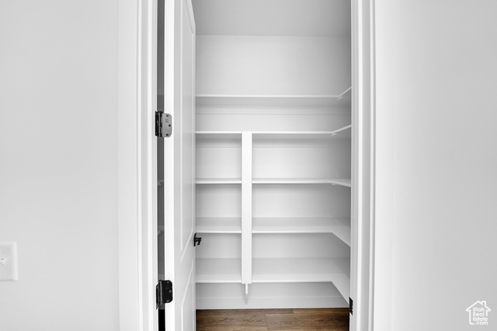
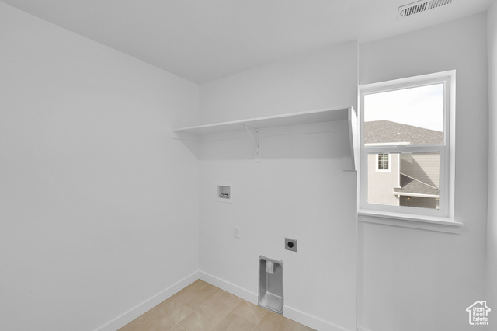
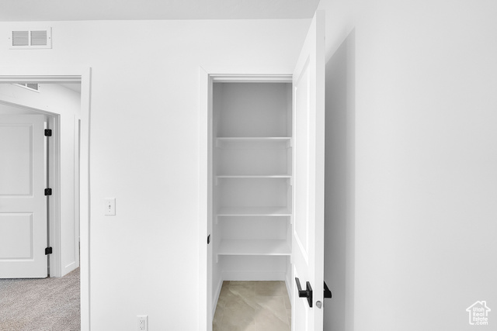
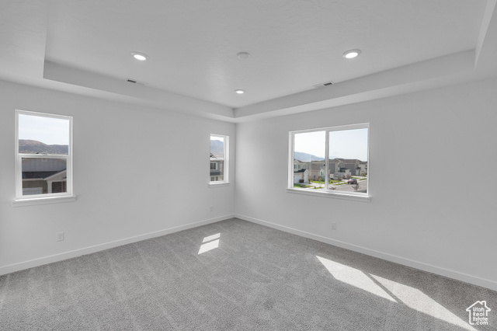
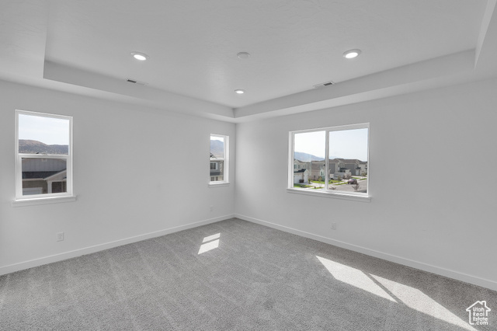
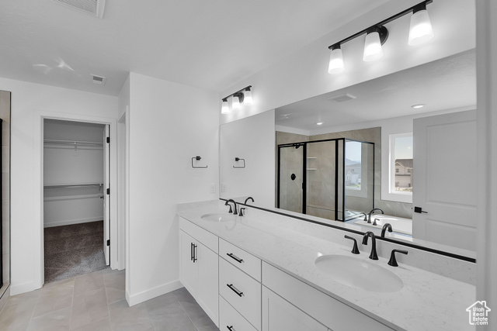
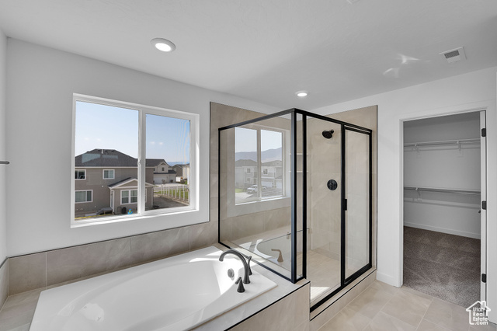
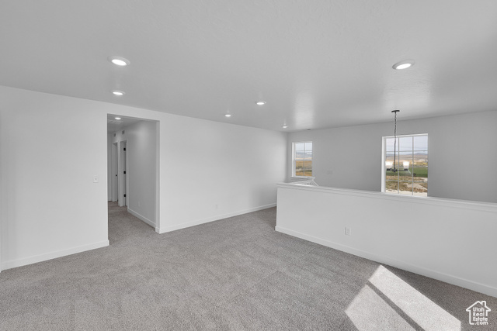
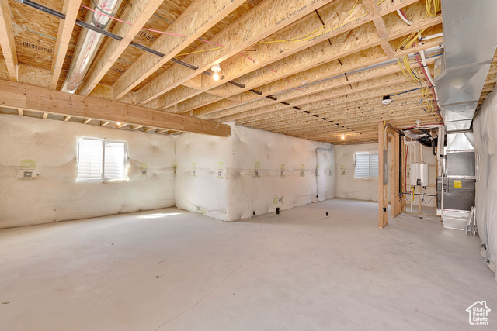
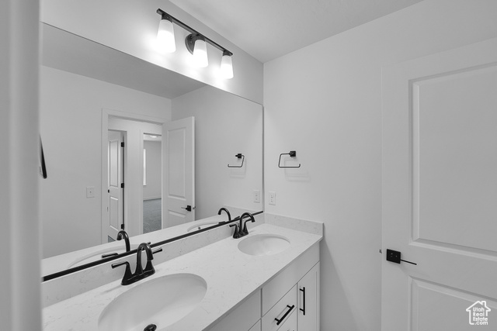
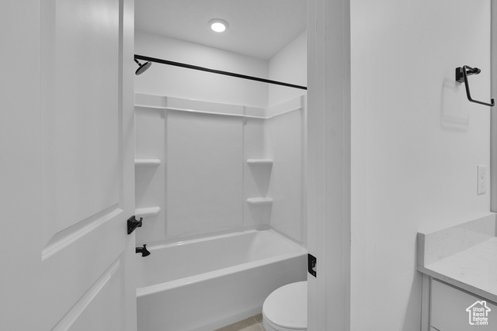
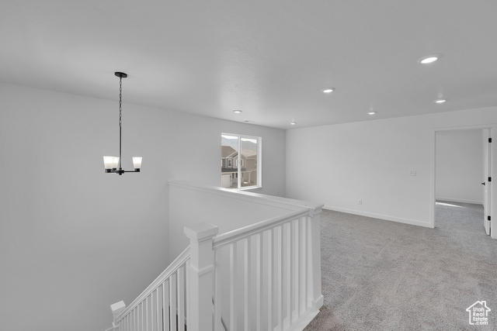
The beautiful Beford plan offers thoughtfully designed living space across two stories, and the 9 ft foundation walls allow that extra foot of headspace we all have come to love. The main floor showcases an oversized kitchen with an expansive island, perfect for entertaining and a sunroom that fills your home with natural light. The mudroom with an adjacent powder room provides a convenient entry from the 3 car garage. Upstairs, you'll find a centrally located laundry room, a hall bath with dual vanities and three spacious bedrooms, including a primary suite with a separate soaking tub and shower. Enjoy the outdoors with leisurely afternoons on the front porch, complemented by a spacious lot perfect for entertaining and relaxation. The beautiful Bedford plan offers thoughtfully designed living space on two stories. The main floor features an oversized kitchen, an unsurpassed island, alongside a beautiful sunroom allowing an abundance of natural light. You'll enter into a mudroom with an adjacent powder room when coming in from the 3-car garage. Upstairs, you will find a centrally located laundry room, a hall bath with double vanities and three bedrooms, including the primary bedroom which includes separate tub and shower. Enjoy the outdoors with leisurely afternoons on the front porch, complemented by a spacious lot perfect for entertaining and relaxation.
Amenities
- Microwave
- Range Hood
Interior Features
- Cool System: Central Air, Seer 16 or higher
- Heat System: Gas: Central, >= 95% efficiency
- Floors: Carpet, Tile
- Interior: Alarm: Fire, Bath: Primary, Bath: Sep. Tub/Shower, Closet: Walk-In, Great Room, Range: Gas, Range/Oven: Built-In
Exterior Features
- Siding: Asphalt, Stone, Stucco
- Roof: Asphalt
- Pool: false
- Exterior: Double Pane Windows, Porch: Open
Additional Features
- County: Utah
- Property Type: Single Family Residence
- Tax Number: 70-033-0504
- Water/Sewer: Sewer: Connected
- Stories: 3
- Year Built: 2025