


Location
Agent Comments
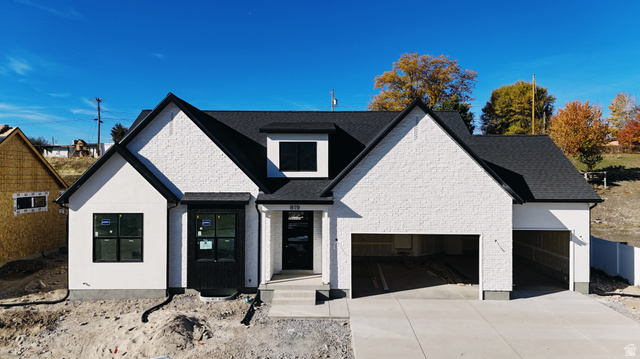
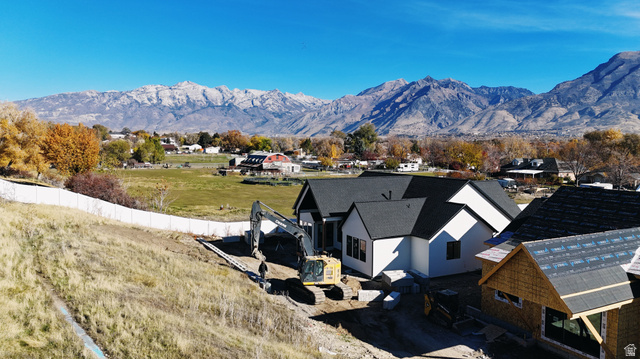
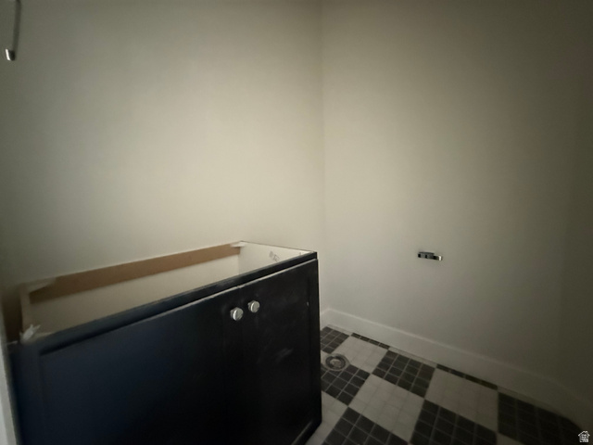
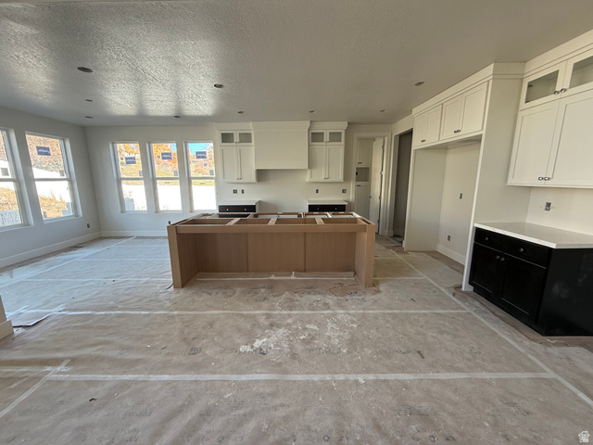
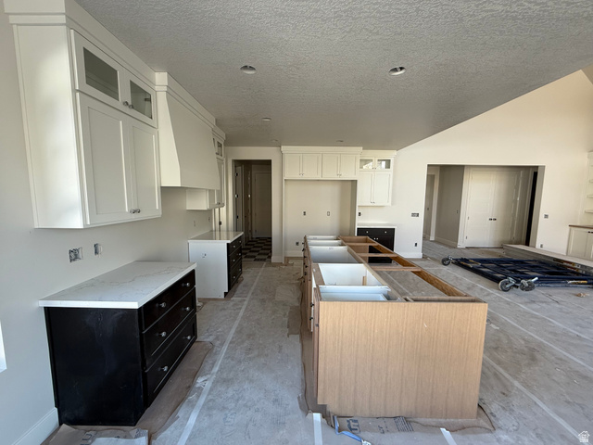
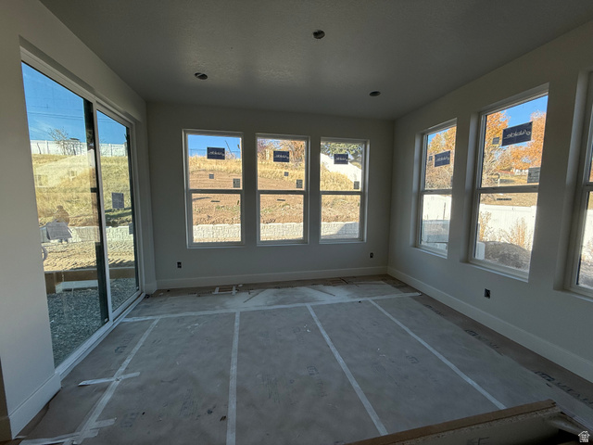
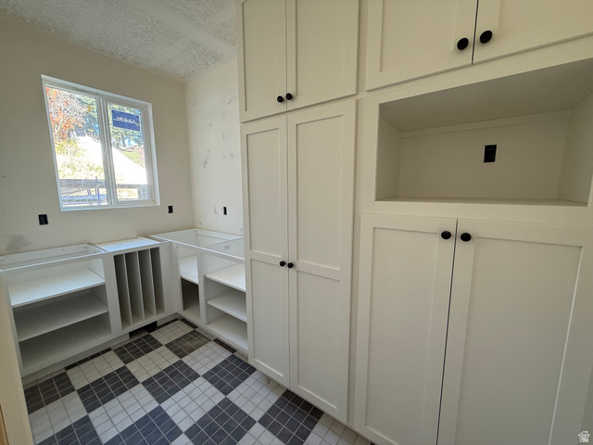
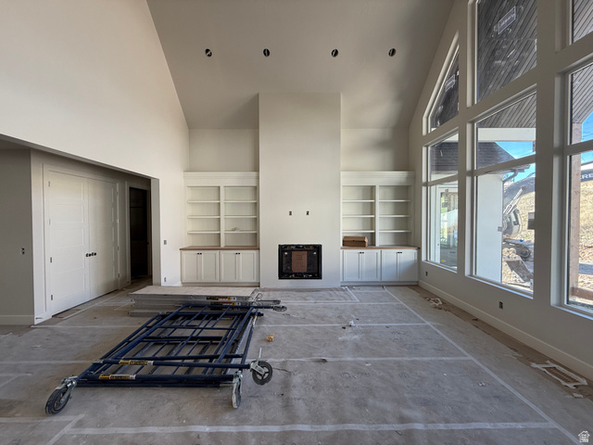
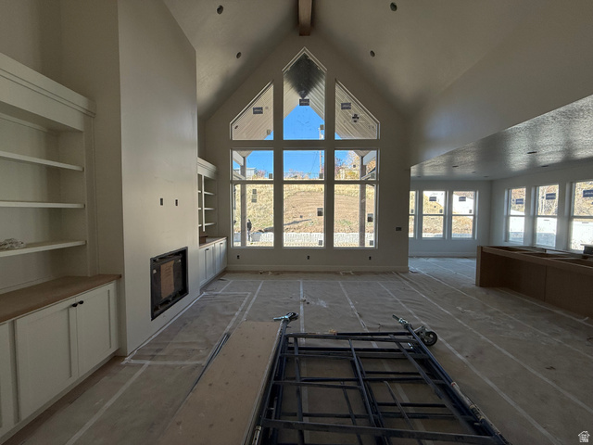
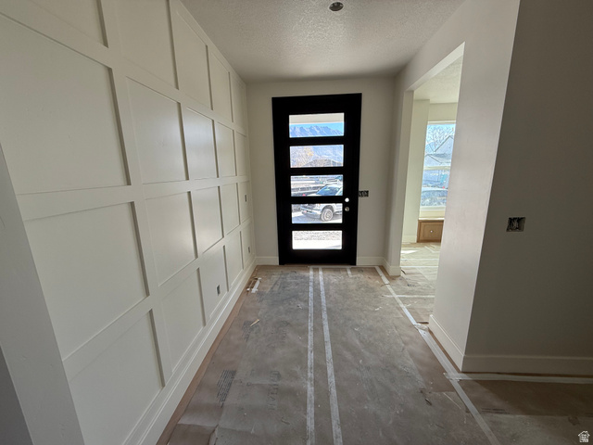
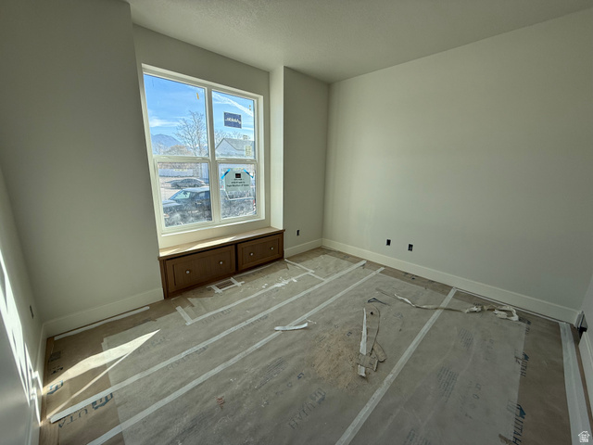
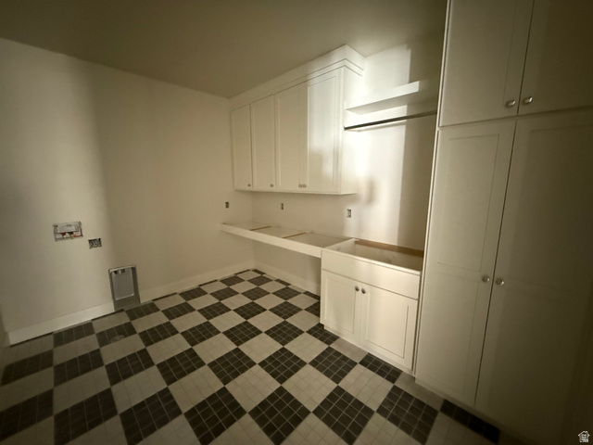
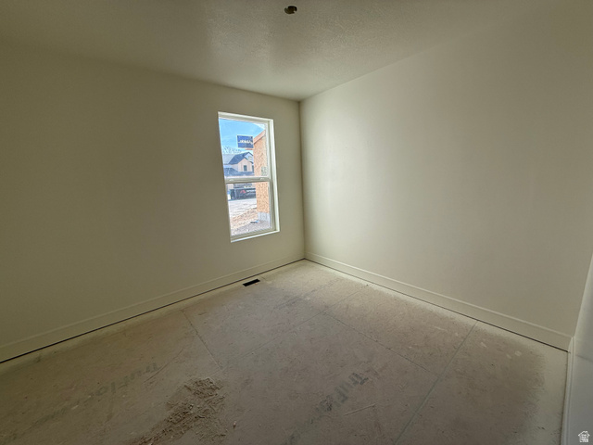
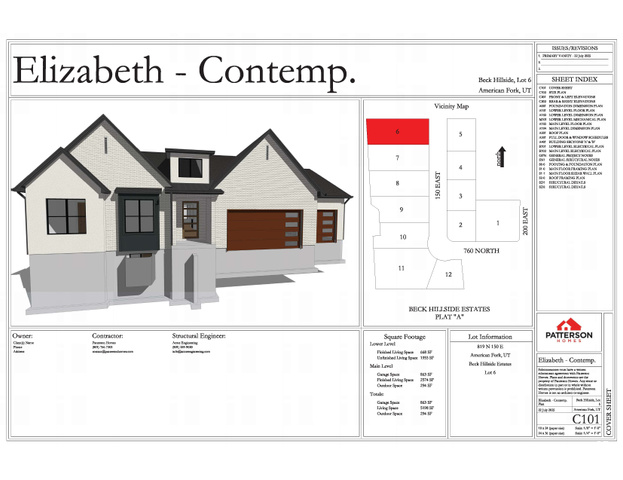

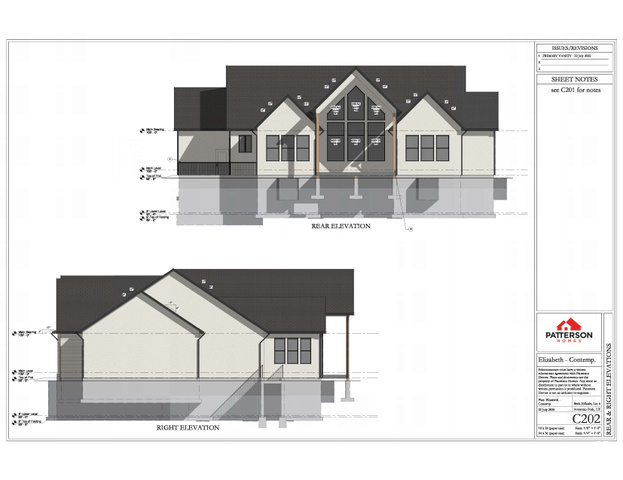

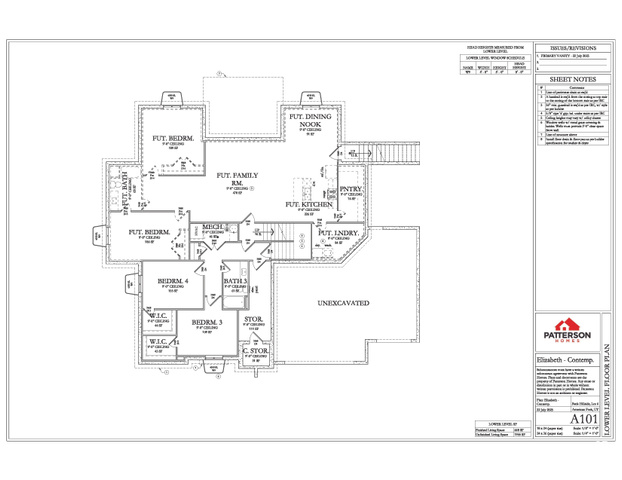
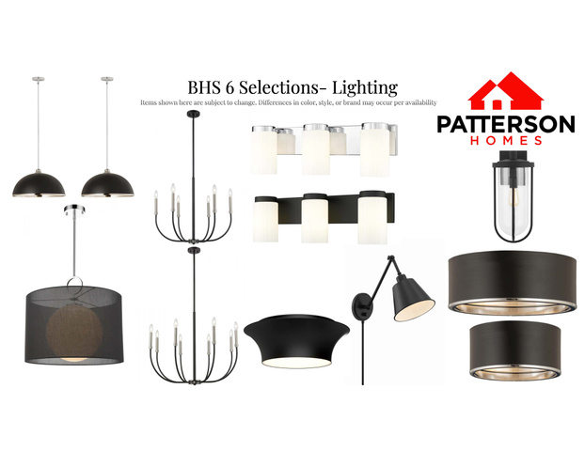

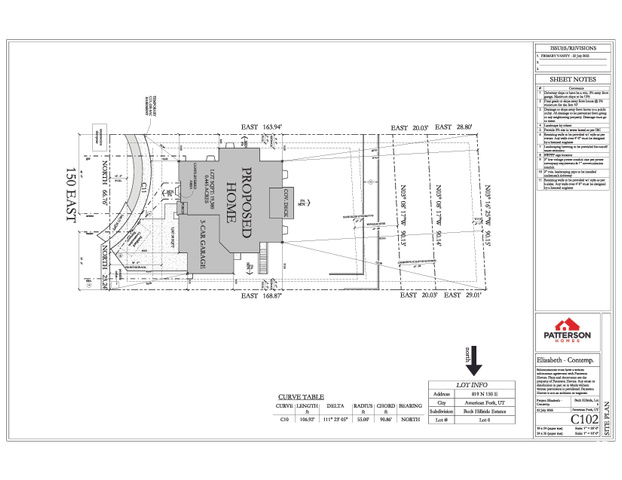
The Elizabeth Floor Plan Space, Style & Potential! Expansive .44-acre lot-plenty of space to enjoy! Future ADU-ready 2-bedroom apartment with a separate basement entrance Incredible open floor plan with towering great room windows overlooking a covered deck Massive laundry room for added convenience Gorgeous high-end finishes-a true chef's kiss! Schedule a personal tour today and see why this home is a must-see! Completion in November.
Amenities
- Refrigerator
Interior Features
- Cool System: Central Air
- Heat System: Forced Air, Gas: Central
- Floors: Carpet, Hardwood, Tile
- Fireplaces: 1
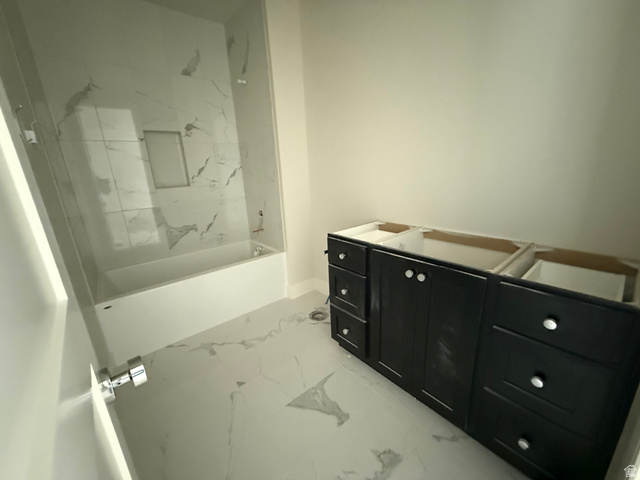
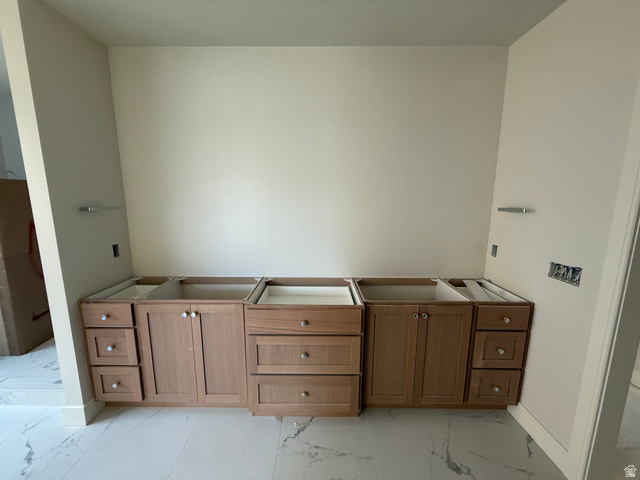
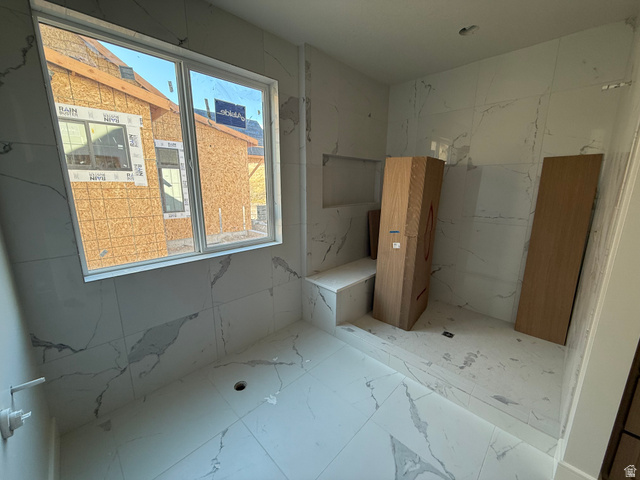
- Interior: Bath: Primary, Bath: Sep. Tub/Shower, Closet: Walk-In, Den/Office, Disposal, Range: Gas, Range/Oven: Free Stdng.
Exterior Features
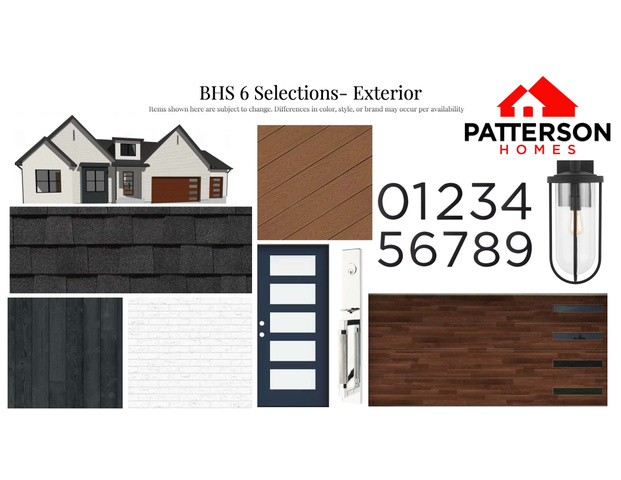
- Siding: Composition, Stone, Stucco
- Roof: Asphalt
- Pool: false
Additional Features
- County: Utah
- Property Type: Single Family Residence
- Tax Number: 35-873-0006
- Water/Sewer: Sewer: Connected, Sewer: Public
- Stories: 2
- Year Built: 2025