
Location
Agent Comments
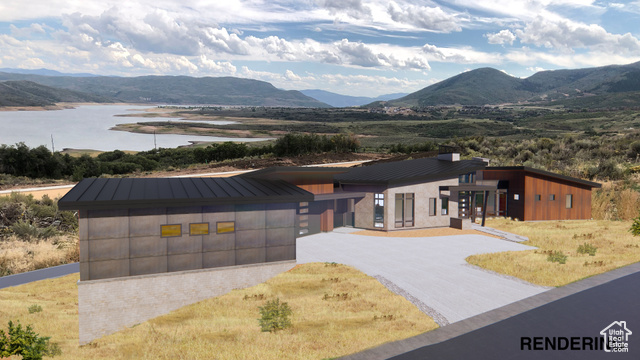
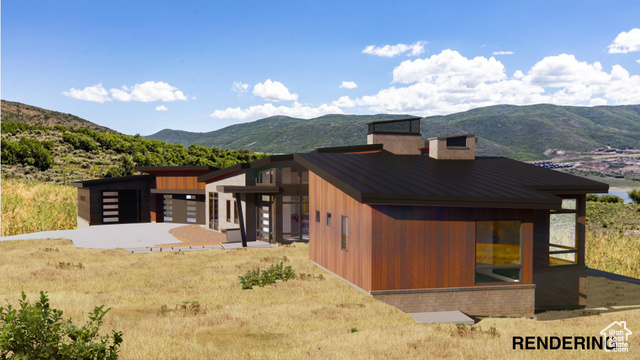
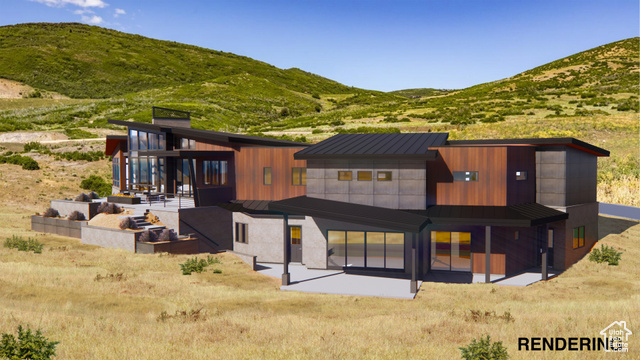
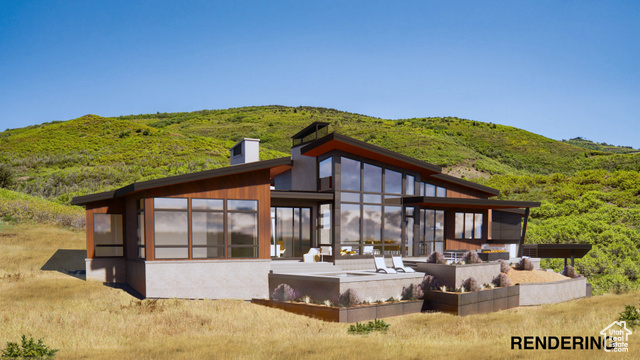
Perched above the northwest shore of the Jordanelle, this new-construction retreat blends luxury living with the mountain lifestyle. Set for completion in Winter 2025/26, the residence is perfectly positioned to capture panoramic views of Jordanelle Reservoir, the peaks of Deer Valley Resort, and the soon-to-open Mayflower Mountain Resort. Thoughtfully designed for year-round comfort and entertaining, the home offers four bedroom suites plus a flexible fifth bedroom or bonus space, six bathrooms, and generous indoor and outdoor living. On the main level, the great room showcases floor-to-ceiling windows framing the reservoir and mountains, while a large fireplace creates a warm gathering space after a day on the slopes. The chef's kitchen is outfitted with Thermador appliances and a butler's pantry. The dining area, complete with its own wet bar, sits at the heart of the space between the kitchen and living room. A dedicated office or den with a private patio provides quiet flexibility for work or study. The primary suite enjoys sweeping views, radiant heated bath floors, and a private sanctuary feel. A flex room or bedroom, mudroom, powder bath, laundry room, and oversized three-car garage complete this level. The lower level is designed for both relaxation and recreation. A generous family room with a fireplace opens to a walkout patio with an outdoor living area and hot tub. A wellness-focused cabana offers a steam shower, infrared sauna, and cold plunge or hot tub combo. Three additional bedroom suites and a second laundry room provide comfort and convenience on this level. SkyRidge is a lifestyle community that offers ski shuttle service, a clubhouse with an infinity pool and cabanas, a splash pad, a kids' area, and miles of hiking and biking trails. On-site offerings may also feature a grocery caf, bar, fitness studio, golf academy, pro shop, short course, and equestrian center. All just minutes from Deer Valley, Jordanelle, and Park City's Historic Main Street and world-class skiing.
Interior Features
- Cool System: Central Air
- Heat System: Forced Air, Radiant Floor
- Floors: Carpet, Hardwood
- Fireplaces: 2
- Interior: Bar: Wet, Bath: Primary, Closet: Walk-In, Den/Office, Disposal, Great Room, Jetted Tub, Kitchen: Updated, Oven: Gas, Range: Gas, Vaulted Ceilings, Granite Countertops
Exterior Features
- Siding: Asphalt, Frame, Metal Siding
- Roof: Asphalt,Metal
- Pool: false
- Exterior: Balcony, Deck; Covered, Patio: Covered, Sliding Glass Doors
Additional Features
- County: Wasatch
- Property Type: Single Family Residence
- Tax Number: 00-0021-5419
- Water/Sewer: Sewer: Connected
- Stories: 2
- Year Built: 2025