

Location
Agent Comments
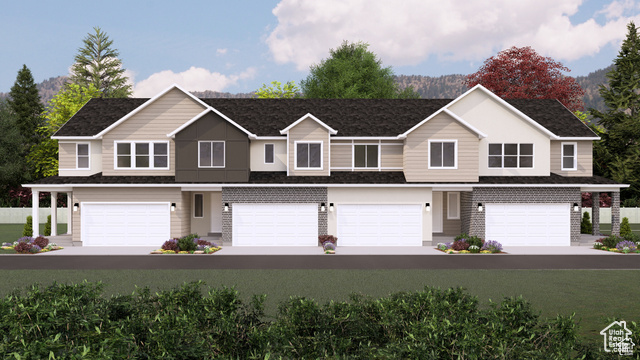
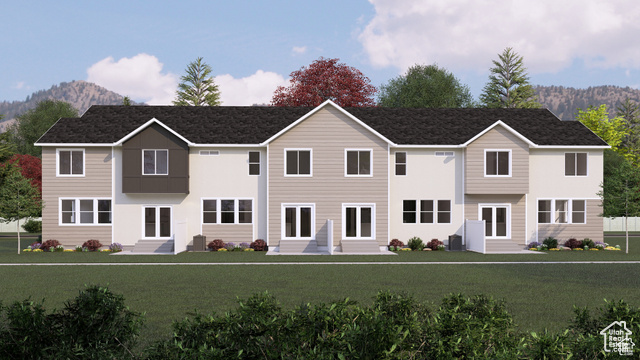
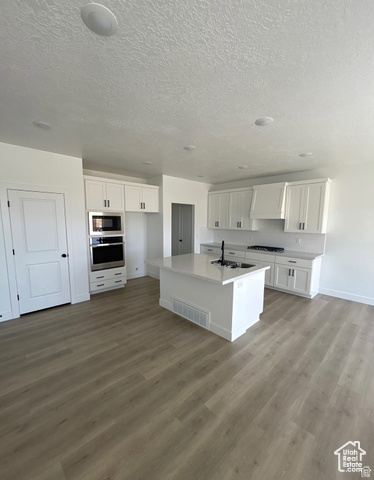
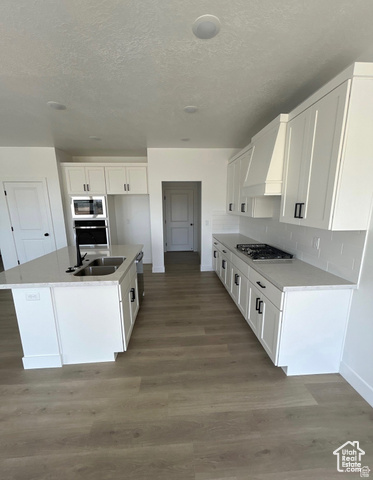
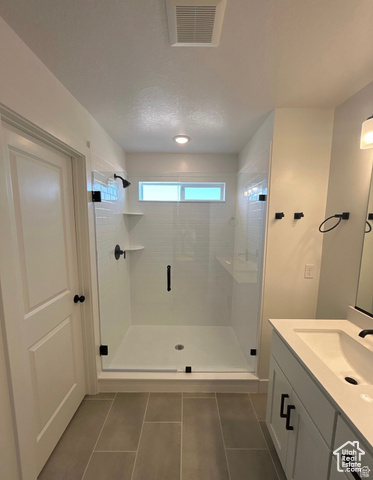
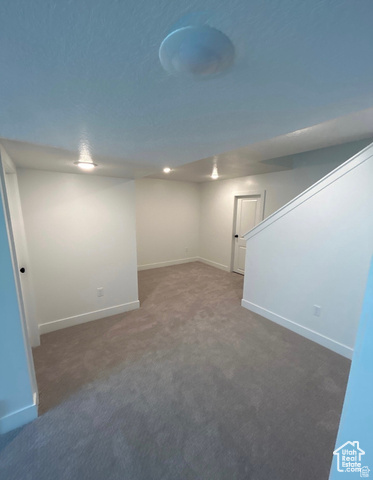
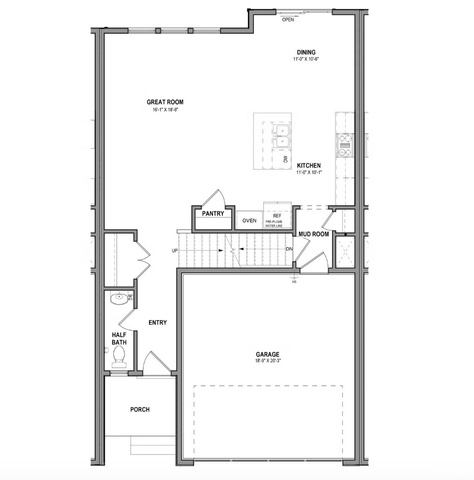
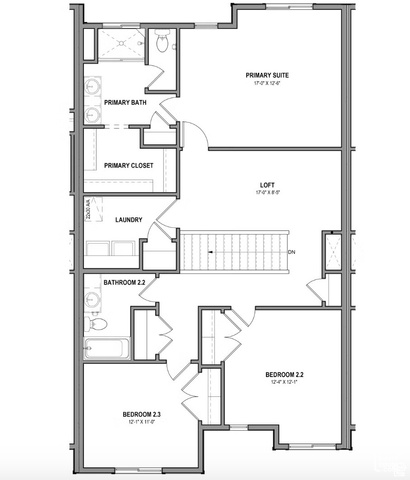
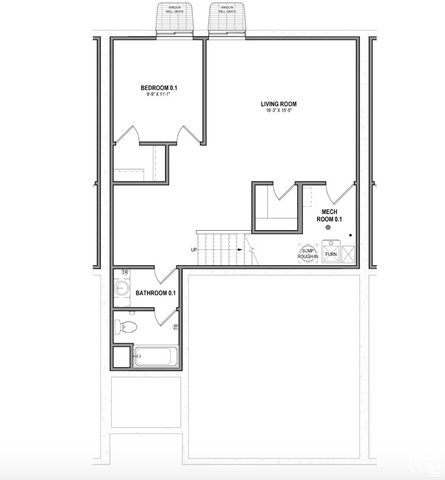
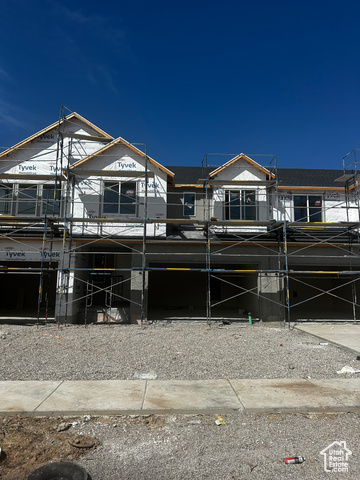
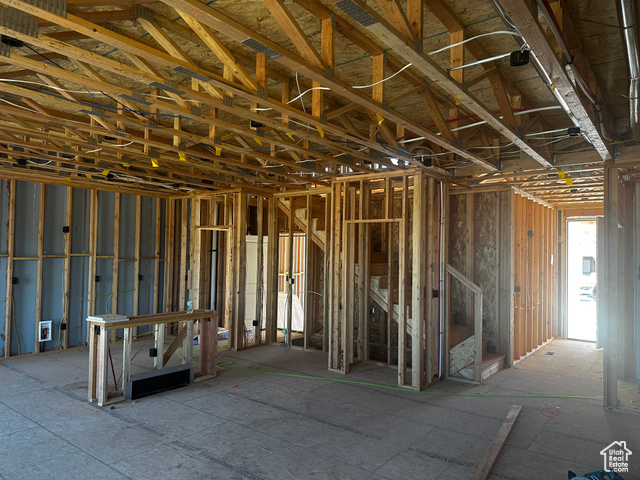
QUICK MOVE-IN! Estimated completion is end of November 2025! Our popular Cornelia floorplan! The bright and open main floor layout flows seamlessly into a gourmet kitchen, complete with a large island and ample counter space. Upstairs, the luxurious primary suite offers a serene retreat, featuring a walk-in closet and a spa-like ensuite bathroom. The upper floor also includes two additional bedrooms, a bathroom, and a versatile loft space, ideal for a home office, play area, or cozy reading nook. The finished basement featuring a fourth bedroom, a full bathroom, and a recreation room, perfect for movie nights or gatherings. Enjoy ample storage throughout the home, and a wide two-car garage for convenience and plenty of room for vehicles or gear. Photos may not be of actual home and may contain options/upgrades/decorations/furnishings that are not available. Buyer to verify all information. Seller offering incentives. Please reach out for details.
Interior Features
- Cool System: Central Air
- Heat System: Forced Air, Gas: Central
- Floors: Carpet, Tile
- Interior: Bath: Primary, Closet: Walk-In, Oven: Gas, Oven: Wall, Range: Countertop
Exterior Features
- Siding: Stucco, Cement Siding
- Roof: Asphalt
- Pool: false
- Exterior: Patio: Open
Additional Features
- County: Utah
- Property Type: Townhouse
- Tax Number: 66-916-0353
- Water/Sewer: Sewer: Connected
- Stories: 3
- Year Built: 2025