
Location
Agent Comments
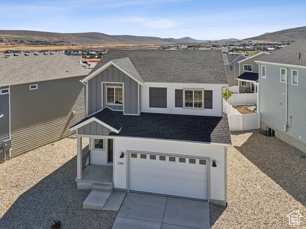
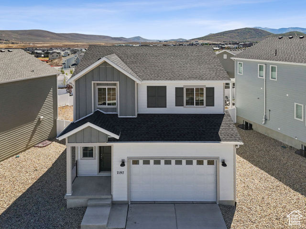
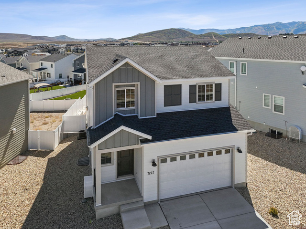
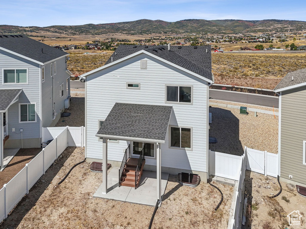
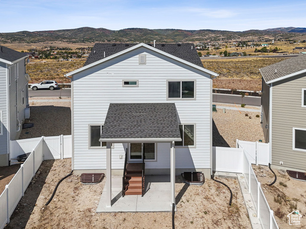
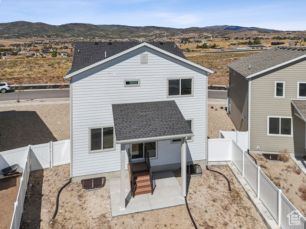
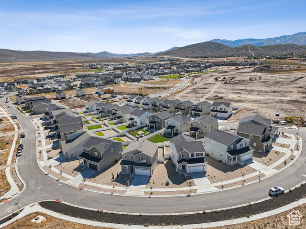
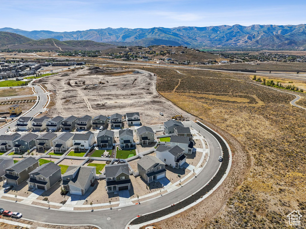
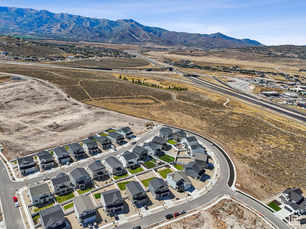
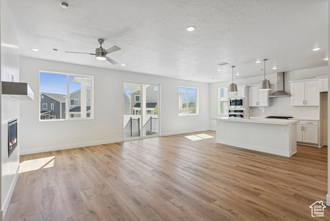
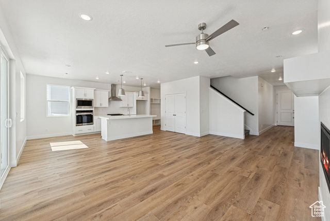
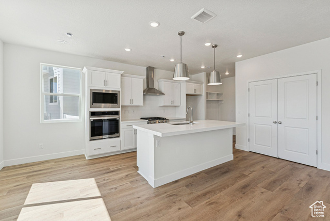
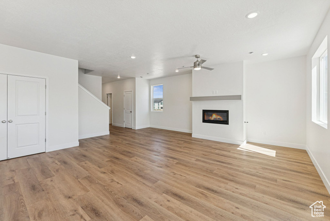
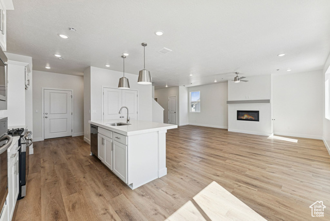
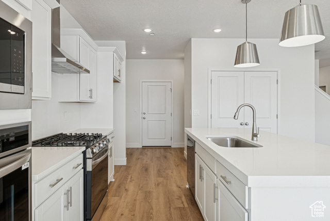
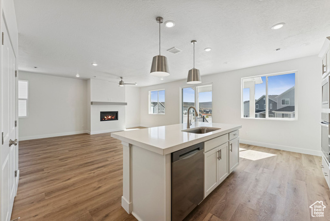
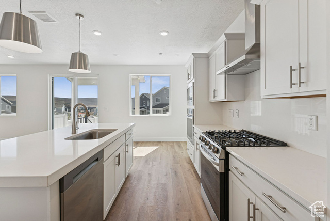
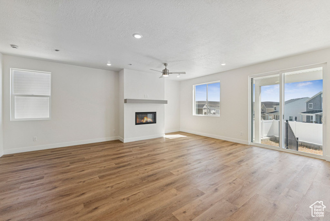

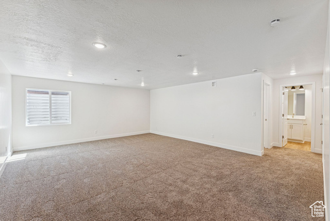
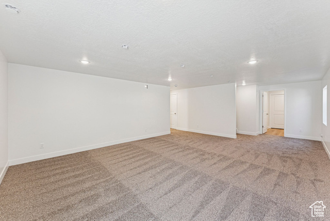
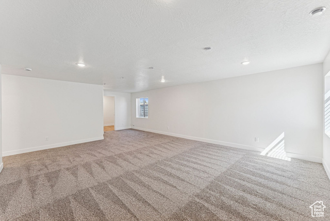
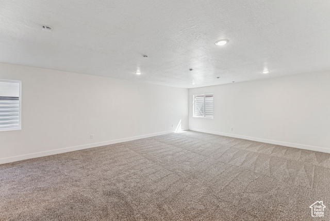
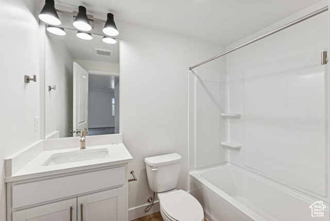
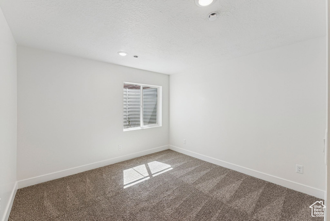
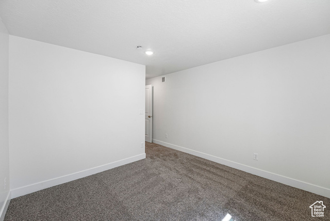
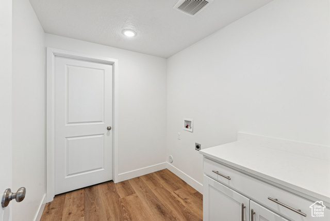
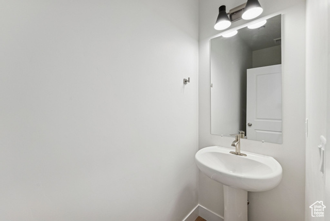
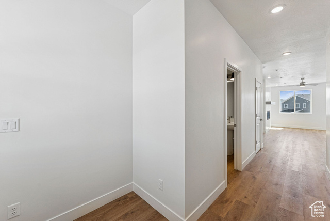
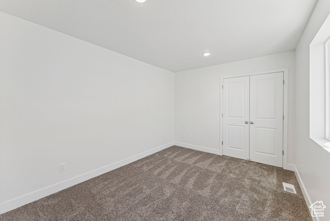
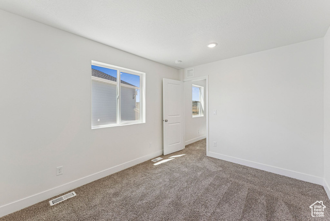
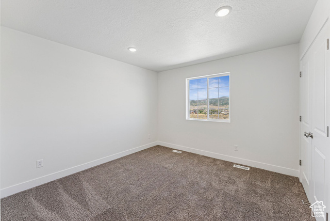
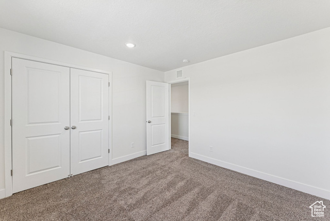
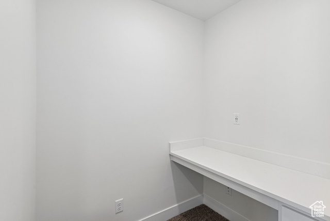
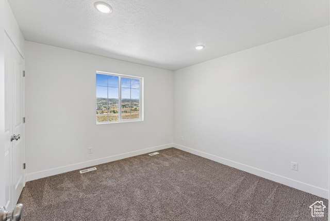
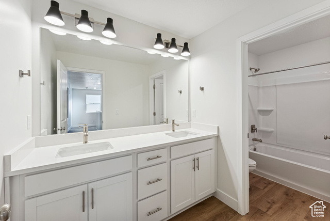
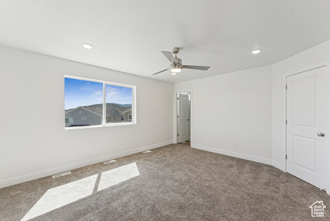
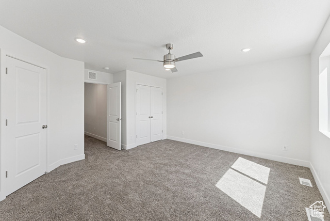
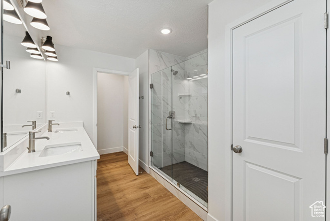
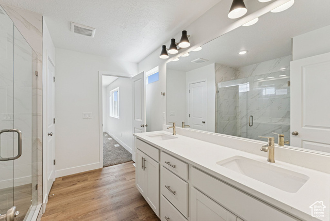
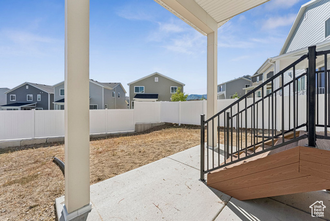
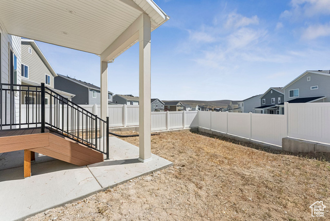
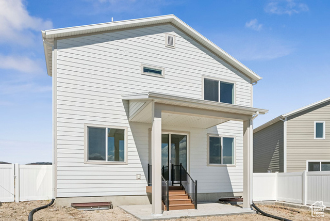
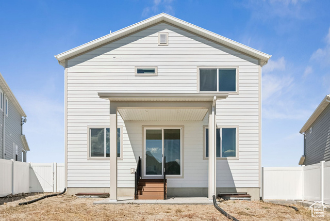
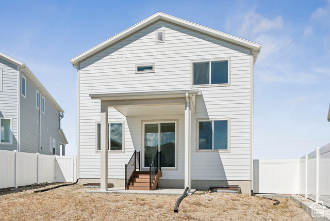
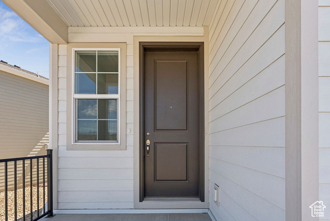
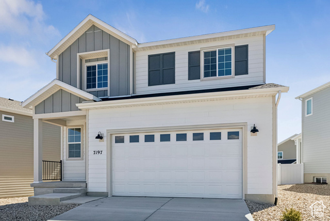

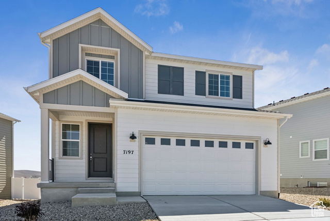
This five bedroom home was thoughtfully designed for modern living, located on a quiet street across from community open space. Step inside where the main level showcases upgraded hardwood-style LVP flooring, bright and stylish finishes, and a cozy linear gas fireplace in the living room. The inviting open concept will keep the conversations going as the chef in the kitchen will enjoy the shaker cabinets, stainless steel appliances, a double oven setup including a gas range with a hood, quartz countertops and a kitchen island with seating for three. Step outside onto the covered back patio and enjoy your favorite morning beverage as you breathe in the fresh mountain air from the privacy of your large fully fenced yard. The finished lower level provides ample space to relax or entertain, with a spacious family room, full bathroom, and private bedroom. Upstairs, you'll find four additional bedrooms, including a luxurious primary suite with a large walk-in closet, dual vanities, and a private water closet. This home is Energy Rated & NGBS Green Certified, designed with efficiency and sustainability in mind from the xeriscaped front yard to the High efficiency HVAC system and Tankless hot water heater. Silver Creek Village is conveniently located near hiking and biking trails, shopping centers, restaurants, world class ski resorts, parks, and other amenities, making it an ideal place to call home for both full-time residents and vacationers alike. 3.5% buyer closing cost credit -offer Valid for limited time *Subject to Lender Approval.
Amenities
- Ceiling Fan
- Microwave
- Range Hood
Interior Features
- Cool System: Central Air
- Heat System: Forced Air, Gas: Central, >= 95% efficiency
- Floors: Carpet, Vinyl
- Interior: Closet: Walk-In, Disposal, Oven: Double, Range: Gas, Range/Oven: Free Stdng., Vaulted Ceilings, Instantaneous Hot Water
Exterior Features
- Siding: Asphalt, Cement Siding
- Roof: Asphalt
- Pool: false
- Exterior: Double Pane Windows, Patio: Covered, Porch: Open, Sliding Glass Doors
Additional Features
- County: Summit
- Property Type: Single Family Residence
- Tax Number: ESSCVC-82
- Water/Sewer: Sewer: Connected
- Stories: 3
- Year Built: 2023