


Location
Agent Comments
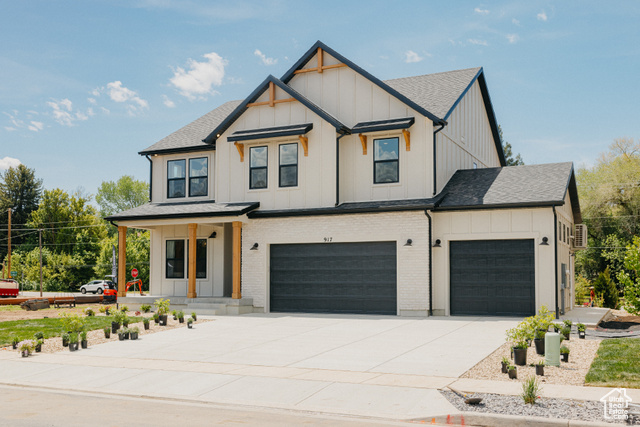
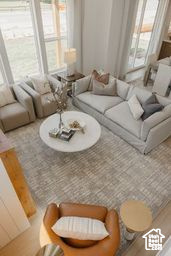
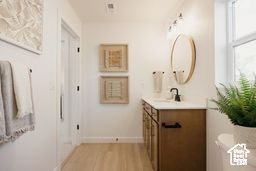
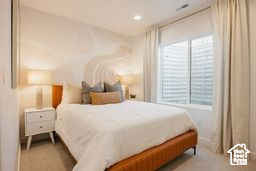
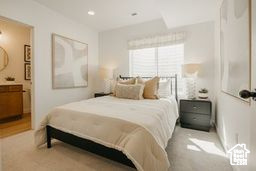

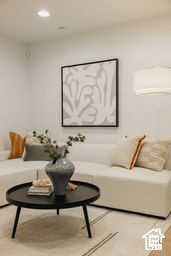
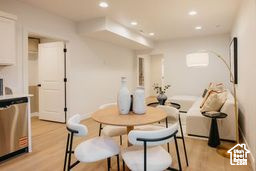
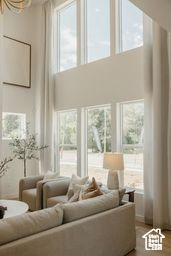
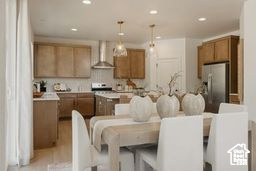
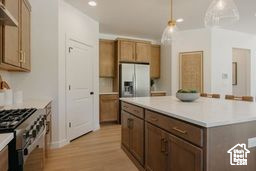
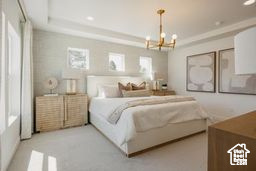
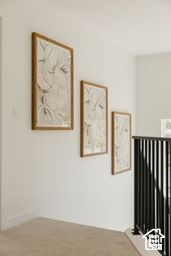
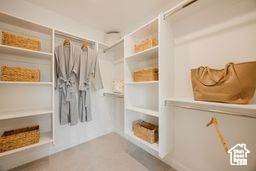
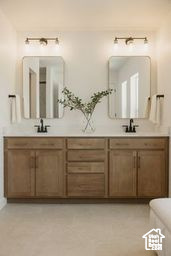
This layout is the same floor plan as the model home in Riverside Estates. Most of the photos are of the staged model home and are intended to show floor plan, not inlcuded features. This home will be fully finished with 9' ceilings in the basement, a gourmet kitchen with double ovens, Upgraded quartz countertops, and lots of other upgrades throughout the home.
Amenities
- Microwave
Interior Features
- Cool System: Central Air
- Heat System: Forced Air, Gas: Central
- Floors: Carpet
- Interior: Closet: Walk-In, Disposal, Great Room, Oven: Gas, Range/Oven: Free Stdng.
Exterior Features
- Siding: Asphalt, Cement Siding
- Roof: Asphalt
- Pool: false
- Exterior: Double Pane Windows, Porch: Open, Sliding Glass Doors, Patio: Open
Additional Features
- County: Weber
- Property Type: Single Family Residence
- Water/Sewer: Sewer: Connected
- Stories: 3
- Year Built: 2025