

Location
Agent Comments
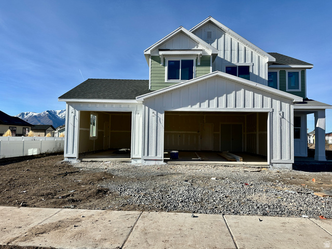
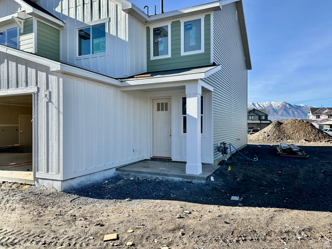
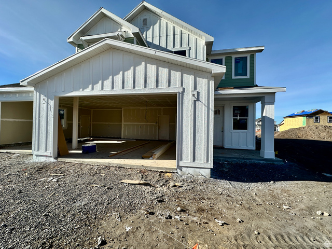
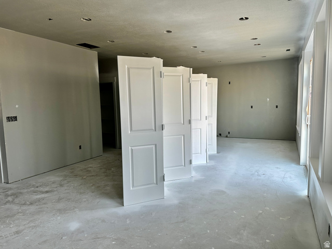
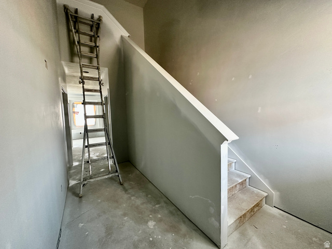
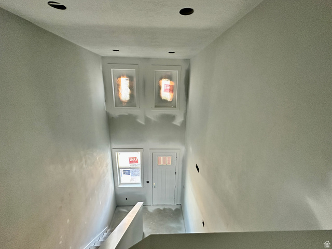
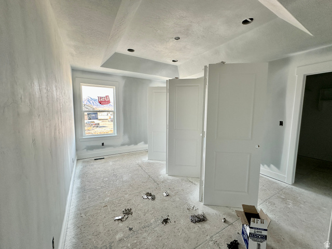
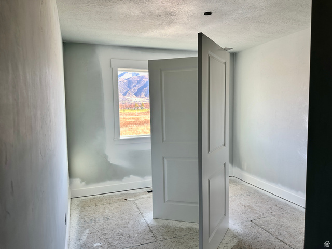
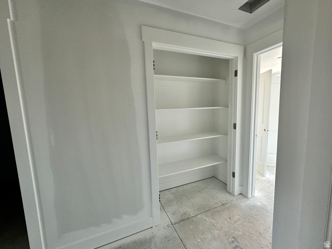

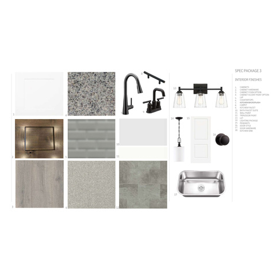
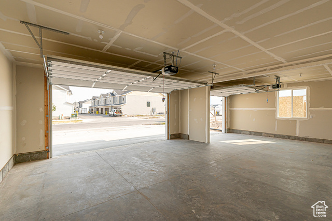
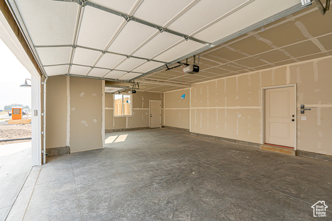

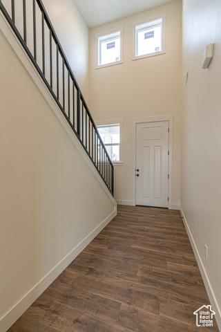
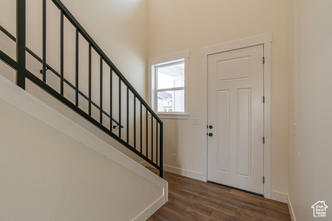
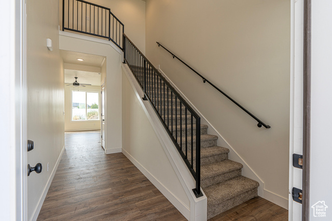
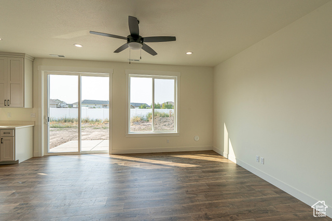
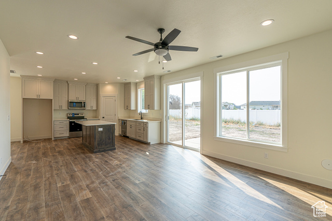
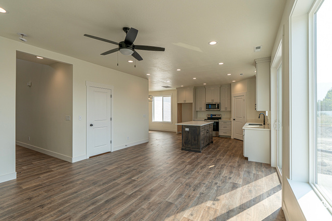
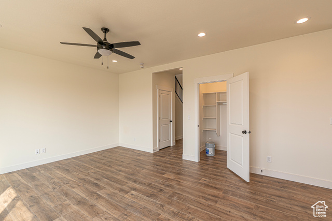
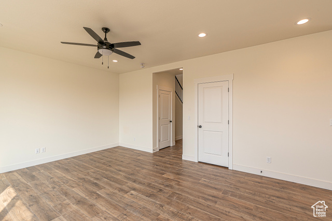
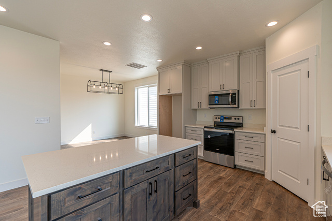
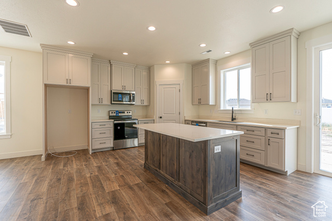
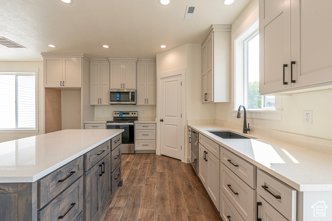
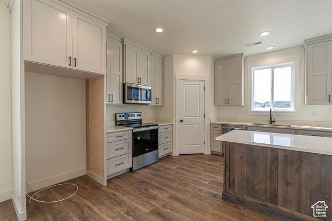
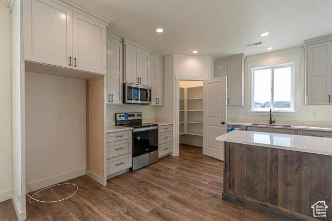
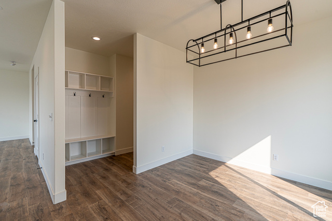
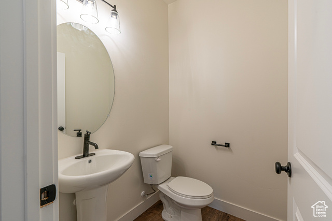

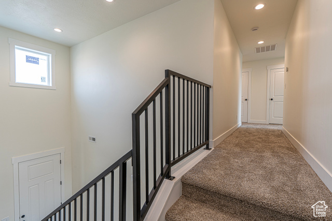
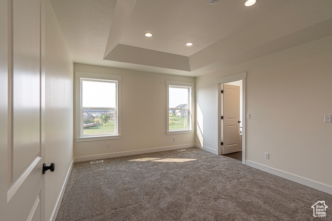
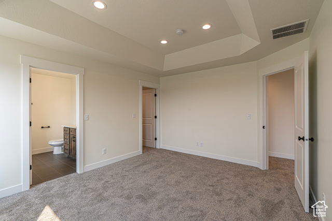
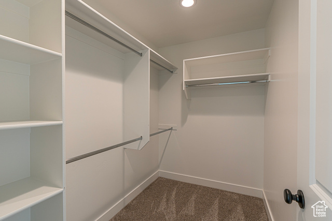
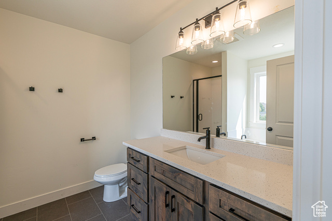
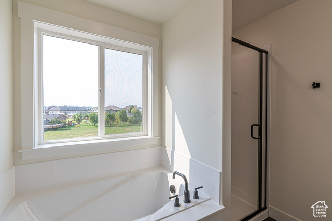
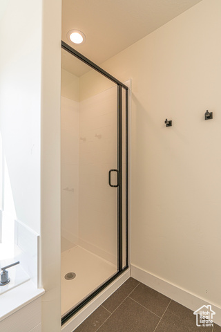
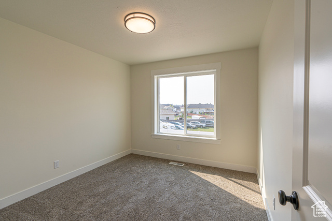
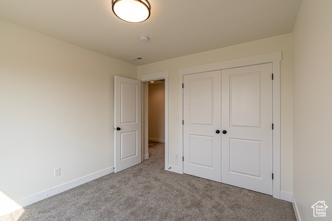
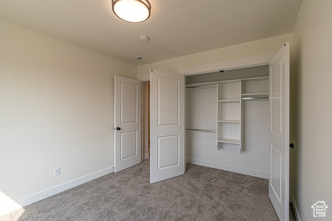
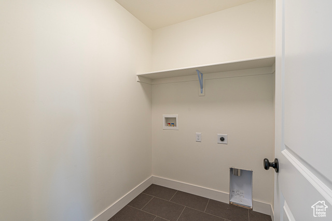
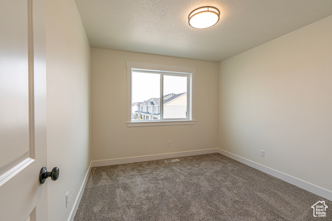
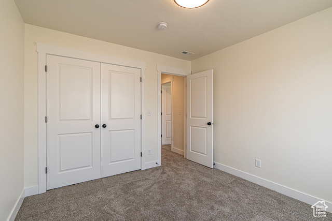
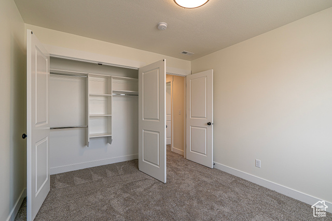
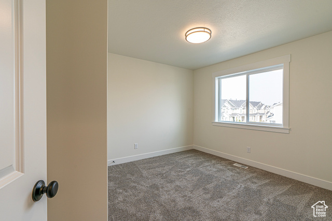
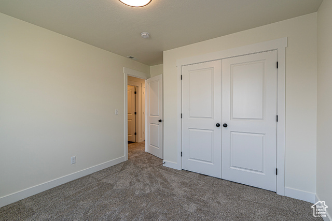
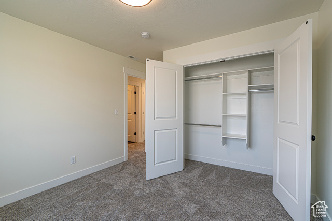
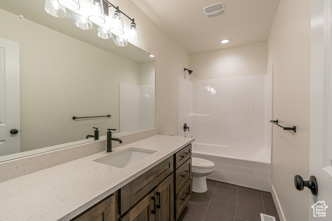

The Santa Anna Floor Plan, a 2-story home with 3-car garage located in Nibley's Firefly Estates Community. Main level offers 9-foot ceilings and an open floor plan with luxury vinyl plank flooring throughout. The kitchen features granite countertops, large, single basin sink, & white, ceiling height cabinets with rustic alder island. Upstairs, you'll find all bedrooms conveniently placed with laundry room nearby. The owner's suite includes tray ceiling, spacious walk-in closet and beautiful bathroom with separate tub/shower. Estimated Completion: Dec 5, 2025. *some photos are of a similar home with slightly different floor plan and different color selections.
Interior Features
- Cool System: Central Air
- Heat System: Gas: Central
- Floors: Carpet
- Interior: Bath: Primary, Bath: Sep. Tub/Shower, Closet: Walk-In, Disposal, Great Room, Range/Oven: Free Stdng., Granite Countertops
Exterior Features
- Siding: Cement Siding
- Roof: Asphalt
- Pool: false
- Exterior: Double Pane Windows, Porch: Open, Sliding Glass Doors, Patio: Open
Additional Features
- County: Cache
- Property Type: Single Family Residence
- Tax Number: 03-237-0110
- Water/Sewer: Sewer: Connected, Sewer: Public
- Stories: 2
- Year Built: 2025