
Location
Agent Comments
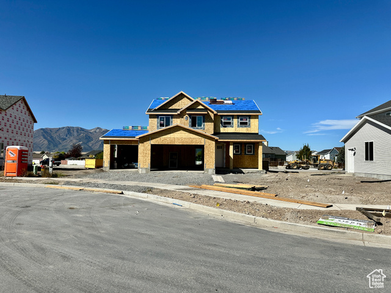

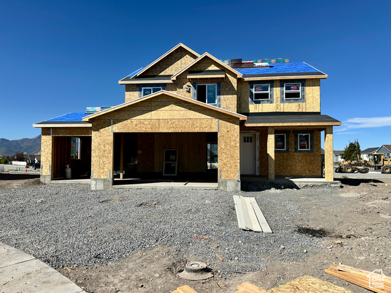
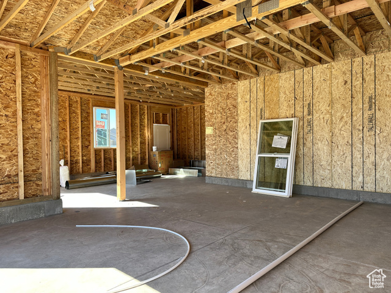

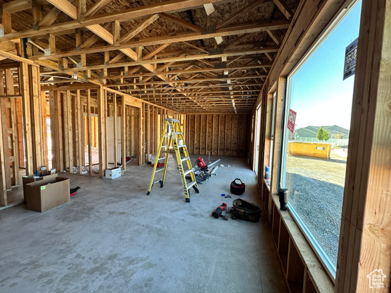
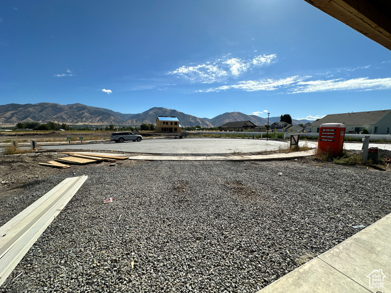
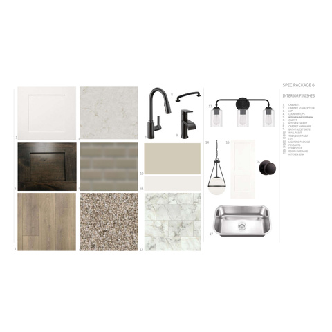
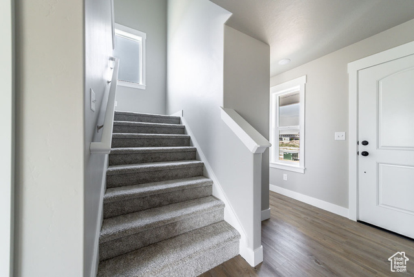

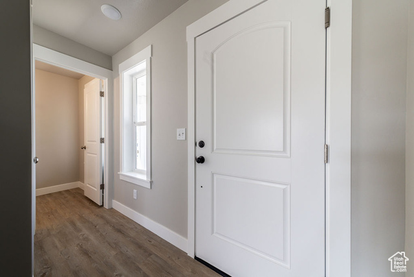

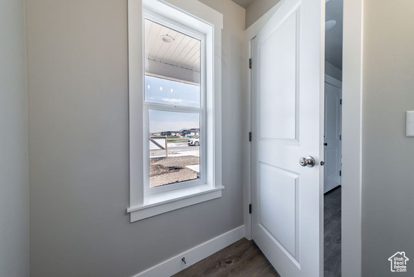
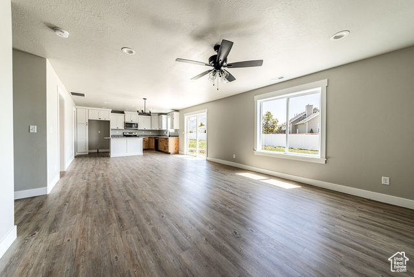
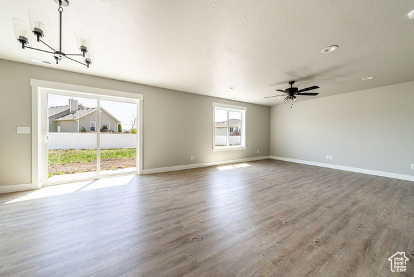
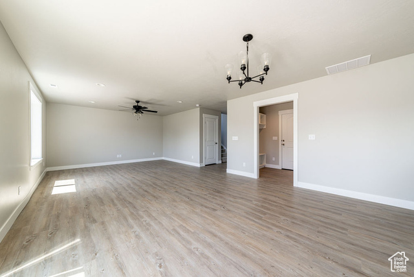
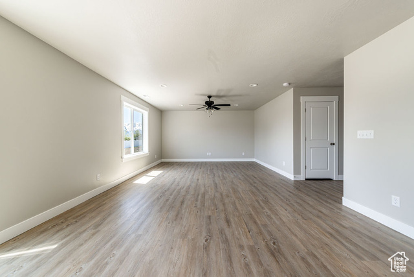
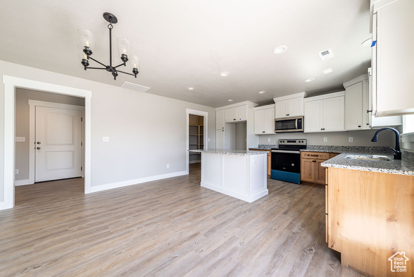
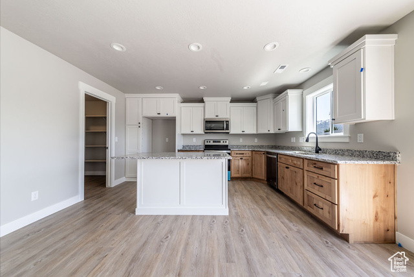
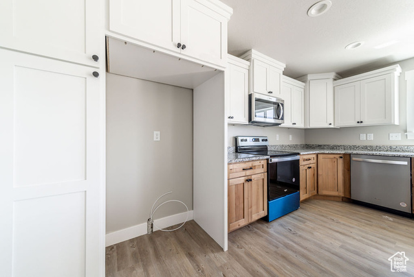
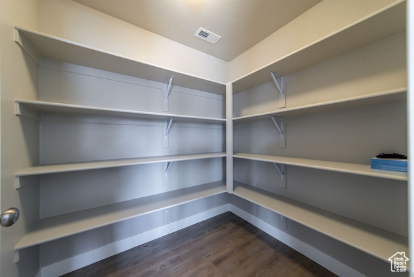
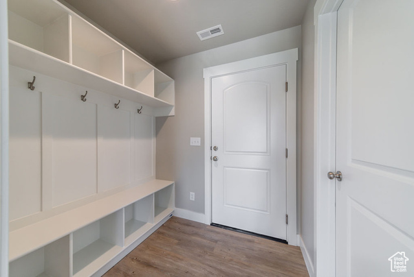
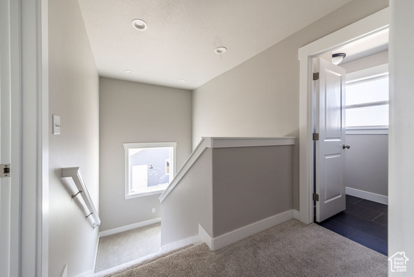

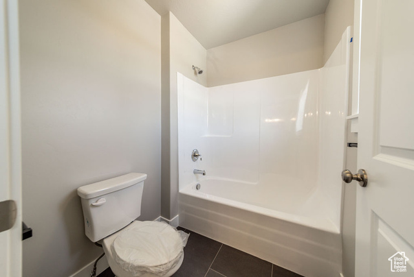
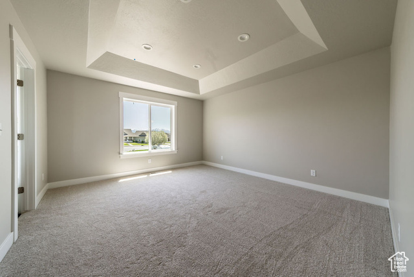
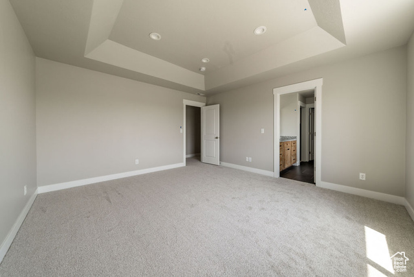

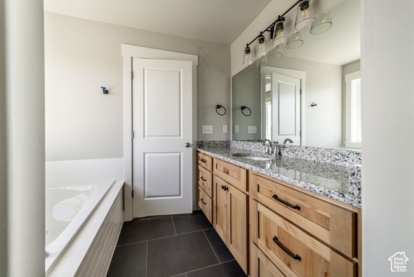
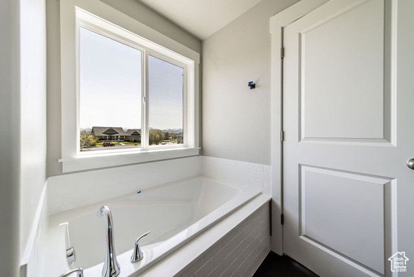
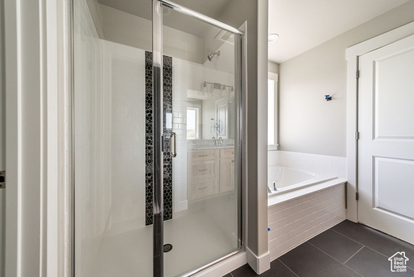
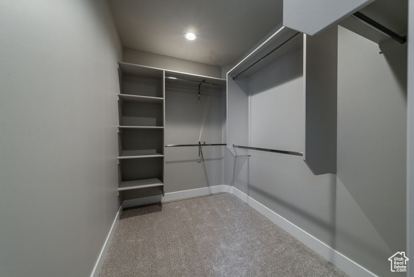
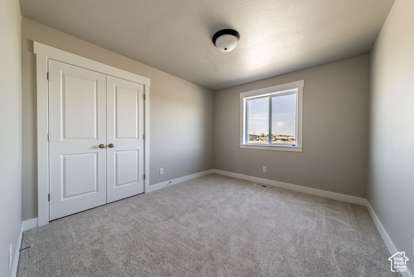

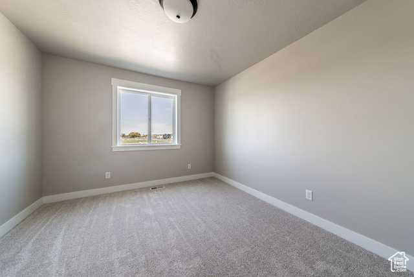
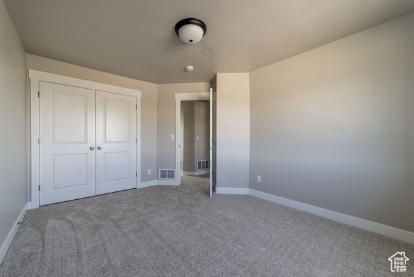
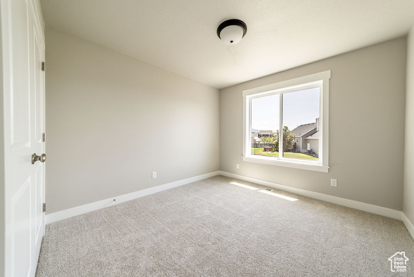
The Briarwood floor plan, a two-story home with 3-car garage located in Nibley's Firefly Estates Community. Main level offers 9' ceilings, an open floor plan with luxury vinyl plank flooring throughout. The kitchen features quartz countertops, large stainless steel sink, white, ceiling height cabinets with a charcoal stained wood island. Upstairs, you'll find all bedrooms conveniently placed with laundry room nearby. The owner's suite includes tray ceiling, spacious walk-in closet and beautiful bathroom with separate tub/shower. *some photos are of a similar home with the same floor plan, but different color selections.* Estimated Completion: January 2, 2025
Interior Features
- Cool System: Central Air
- Heat System: Gas: Central
- Floors: Carpet
- Interior: Bath: Primary, Bath: Sep. Tub/Shower, Closet: Walk-In, Disposal, Great Room, Range/Oven: Free Stdng.
Exterior Features
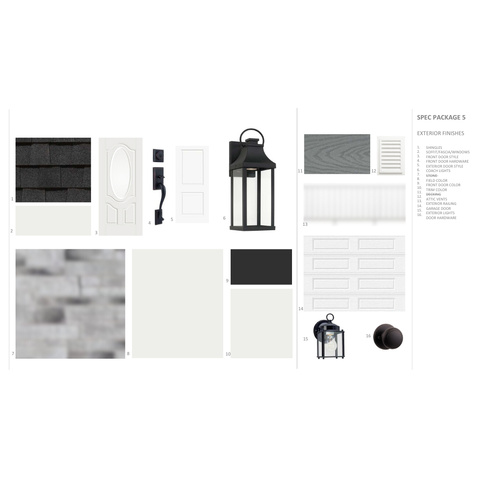
- Siding: Cement Siding
- Roof: Asphalt
- Pool: false
- Exterior: Double Pane Windows, Porch: Open, Sliding Glass Doors, Patio: Open
Additional Features
- County: Cache
- Property Type: Single Family Residence
- Tax Number: 03-237-0099
- Water/Sewer: Sewer: Connected, Sewer: Public
- Stories: 2
- Year Built: 2025