
Location
Agent Comments
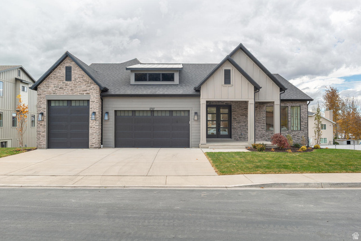
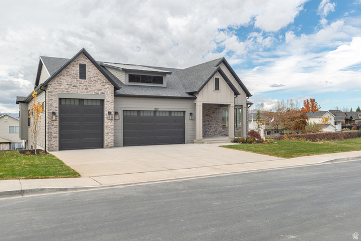
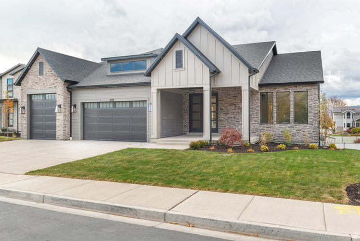
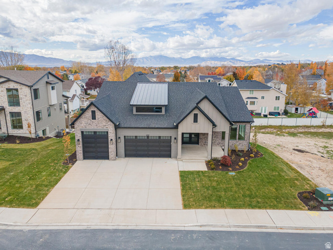
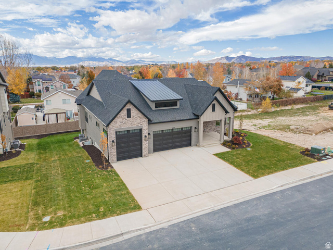
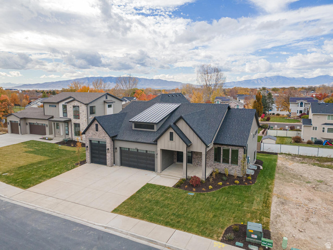
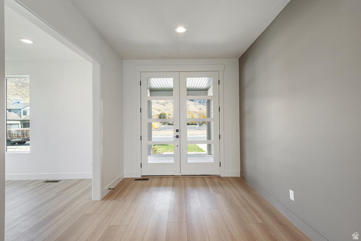
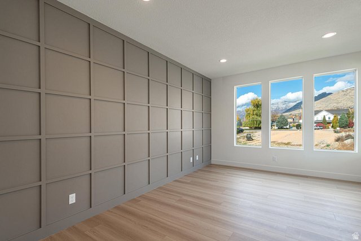
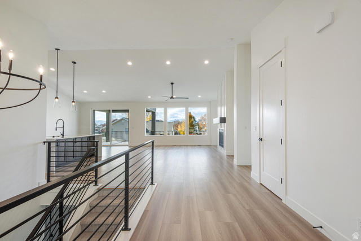
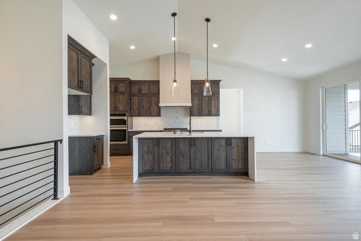
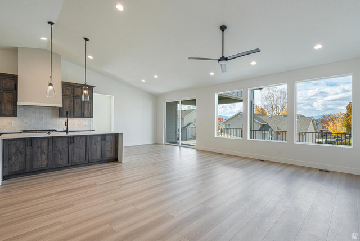
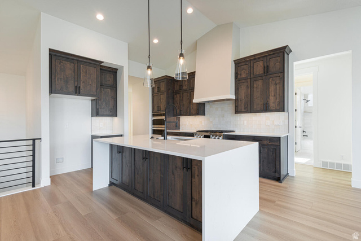
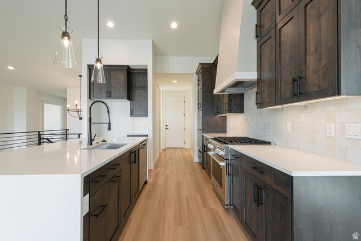
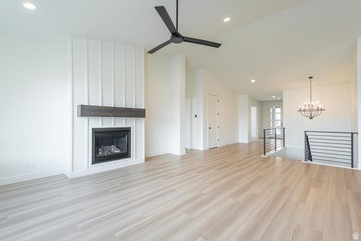
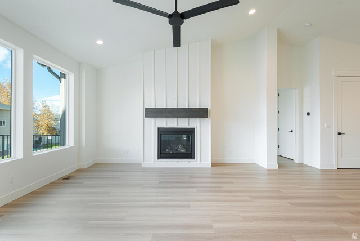
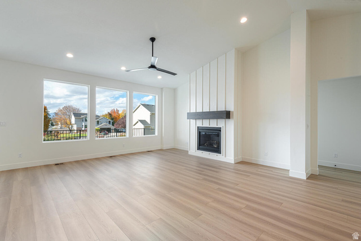
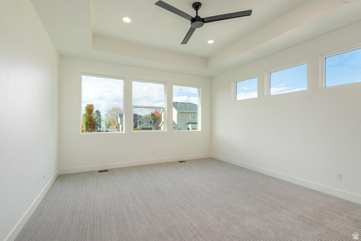
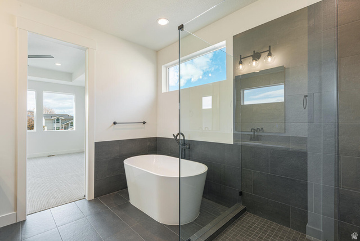
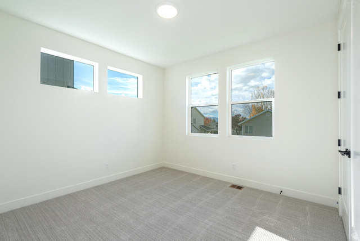
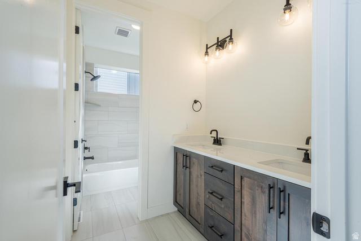
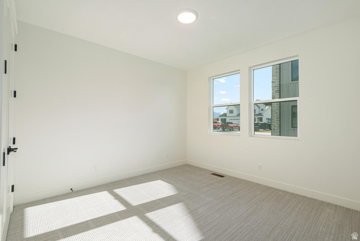
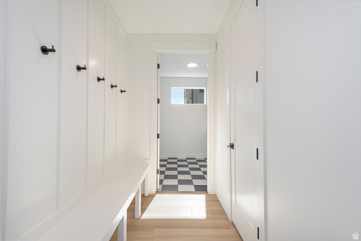
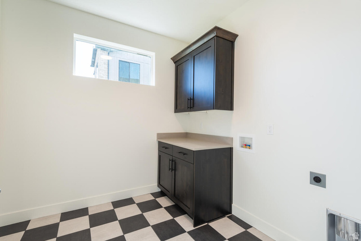
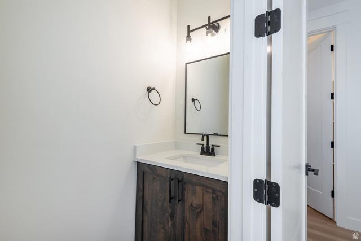
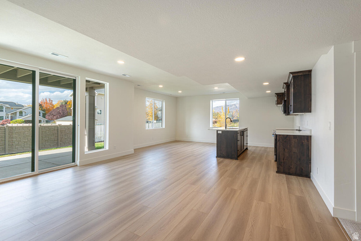
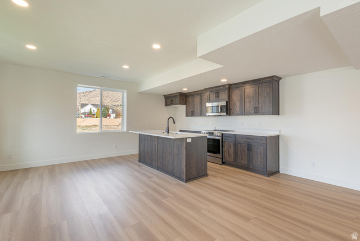
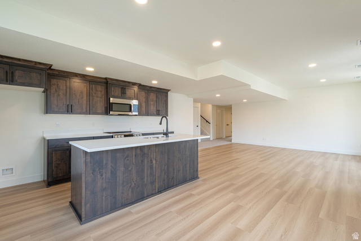
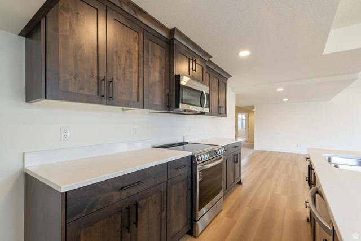
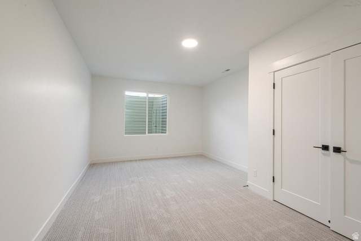
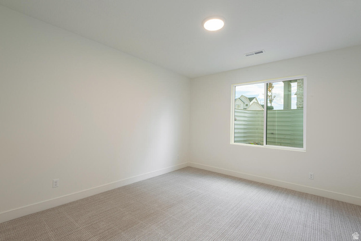
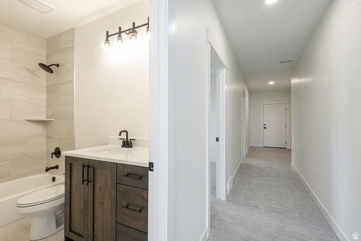
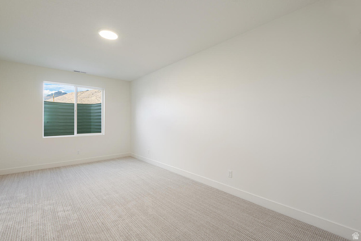
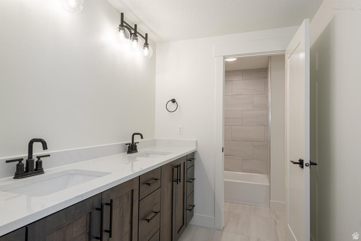
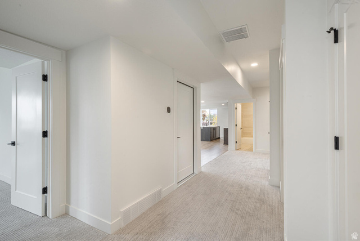
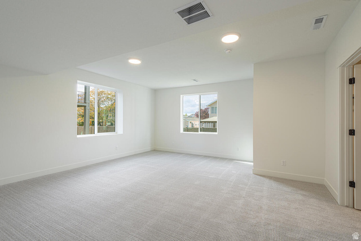
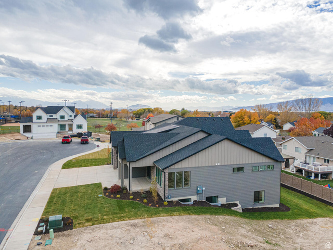
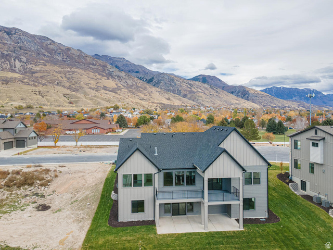
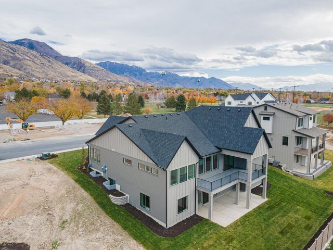
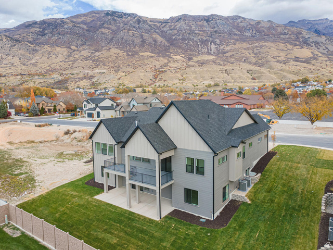
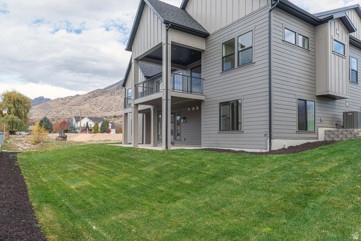
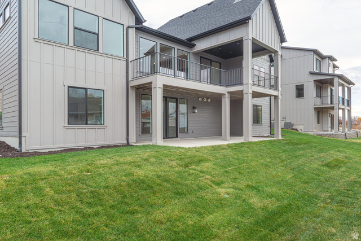
Welcome to Siena Heights, a charming 13-home community in beautiful Pleasant Grove. This home features our popular Dalton plan, a spacious rambler designed for the ease of main-floor living. Enjoy an open great room with a cozy fireplace, a gourmet kitchen, and a light-filled den with six large windows. The main level also includes three bedrooms, providing comfort and convenience. The fully finished walkout basement is ideal for entertaining or multi-generational living. It includes a second full kitchen, a large family room, four additional bedrooms, two bathrooms, and a laundry room. Siena Heights also offers a variety of homes and lots to choose from. Select one of our thoughtfully designed spec homes, or customize your dream home from six available floor plans.
Amenities
- Microwave
- Range Hood
Interior Features
- Cool System: Central Air
- Heat System: Forced Air, Gas: Central
- Floors: Carpet, Laminate, Tile
- Fireplaces: 1
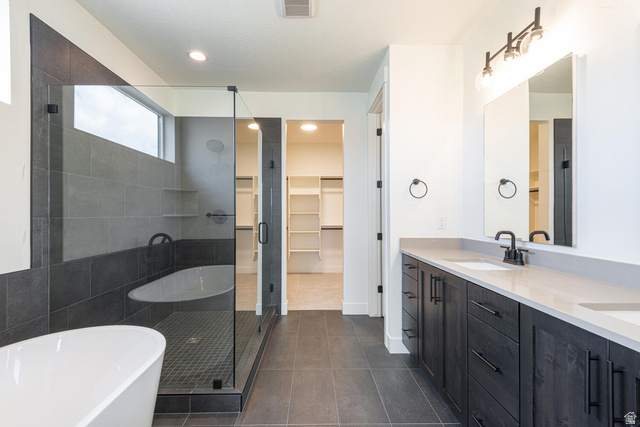
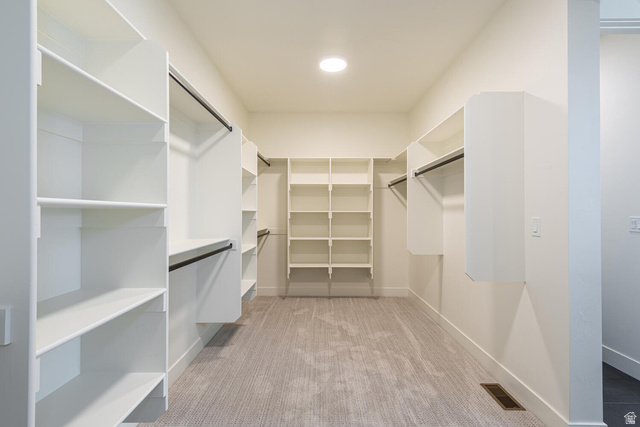
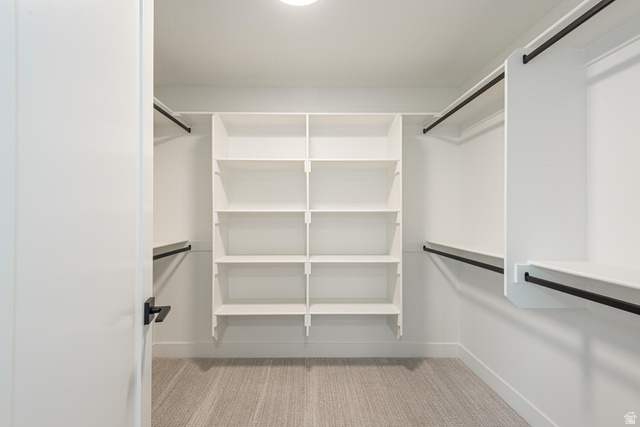
- Interior: Bath: Primary, Bath: Sep. Tub/Shower, Closet: Walk-In, Den/Office, Disposal, Kitchen: Second, Oven: Double, Range: Gas, Vaulted Ceilings
Exterior Features
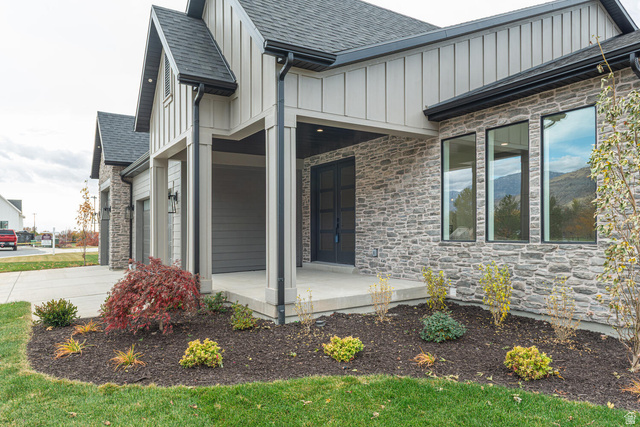
- Siding: Stone, Cement Siding
- Roof: Asphalt,Metal
- Pool: false
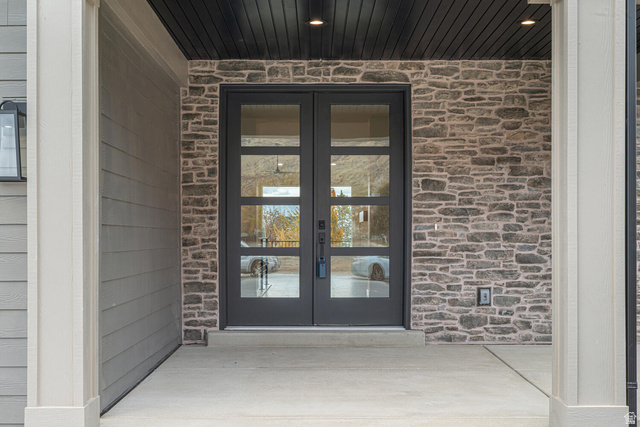
- Exterior: Entry (Foyer), Patio: Covered, Porch: Open, Sliding Glass Doors, Walkout, Patio: Open
Additional Features
- County: Utah
- Property Type: Single Family Residence
- Water/Sewer: Sewer: Connected
- Stories: 2
- Year Built: 2025