
Location
Agent Comments
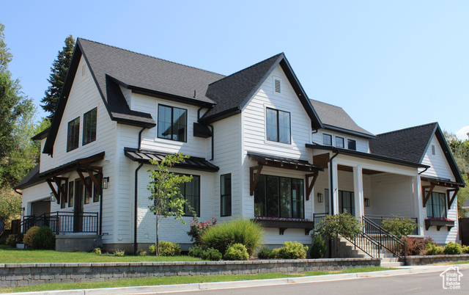
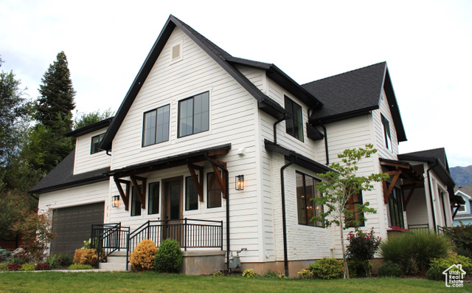
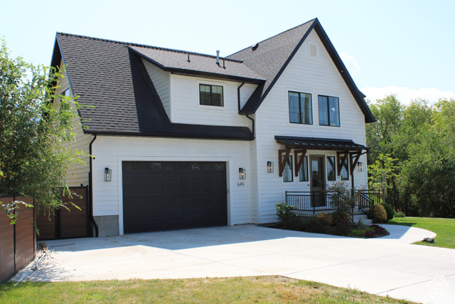
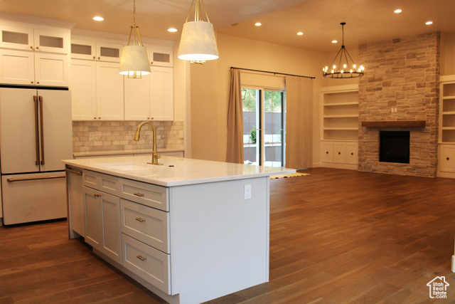
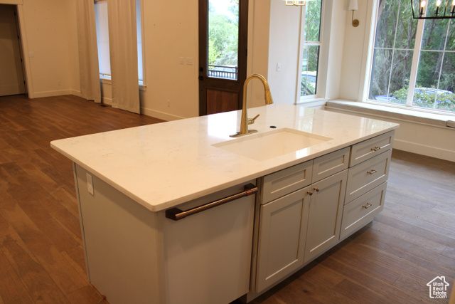
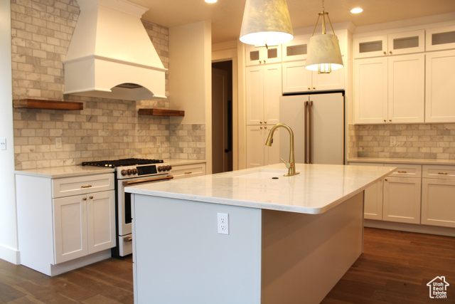
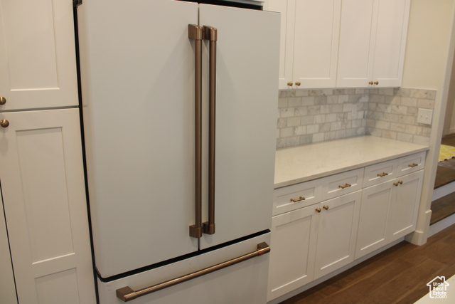
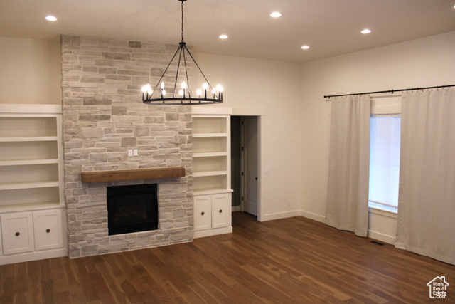
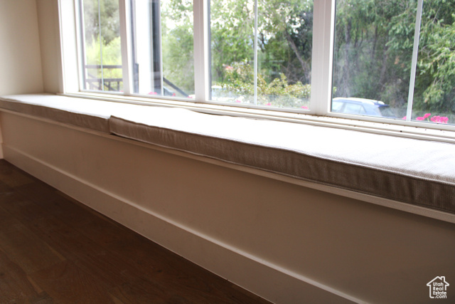
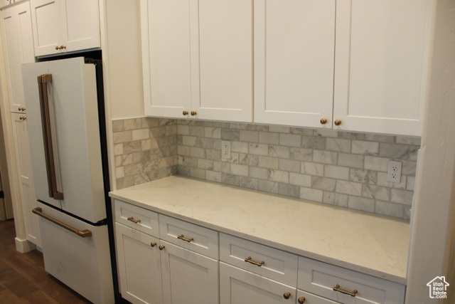
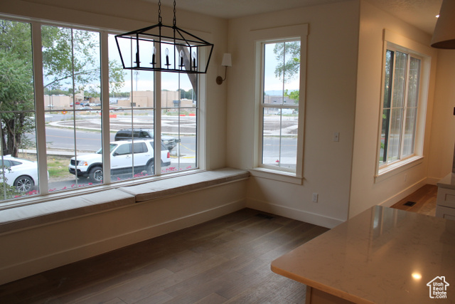
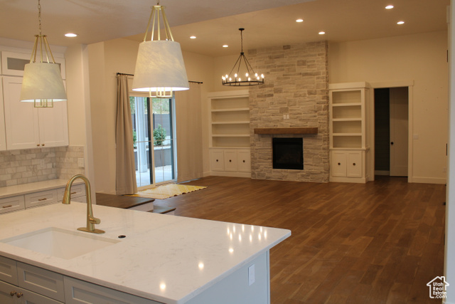
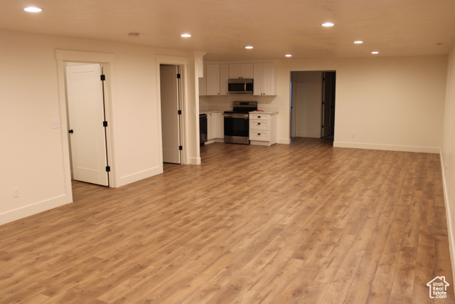
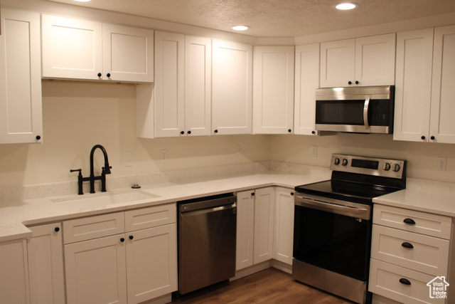
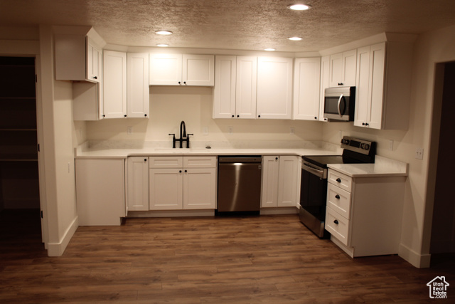
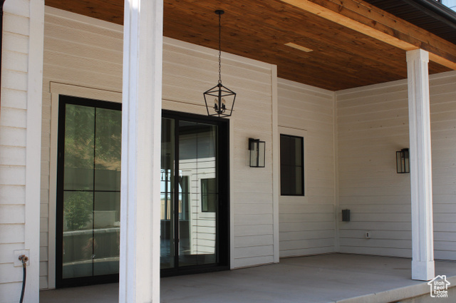
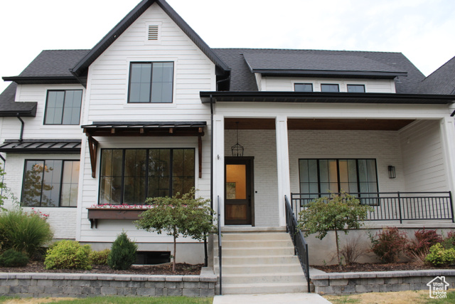
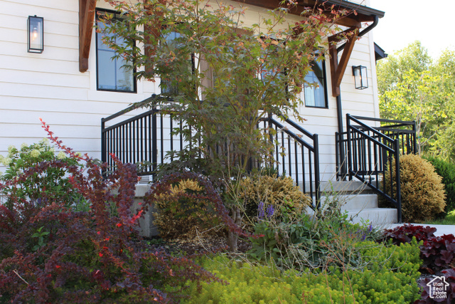
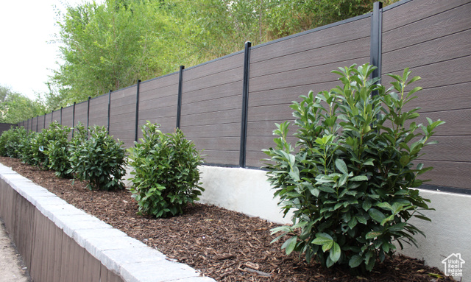
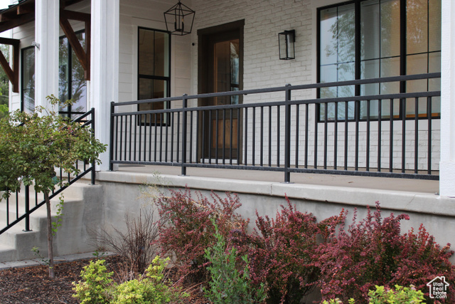
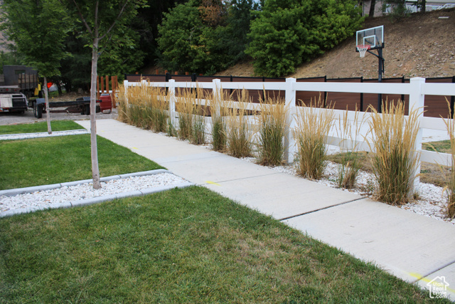
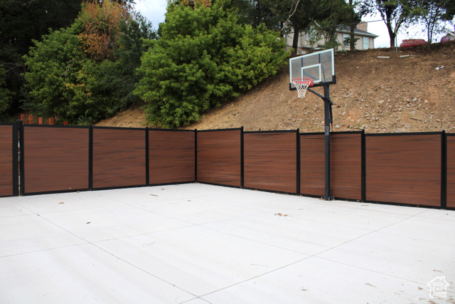
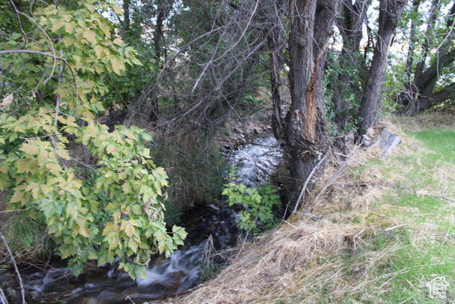
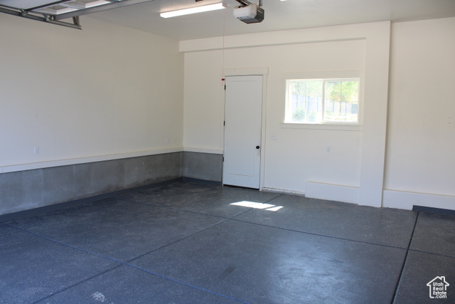
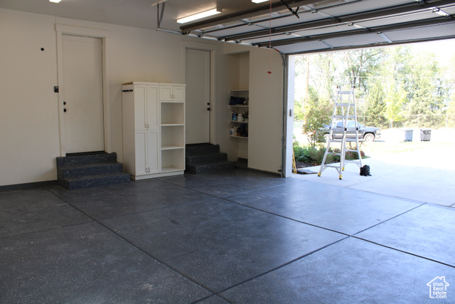
Beautiful newer home on a large lot with numerous custom features. The home is directly across the street from the Spring Acres Arts Park and within close walking distance to Springville High School. The kitchen, living, and dining area work together in an open layout for a big, beautiful gathering area. The home also features a three bedroom, two bathroom basement apartment with a master bedroom and a similarly open and spacious layout. Here are a few other features of the home: large basketball court; in-ground trampoline; bordered by a hill on one side and a year-round brook on the other, with an extra tall privacy fence in the back; garden area; large outdoor patios; custom fireplace; custom, built-in shelves; auxiliary food prep area off the main kitchen; high-end CAF appliances (fridge, stove, dishwasher); office area with custom shelving; vaulted wood-plank ceilings; main floor living with a master bedroom, kitchen, etc. on the main floor. There is a fenced, off-street parking area, and the Seller, who is a licensed contractor, is willing to build at cost an additional parking garage in that area at buyer's request. Square footage figures are provided as a courtesy estimate only. Buyer is advised to obtain an independent measurement.
Amenities
- Microwave
- Range Hood
- Refrigerator
- Water Softener Owned
Interior Features
- Cool System: Central Air
- Heat System: Forced Air, Gas: Central, >= 95% efficiency
- Floors: Carpet, Hardwood
- Fireplaces: 1
- Interior: Accessory Apt, Basement Apartment, Bath: Primary, Bath: Sep. Tub/Shower, Central Vacuum, Closet: Walk-In, Disposal, Gas Log, Jetted Tub, Kitchen: Second, Mother-in-Law Apt., Oven: Double, Oven: Gas, Oven: Wall, Range: Countertop
Exterior Features
- Siding: Brick, Composition
- Pool: false
- Exterior: Basement Entrance, Double Pane Windows, Entry (Foyer), Patio: Covered, Porch: Open
Additional Features
- County: Utah
- Property Type: Single Family Residence
- Tax Number: 66-702-0001
- Water/Sewer: Sewer: Connected, Sewer: Public
- Stories: 3
- Year Built: 2023