

Location
Agent Comments
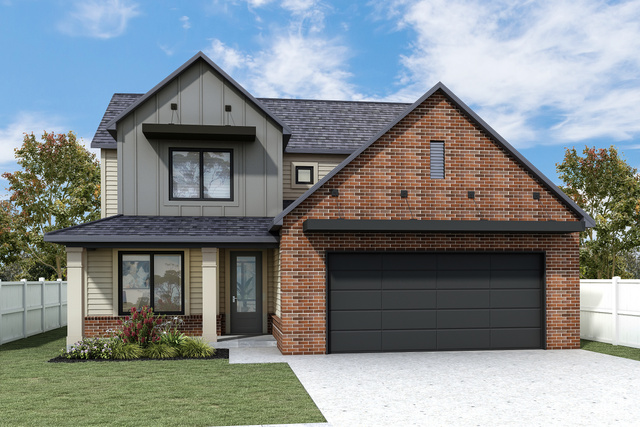
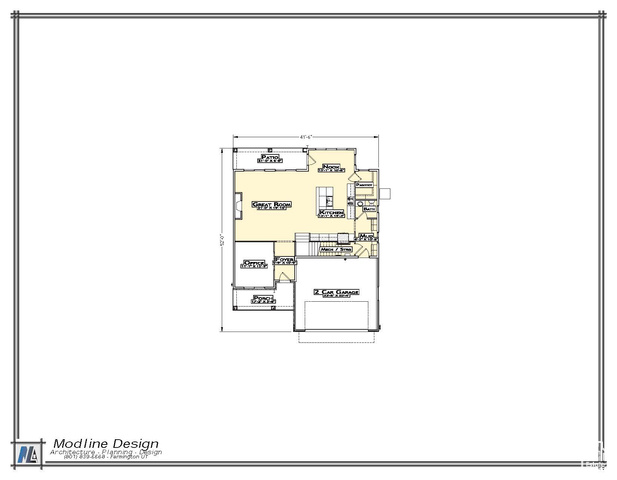
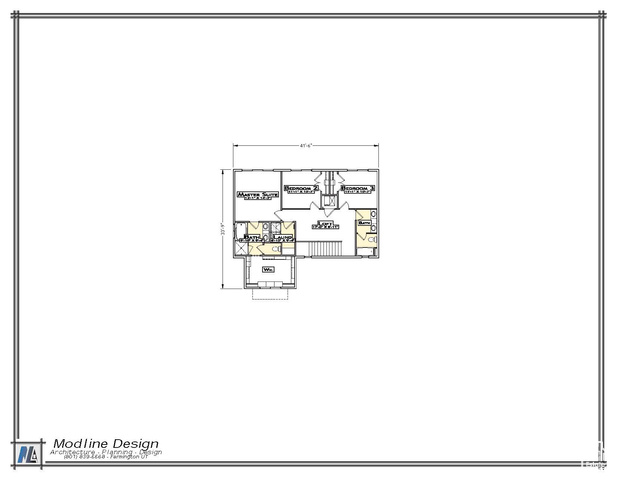
Welcome to our newest phase at Craythorn Homestead with the new our Builder Incentive: **Up to $15,000 in Preferred Lender Credit toward closing costs or a rate buy down.**Discover the Stewart Plan at Craythorn Homestead, where modern transitional design meets timeless comfort. The Stewart is a stunning two-story, slab-on-grade home that blends style and functionality. Upstairs, you'll find three spacious bedrooms, two full bathrooms, a convenient laundry room, and a versatile loft-perfect for a play area, study space, or second living room. On the main floor, the home opens into a bright, expansive great room with a fireplace, flowing seamlessly into a chef-inspired kitchen with a large island, dining nook, and an oversized walk-in pantry. Additional features include a private office, a welcoming mudroom, and a thoughtfully placed half bath for guests. You'll enjoy many premium features already included that other builders often consider upgrades. Schedule a visit today to review pricing, available floor plans, and all that this vibrant community has to offer.
Amenities
- Ceiling Fan
- Microwave
Interior Features
- Cool System: Central Air
- Heat System: Forced Air, Gas: Central, >= 95% efficiency
- Floors: Carpet, Tile
- Fireplaces: 1
- Interior: Closet: Walk-In, Den/Office, Disposal, Gas Log, Great Room, Range: Gas, Range/Oven: Free Stdng.
Exterior Features
- Siding: Brick, Clapboard/Masonite, Metal Siding
- Roof: Asphalt
- Pool: false
- Exterior: Awning(s), Double Pane Windows, Entry (Foyer), Patio: Covered
Additional Features
- County: Davis
- Property Type: Single Family Residence
- Tax Number: 15-188-0608
- Water/Sewer: Sewer: Connected, Sewer: Public
- Stories: 2
- Year Built: 2025