
Location
Agent Comments
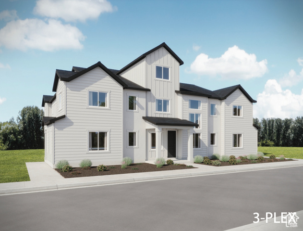
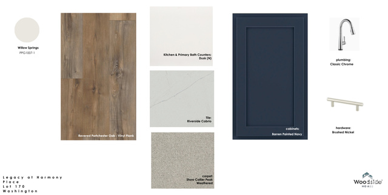
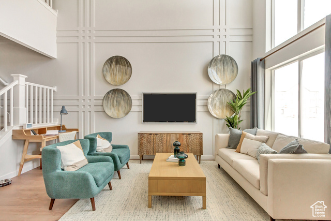
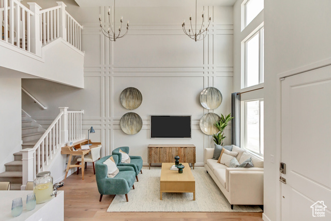
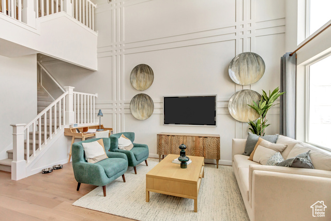
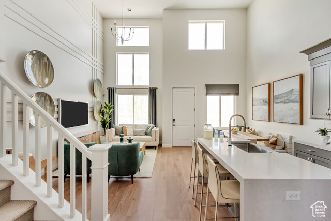
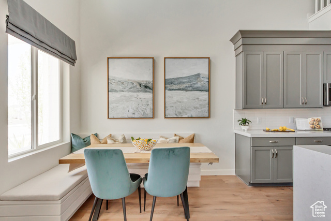
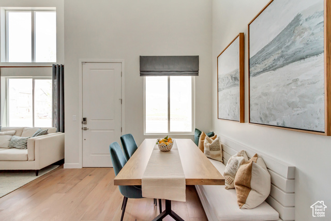
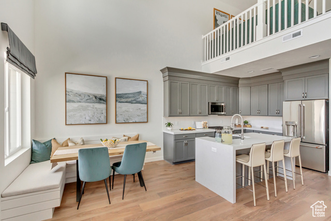
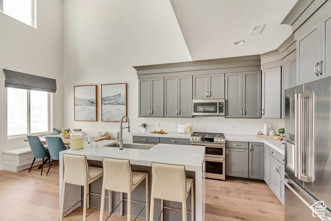
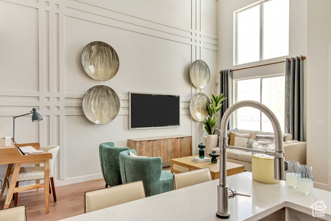
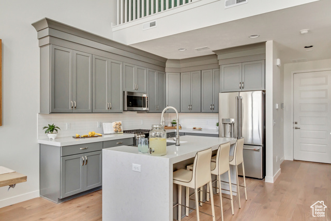
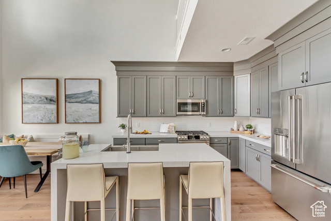
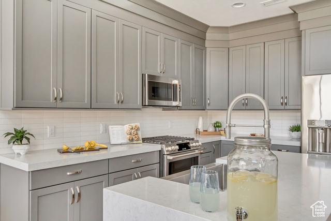
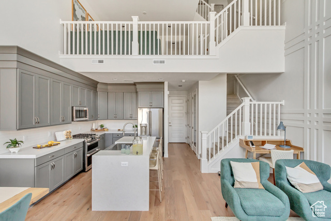
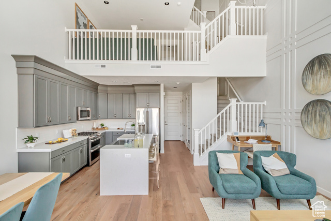
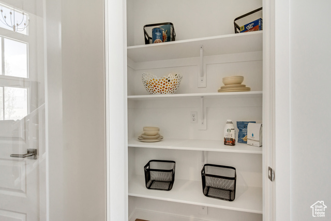
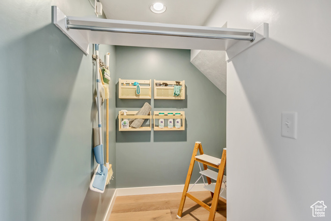
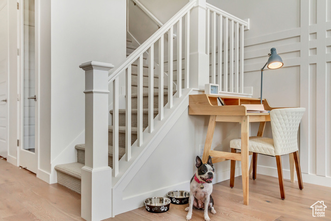
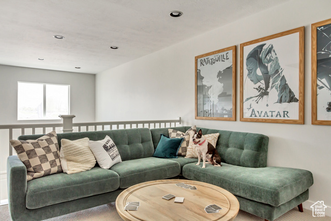
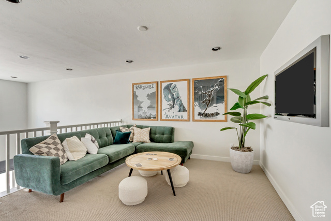
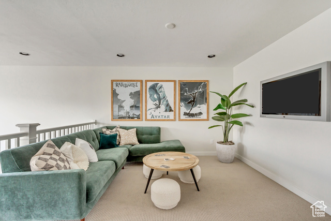
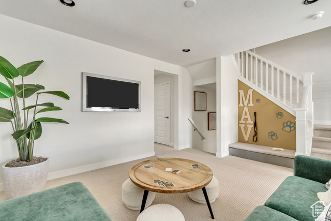
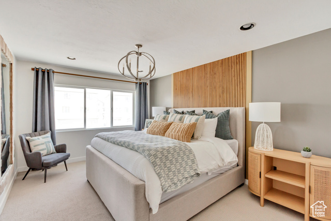
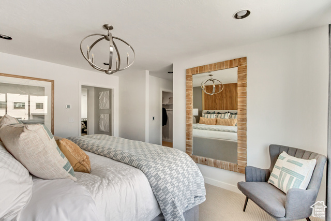
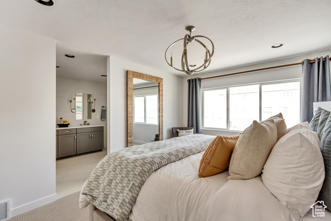
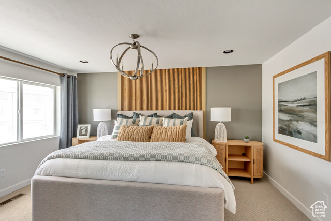
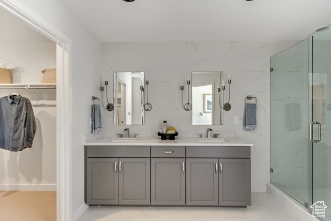
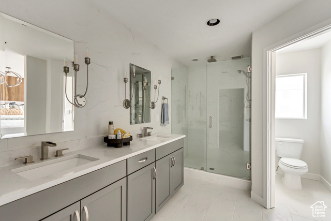
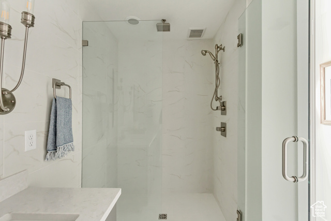
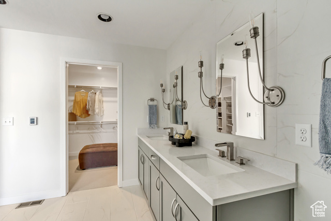
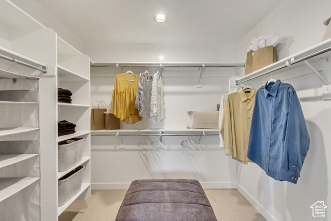
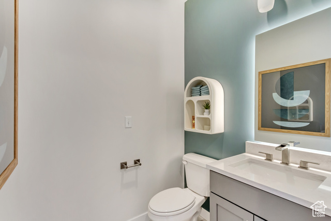
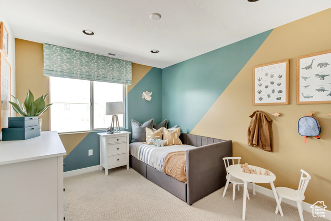
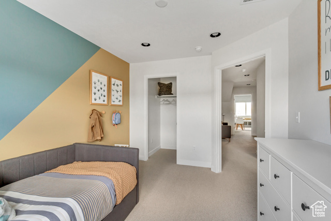
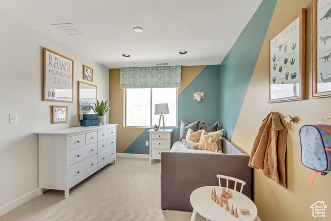
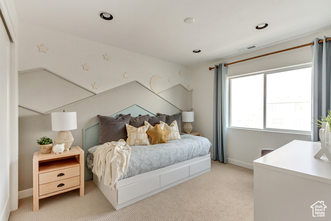
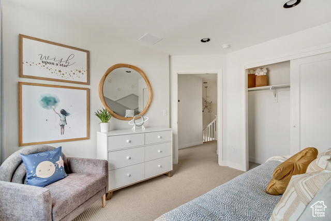
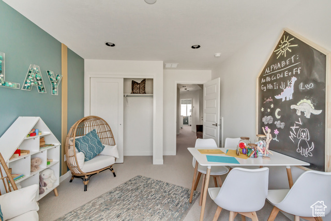
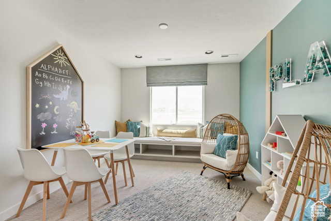
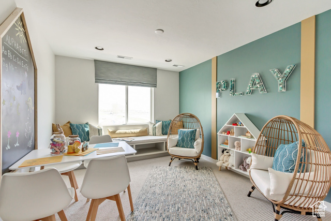
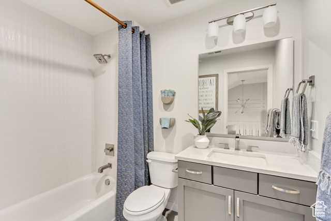
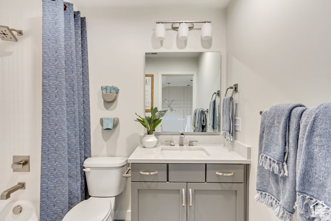
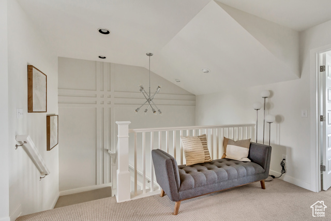
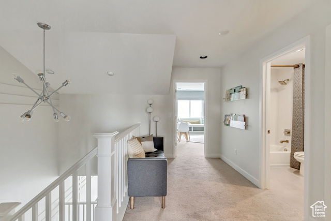
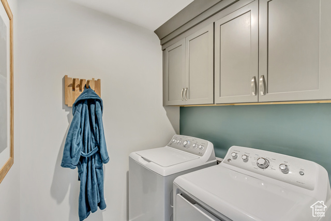
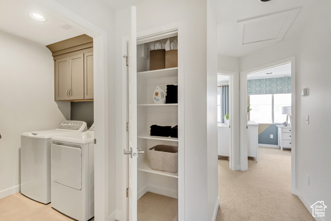
Discover the Washington plan in the desirable Harmony Place community in Salem, offering modern finishes, spacious living, and community amenities. The kitchen is designed for both style and function with premium stainless steel gas appliances, quartz countertops, and 42" upper cabinets. The primary suite provides a private retreat with an ensuite that includes a shower/tub combo, dual sinks with quartz countertops, and a door for added privacy. A second full bath offers a shower/tub combo and quartz countertop, while the convenient powder bath features a base cabinet with a quartz countertop. This home also includes 9-foot ceilings on the main floor, a loft for additional living space, upgraded railing, and pre-plumbing for a future softener. An 8-foot garage door adds extra convenience and style. The Washington plan at Harmony Place combines thoughtful design, quality finishes, and a welcoming community setting, making it a perfect choice for modern living in Salem. ANTICIPATED COMPLETION: December
Interior Features
- Cool System: Central Air
- Heat System: Gas: Central, >= 95% efficiency
- Floors: Carpet, Laminate, Tile
- Interior: Bath: Primary, Closet: Walk-In, Disposal, Great Room, Range: Gas, Range/Oven: Free Stdng., Low VOC Finishes
Exterior Features
- Siding: Asphalt, Stucco, Cement Siding
- Roof: Asphalt
- Pool: false
Additional Features
- County: Utah
- Property Type: Townhouse
- Tax Number: 68-226-0170
- Water/Sewer: Sewer: Connected
- Stories: 3
- Year Built: 2025