
Location
Agent Comments
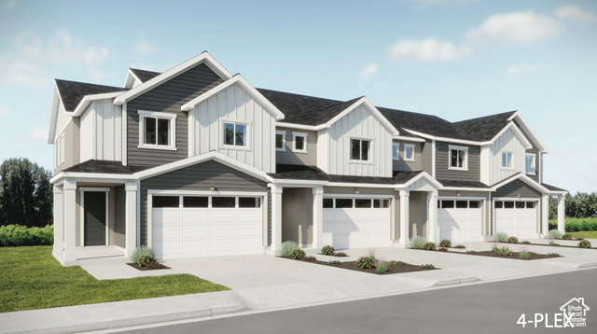
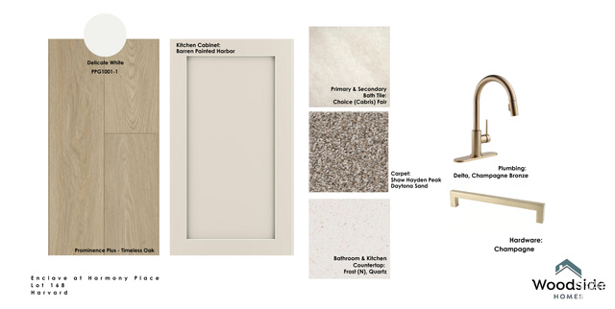
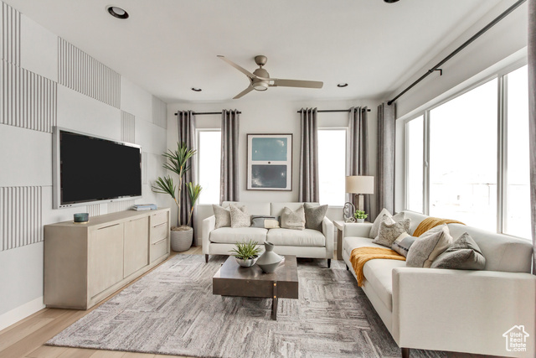
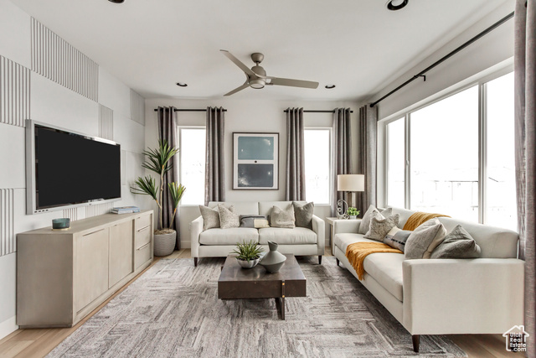
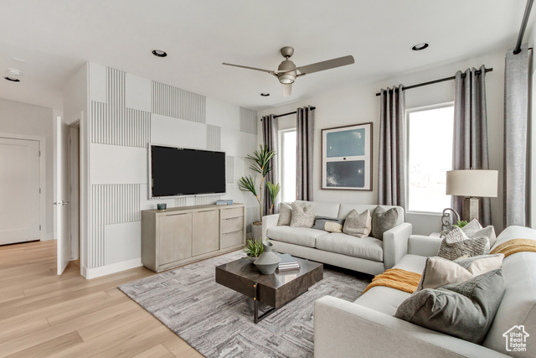
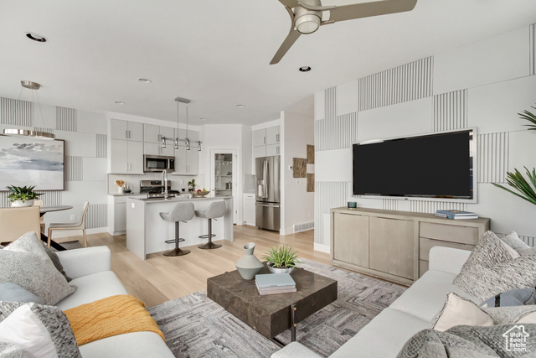
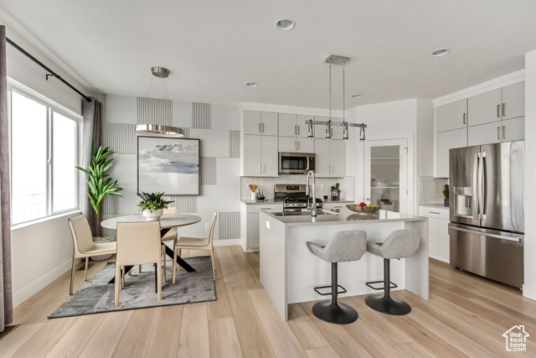
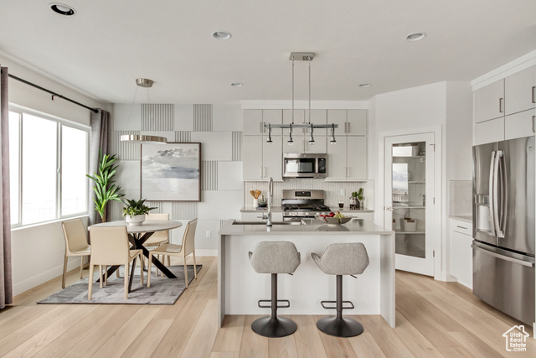
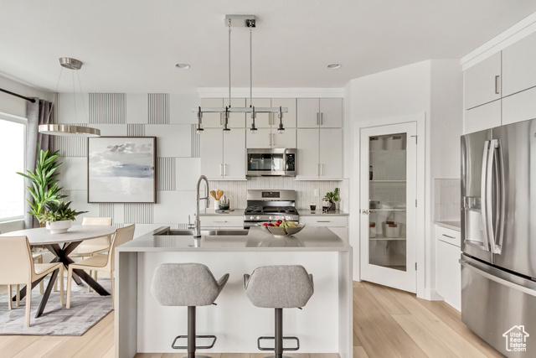
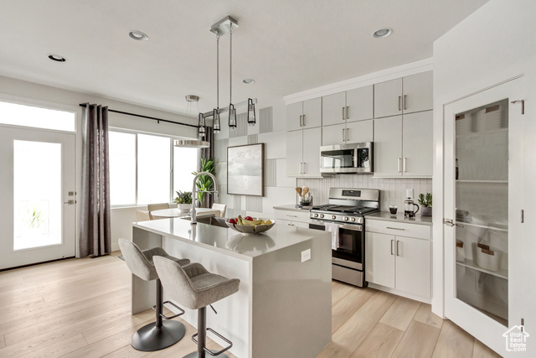
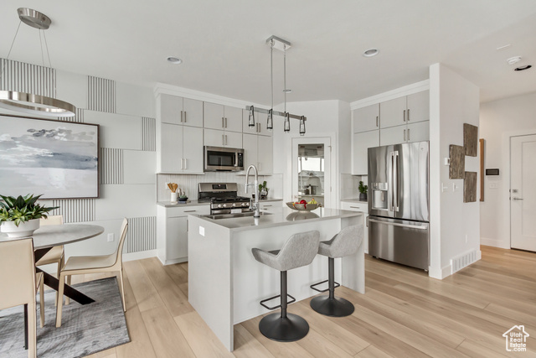
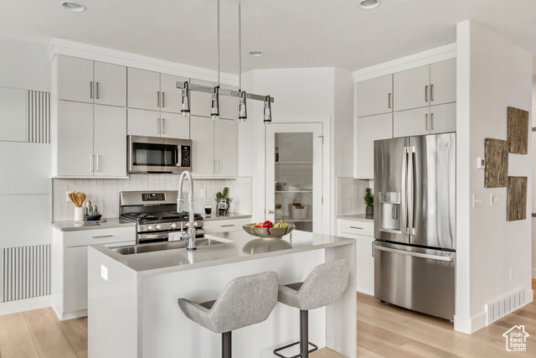
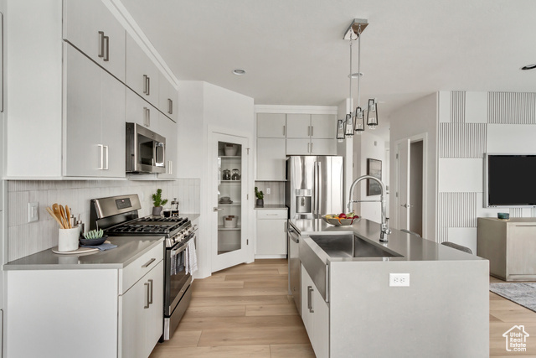
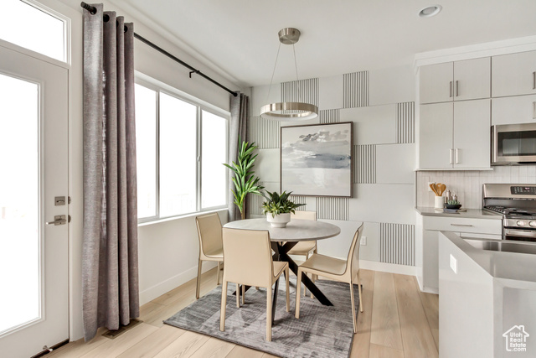
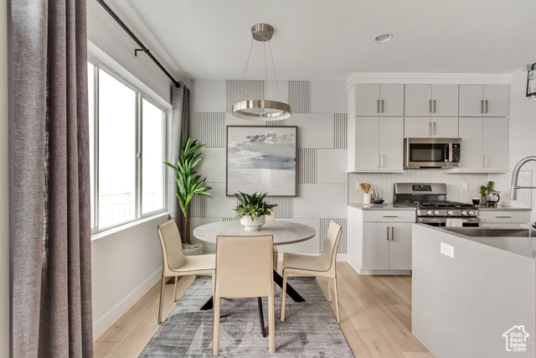
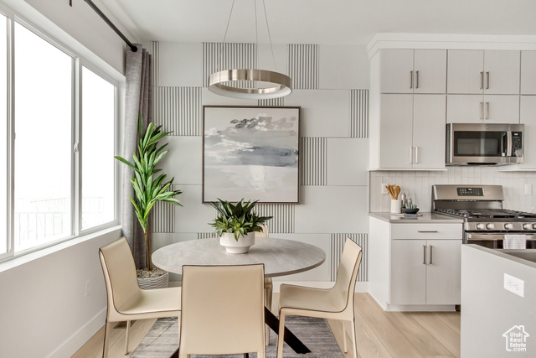
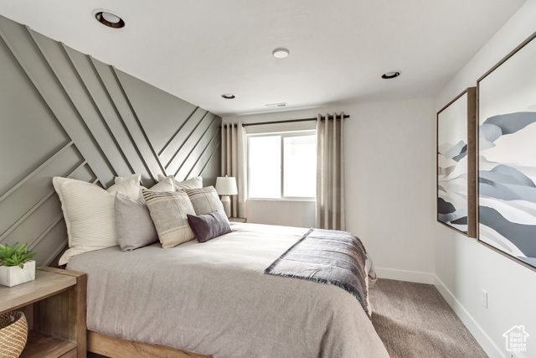

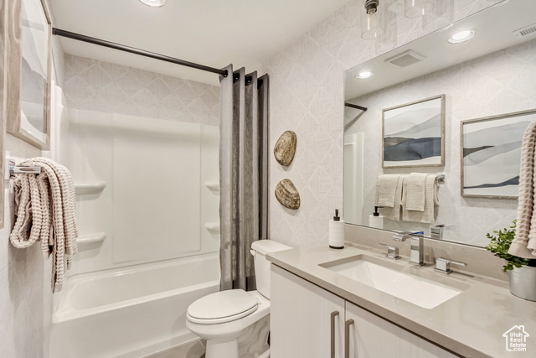
Welcome to the Harvard plan, a beautifully designed townhome located in the popular Harmony Place community in Salem. This home blends modern finishes with functional spaces, creating a perfect setting for comfortable everyday living. The kitchen features stainless steel gas appliances, quartz countertops, and 42" upper cabinets, offering both elegance and practicality. The primary suite is a relaxing retreat with dual sinks, a shower with a subway cultured marble surround, a quartz countertop vanity, and a private door at the bath. A second full bath includes an undermount sink with quartz countertops, while the powder bath on the main level is finished with a pedestal sink. With 9-foot ceilings on the main floor, upgraded railing on both levels, pre-plumbing for a future water softener, and an 8-foot garage door, this home is thoughtfully built for both style and convenience. The Harvard plan in Harmony Place offers quality finishes and smart design in a vibrant community-making it a must-see for buyers seeking modern townhome living in Salem. ANTICIPATED COMPLETION: December
Interior Features
- Cool System: Central Air
- Heat System: Gas: Central, >= 95% efficiency
- Floors: Carpet, Laminate, Tile
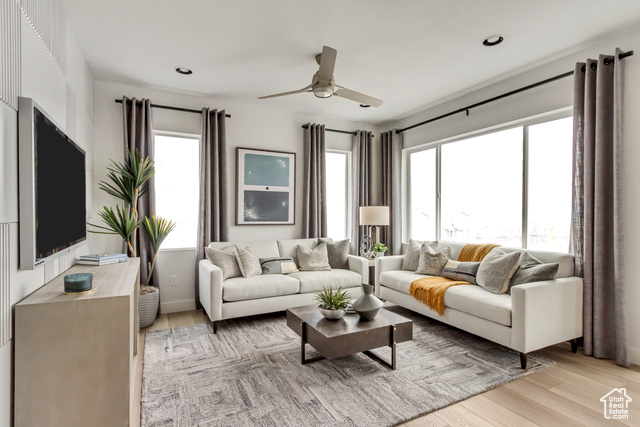
- Interior: Bath: Primary, Closet: Walk-In, Disposal, Great Room, Range: Gas, Range/Oven: Free Stdng., Low VOC Finishes
Exterior Features
- Siding: Asphalt, Stucco, Cement Siding
- Roof: Asphalt
- Pool: false
Additional Features
- County: Utah
- Property Type: Townhouse
- Tax Number: 68-226-0168
- Water/Sewer: Sewer: Connected
- Stories: 2
- Year Built: 2025