
Location
Agent Comments
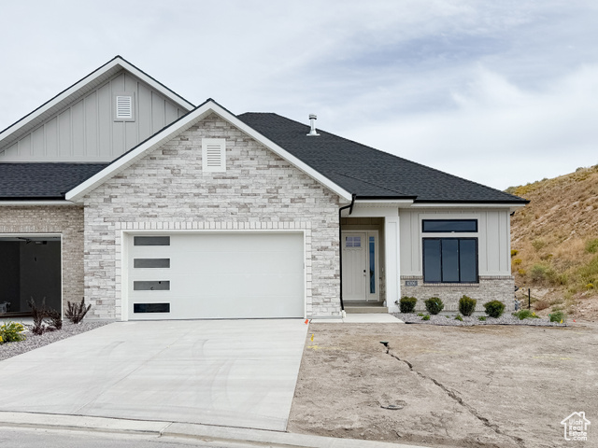
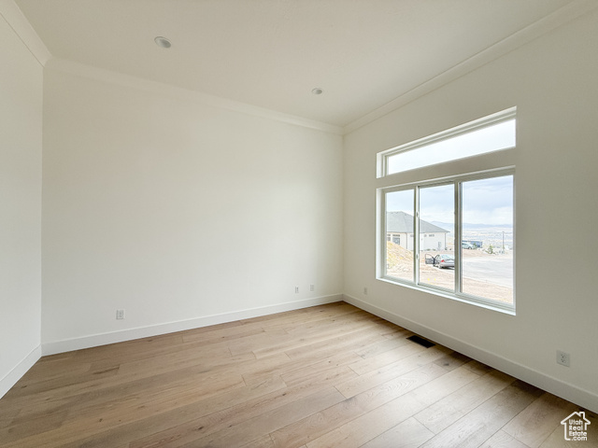
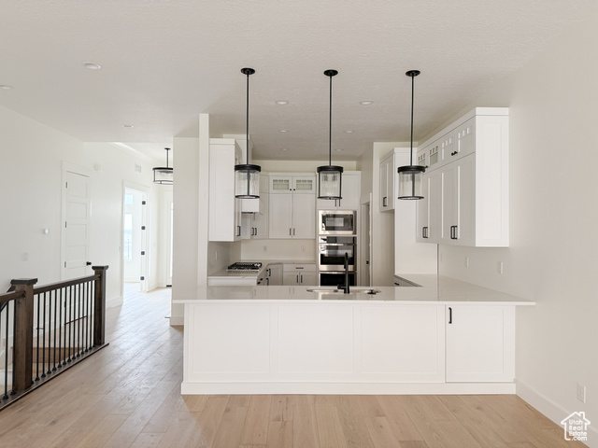
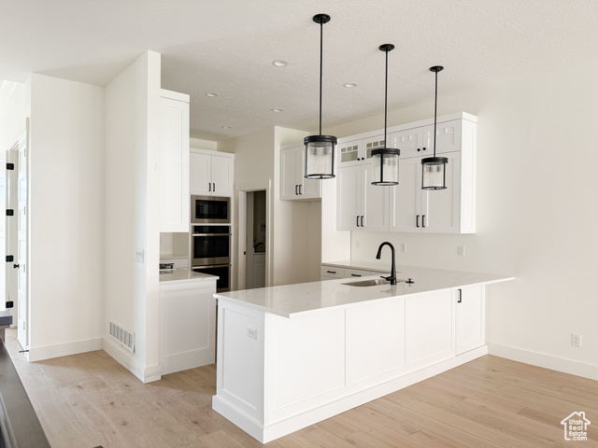
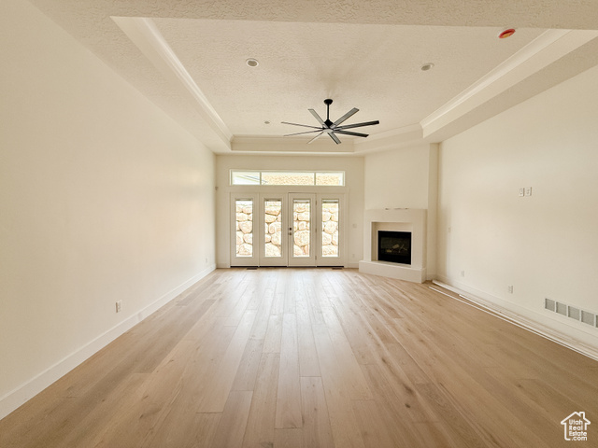
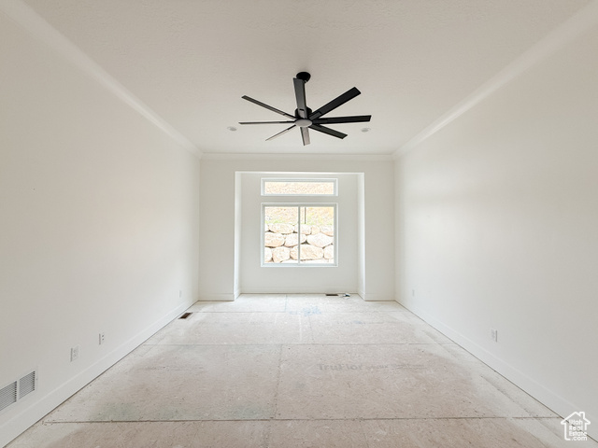
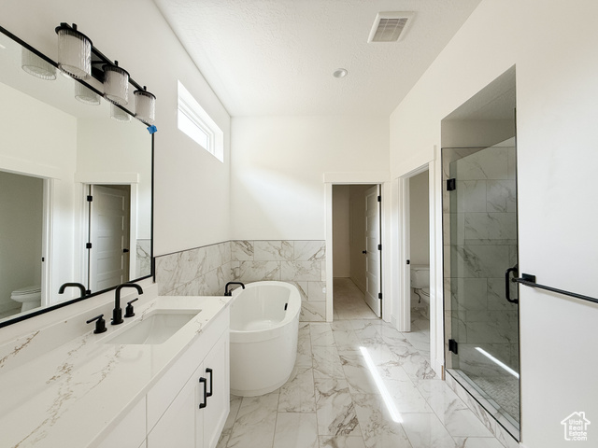
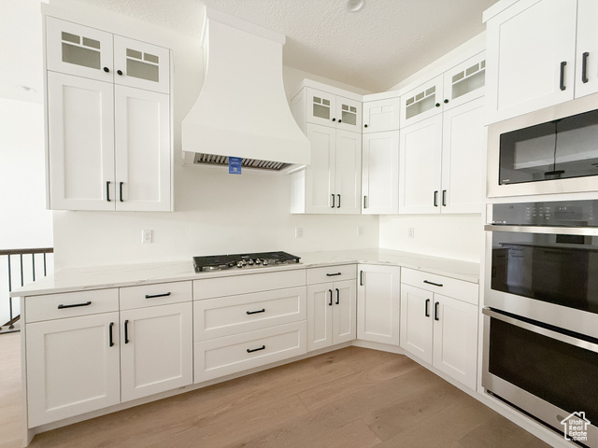
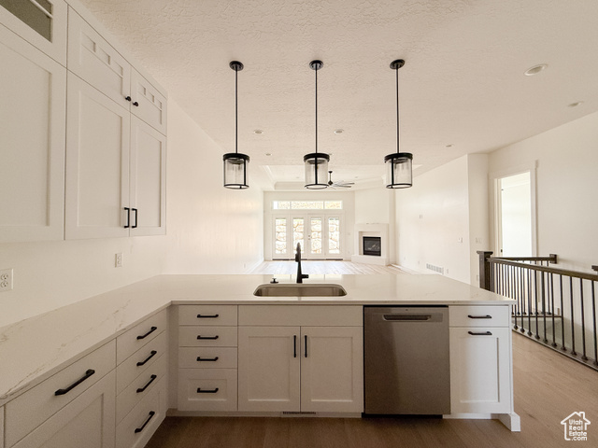
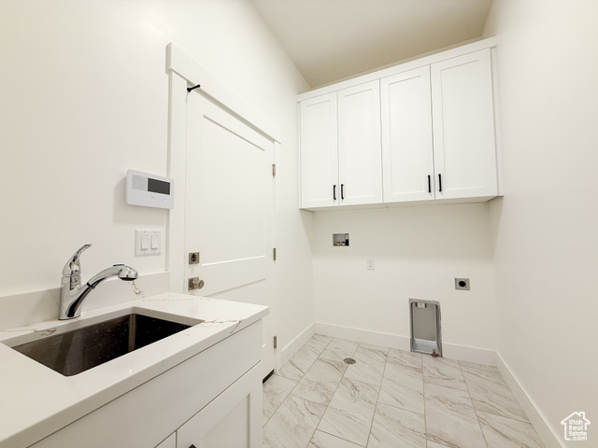
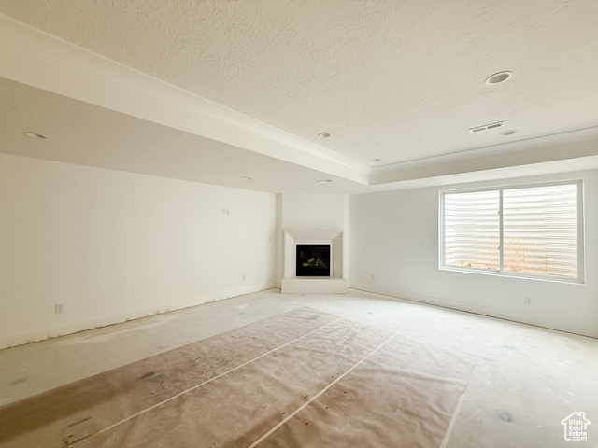
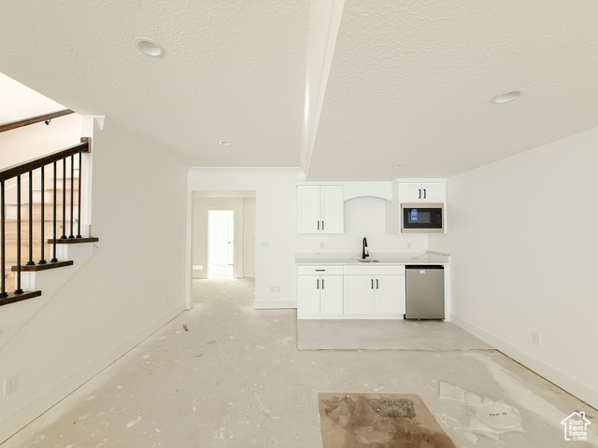
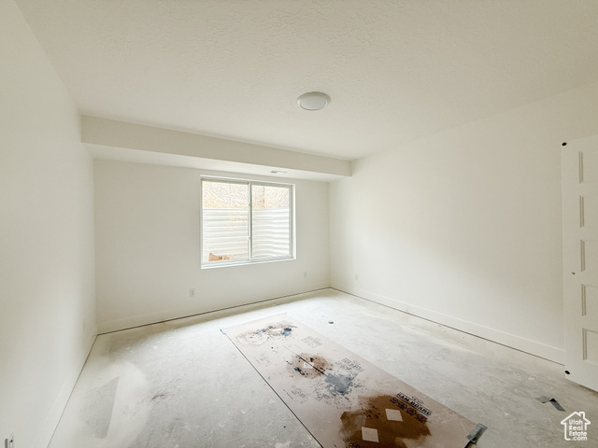
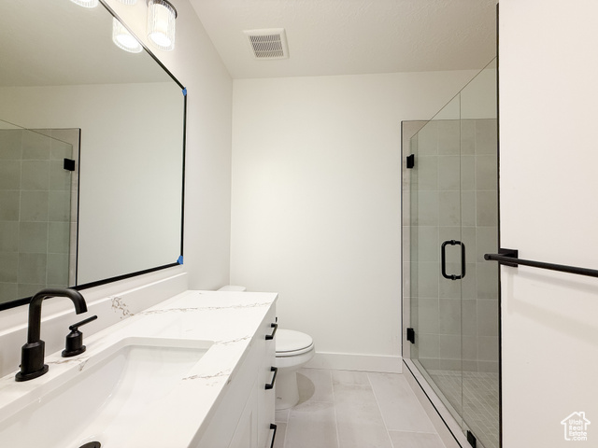
Welcome to the final phase of La Ringhiera Development, a premier luxury twin-home community perched high in Traverse Mountain, Lehi. This is the last available Aston floor plan-an exclusive opportunity to own one of the development's most sought-after homes. From the moment you step inside, you'll appreciate the elevated finishes and thoughtful design. The main floor features 10'11' ceilings, including a stunning tray ceiling in the family room, creating an open and elegant atmosphere. The chef's kitchen is a showpiece, offering white painted cabinetry, double ovens, stainless steel appliances, microwave, dishwasher, and a 36" gas cooktop. Two gas-log fireplaces-one on each level-provide cozy comfort during the winter months. The luxurious primary suite includes a spacious bathroom with a double-sink vanity, stand-alone soaking tub, and a custom-tiled shower with a Euro-glass frameless enclosure. The walk-in closet features a full custom organization system with drawers and pull-down rods for maximum functionality. A conveniently located main-floor laundry room adds to the home's ease of living. Downstairs, the expansive basement includes a kitchenette with a sink, microwave, and mini-fridge, plus a large family room, three bedrooms, and a bathroom with upgraded tile and a Euro-glass shower door. You'll also find a substantial bonus space beneath the garage-perfect for storage, a future home theater, or a recreation room. Additional features include: Central vacuum system with tools and hose Fully finished garage with insulated door and epoxy flooring HOA-maintained landscaping-no mowing required Snow removal to the garage door and front door for ultimate convenience Square footage is provided as a courtesy estimate from builder plans. Buyer is advised to obtain an independent measurement.
Amenities
- Ceiling Fan
- Microwave
- Range Hood
Interior Features
- Cool System: Central Air
- Heat System: Gas: Central, >= 95% efficiency
- Floors: Carpet, Hardwood, Tile
- Fireplaces: 2
- Interior: Alarm: Fire, Alarm: Security, Bar: Wet, Bath: Sep. Tub/Shower, Central Vacuum, Closet: Walk-In, Den/Office, Disposal, Floor Drains, Gas Log, Great Room, Oven: Double, Oven: Wall, Video Door Bell(s), Smart Thermostat(s)
Exterior Features
- Parking: Covered
- Siding: Asphalt, Brick, Composition, Concrete, Stone
- Roof: Asphalt
- Pool: true
- Exterior: Bay Box Windows, Double Pane Windows, Patio: Covered
Additional Features
- County: Utah
- Property Type: Twin
- Tax Number: 45-820-0312
- Water/Sewer: Sewer: Connected
- Stories: 2
- Year Built: 2025