
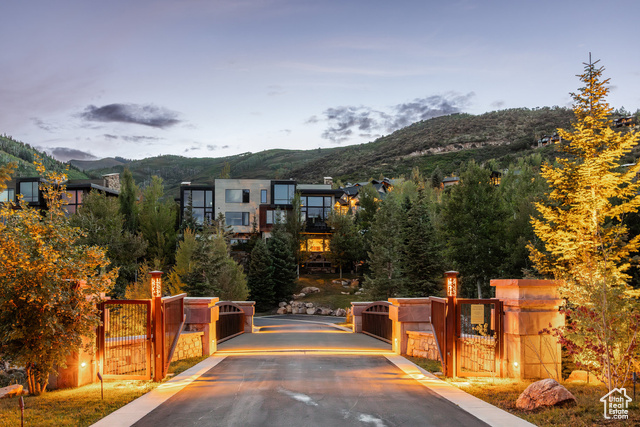
Location
Agent Comments
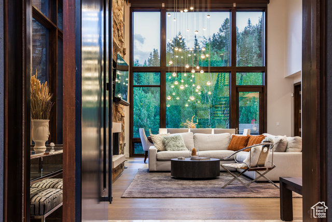
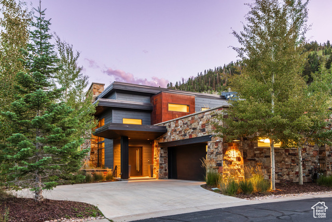
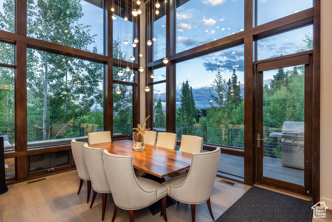
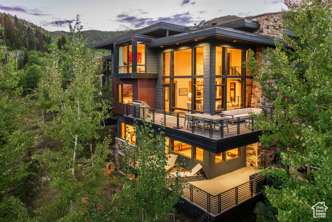
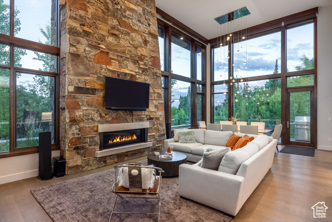
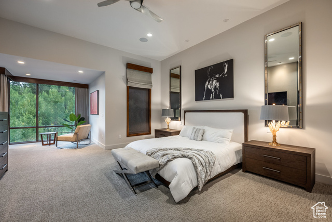
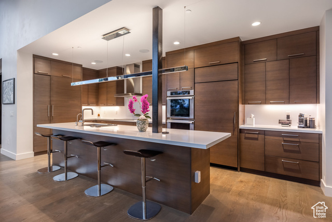
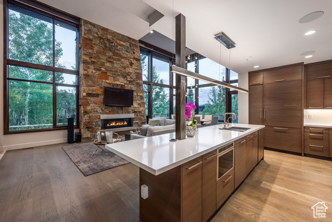
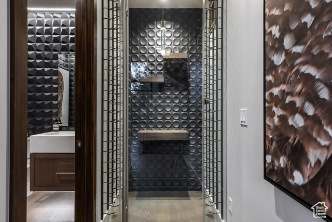
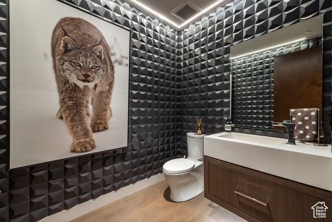
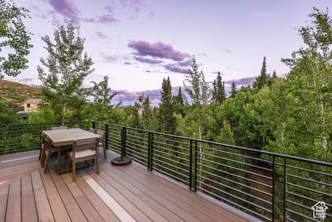
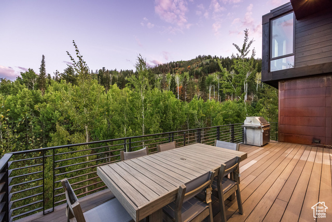
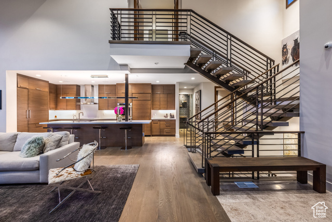
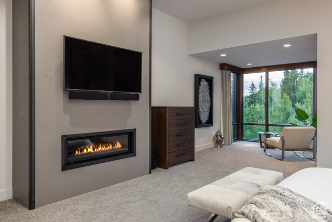
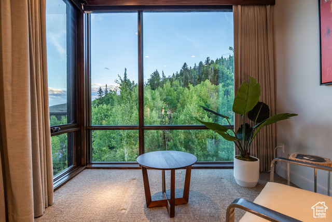
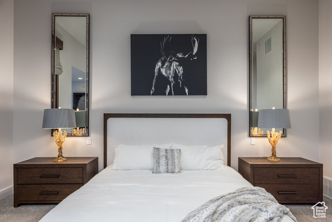
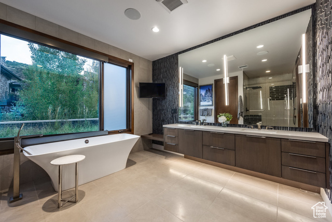
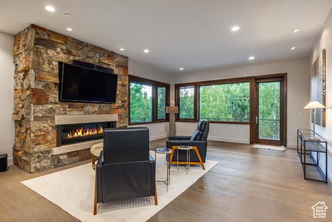
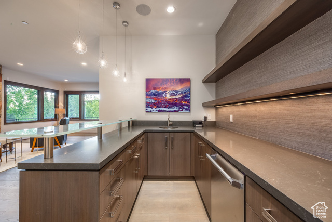
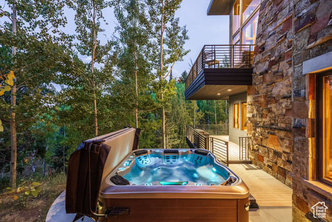
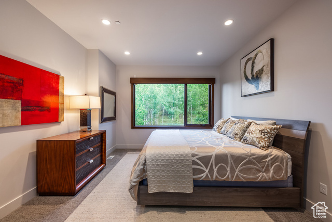
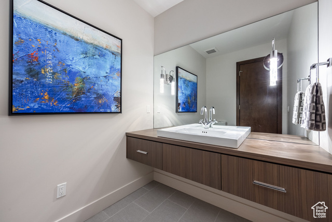
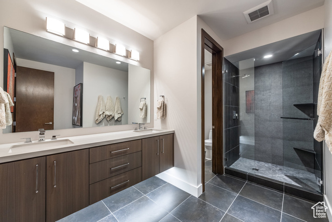
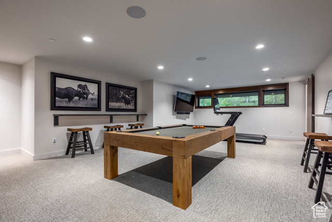
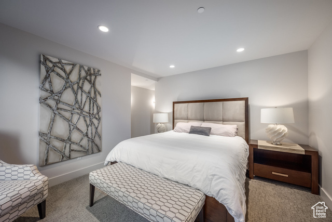
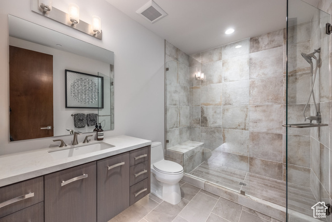
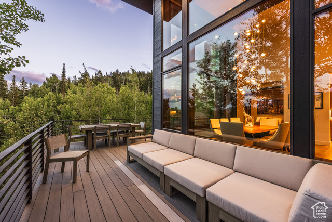
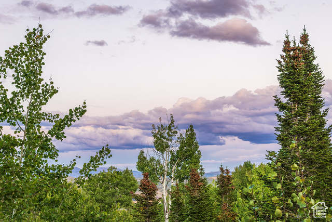
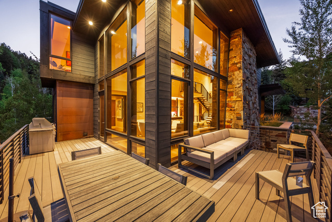
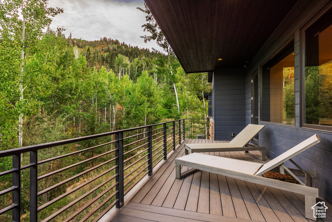
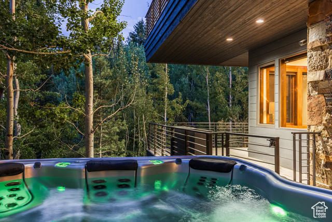
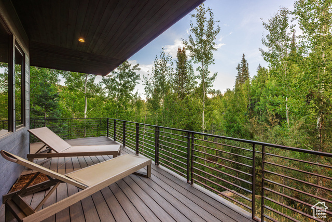
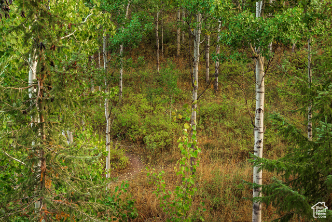
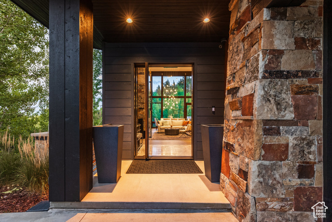
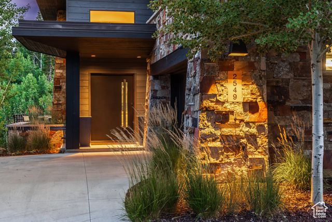
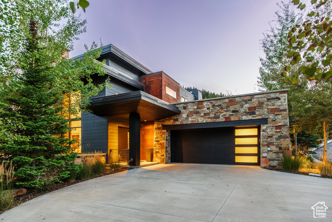
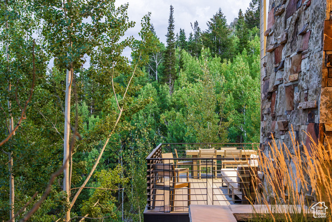
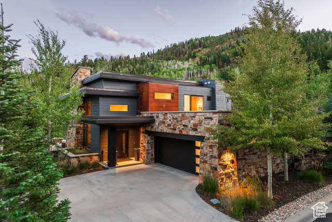
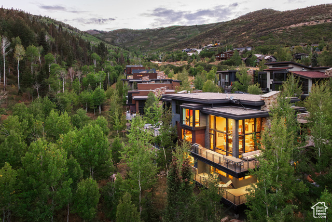
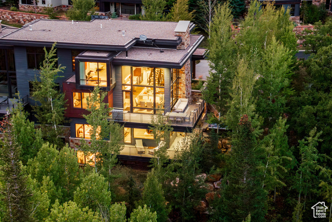
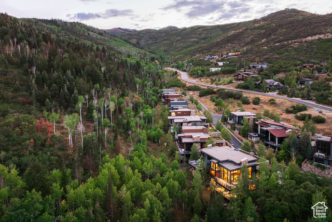
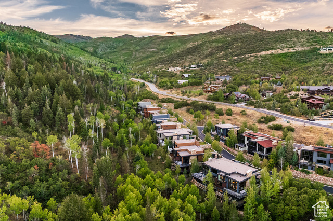
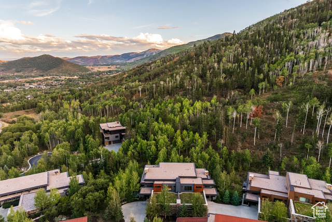
Nestled in the aspens at the Enclave at Sun Canyon, this Michael Upwalldesigned residence offers a rare combination of architectural pedigree, privacy, and seamless indoor-outdoor living. Set at the end of its row and perched above a flowing creek, the home enjoys unobstructed open space views that will remain protected for generations. Thoughtfully designed across four levels, the residence features vaulted ceilings, floor-to-ceiling glass, and multiple decks to capture natural light and mountain vistas. The main level offers a spacious great room with fireplace, dining area, chef's kitchen, and ski-ready mudroom. The upper level is dedicated to a private primary suite with sitting area, spa bathroom, and walk-in closet. The Aspen Level is perfect for entertaining with a family room, wet bar, deck access, and two en-suite bedrooms. The Creekside Level provides a private gym, lounge space, storage, and an additional bedroom. Here, every detail is designed to blur the line between home and nature, creating a sanctuary that feels both timeless and alive.
Amenities
- Dryer
- Freezer
- Range Hood
- Refrigerator
- Washer
- Water Softener Owned
Interior Features
- Cool System: Central Air
- Heat System: Forced Air
- Floors: Carpet, Hardwood, Stone
- Fireplaces: 3
- Interior: Bar: Wet, Bath: Primary, Closet: Walk-In, Den/Office, Disposal, Great Room, Oven: Double, Oven: Wall, Range: Countertop, Range: Gas, Vaulted Ceilings, Video Door Bell(s)
Exterior Features
- Siding: Stone, Other
- Roof: Flat,Metal
- Pool: false
- Exterior: Deck; Covered, Patio: Open
Additional Features
- County: Summit
- Property Type: Townhouse
- Tax Number: ECSC-35-AM
- Water/Sewer: Sewer: Connected, Sewer: Public
- Stories: 4
- Year Built: 2016