
Location
Agent Comments
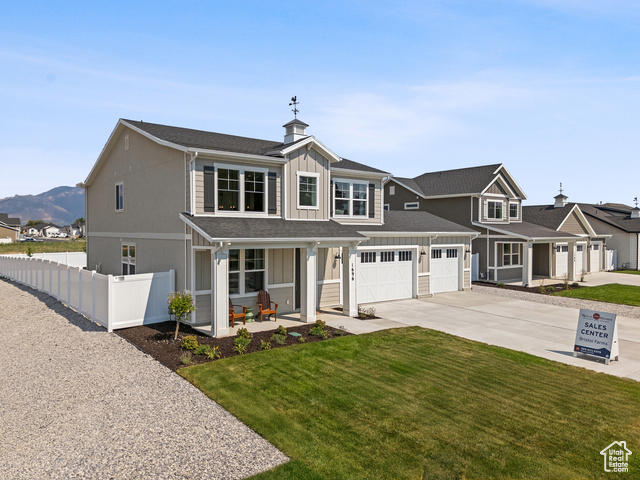
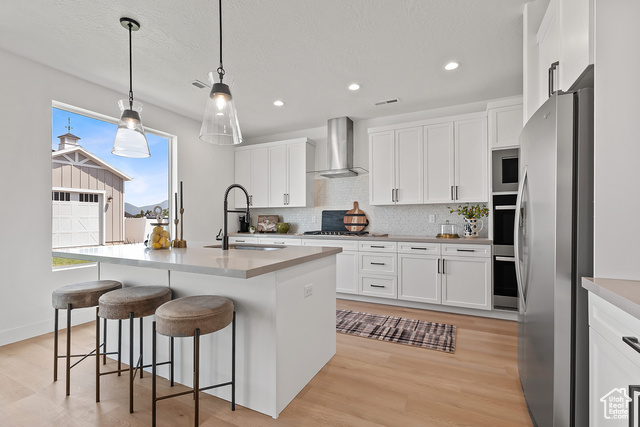
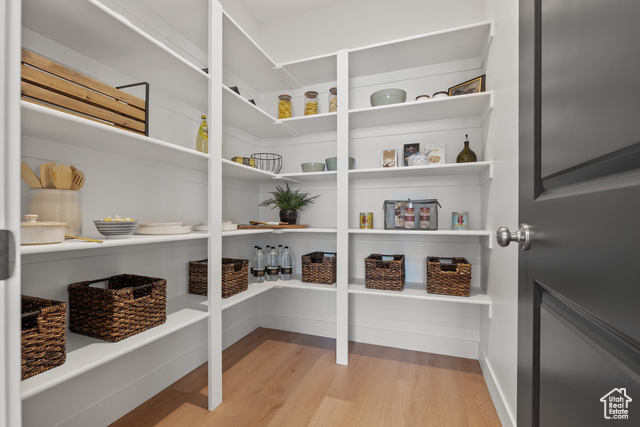
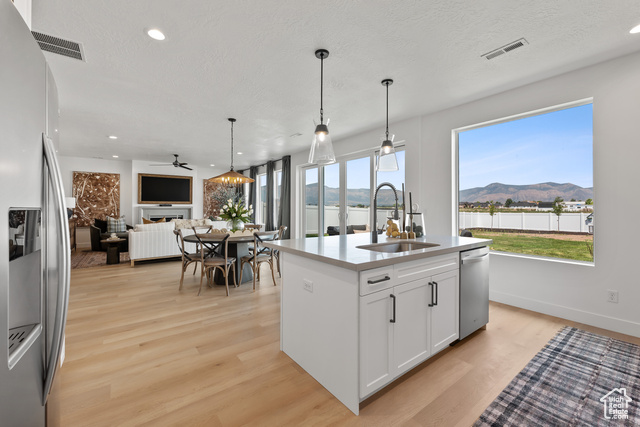
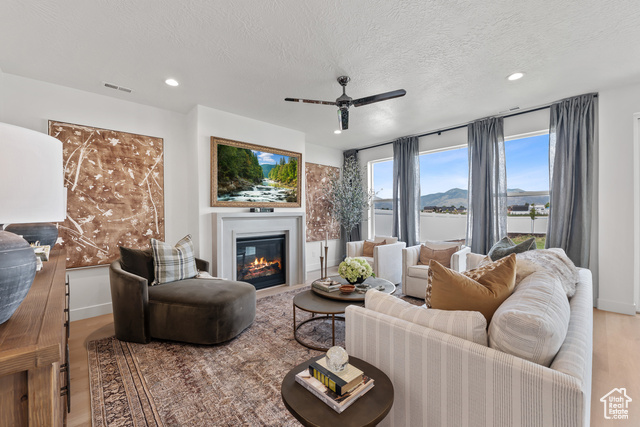
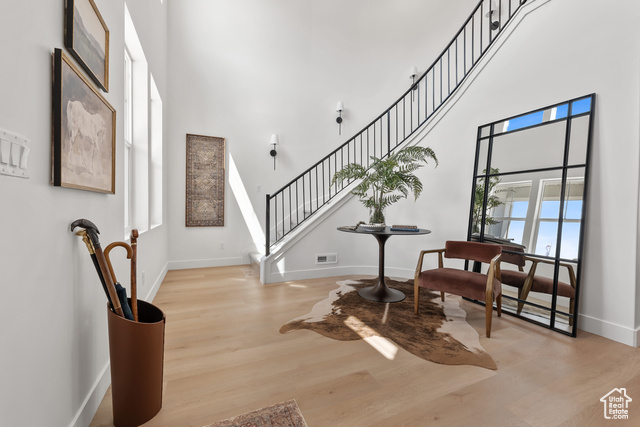
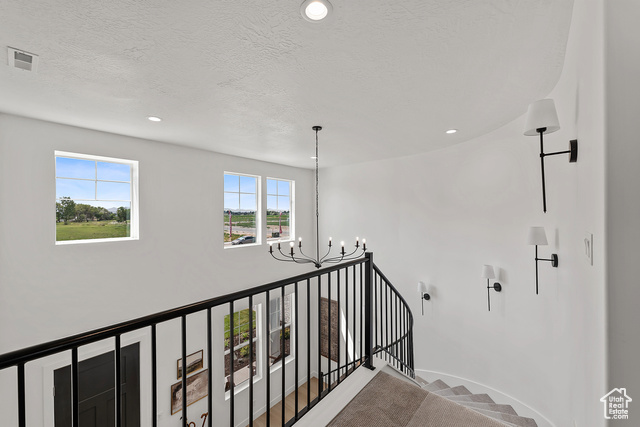
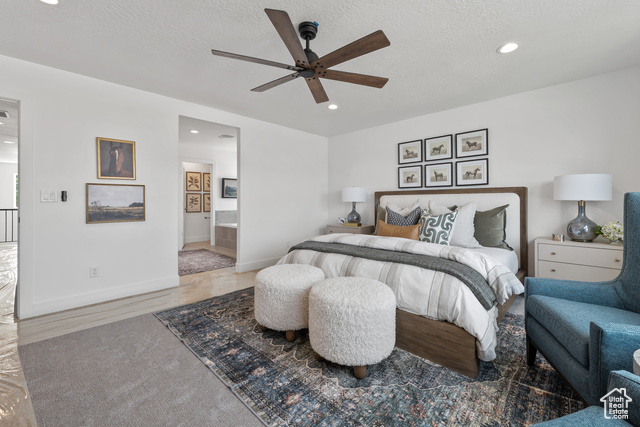
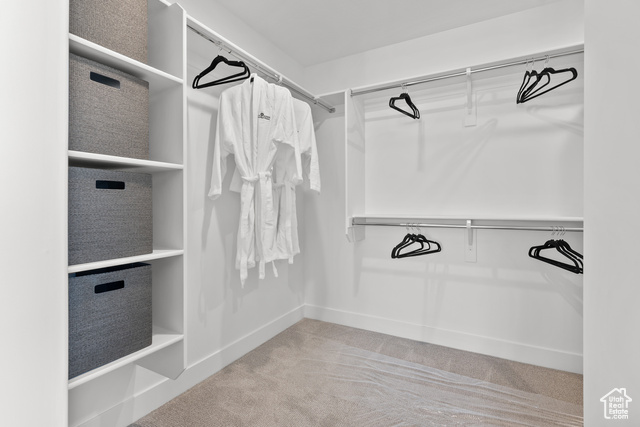
Under Construction . Completion in October. Sales Incentive available! The Cotham floor plan welcomes you with timeless elegance and thoughtful design. A covered porch opens to a grand two-story entry which creates a stunning first impression. The main level features a private office and a beautifully designed kitchen with a spacious walk-in pantry, double ovens and a gas cooktop. The expansive primary bedroom serves as a serene retreat, complete with a luxurious walk-in closet. Situated in picturesque West Weber, this home offers a harmonious blend of privacy and convenience, with modern amenities just moments away.
Interior Features
- Cool System: Central Air
- Heat System: Forced Air, Gas: Central, >= 95% efficiency
- Floors: Carpet, Tile
- Fireplaces: 1
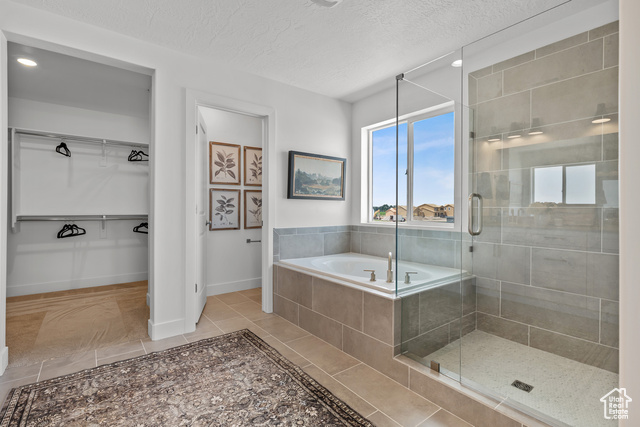
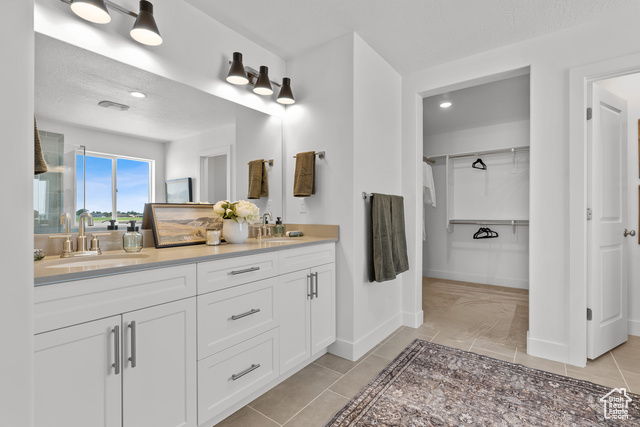
- Interior: Bath: Primary, Bath: Sep. Tub/Shower, Closet: Walk-In, Den/Office, Disposal, Great Room, Oven: Double, Range: Gas
Exterior Features
- Siding: Asphalt, Composition, Stucco
- Roof: Asphalt
- Pool: false
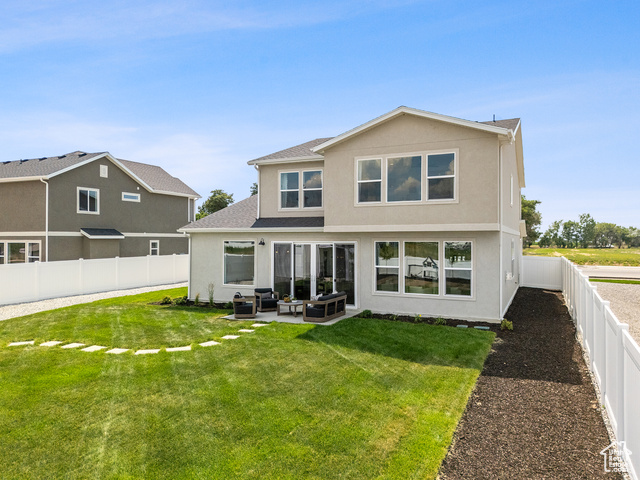
- Exterior: Sliding Glass Doors, Patio: Open
Additional Features
- County: Weber
- Property Type: Single Family Residence
- Tax Number: 15-871-0016
- Water/Sewer: Sewer: Connected
- Stories: 2
- Year Built: 2025