
Location
Agent Comments

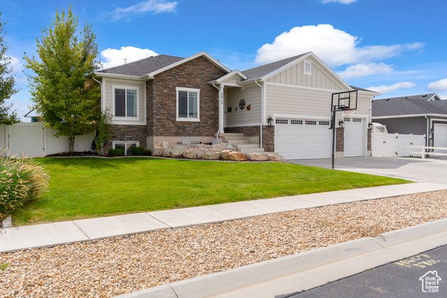
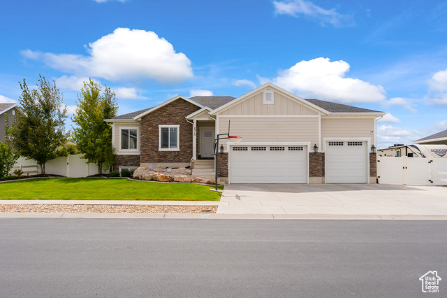
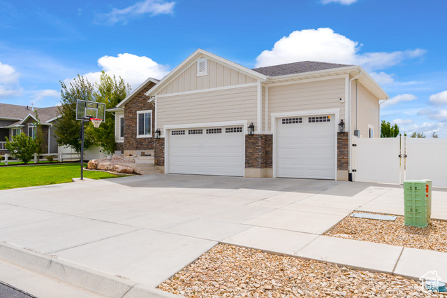
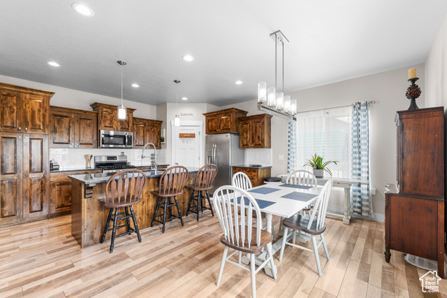
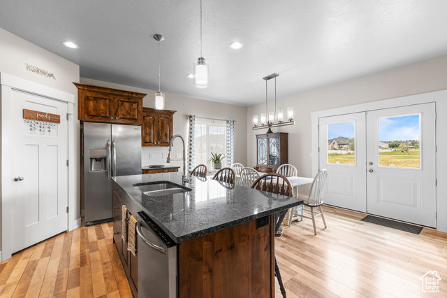
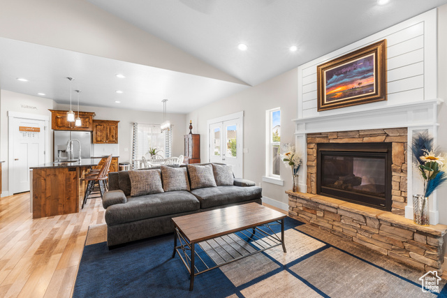

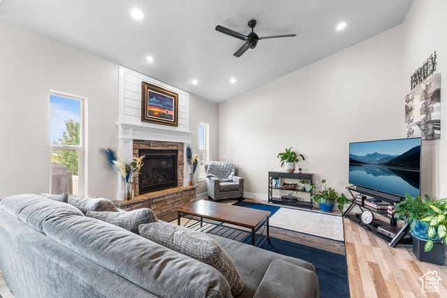
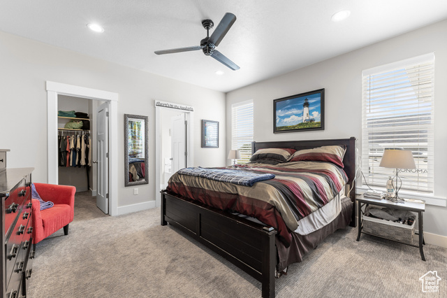
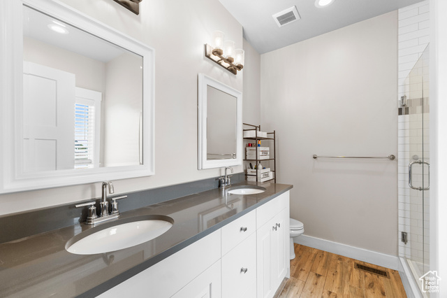
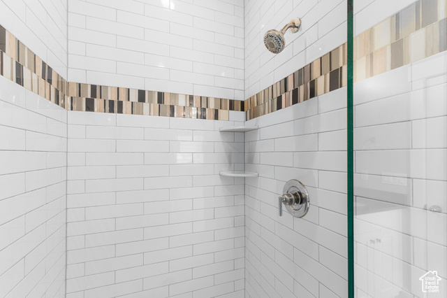
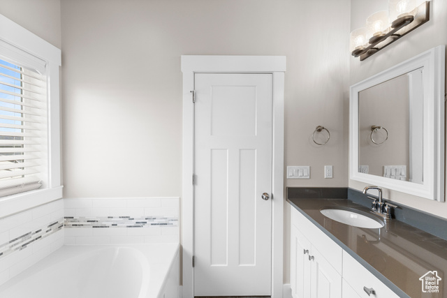
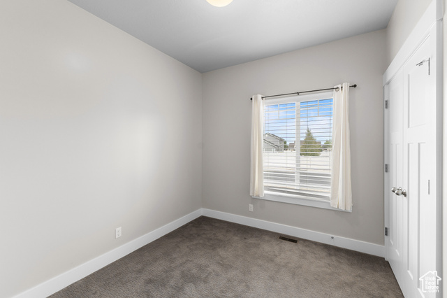
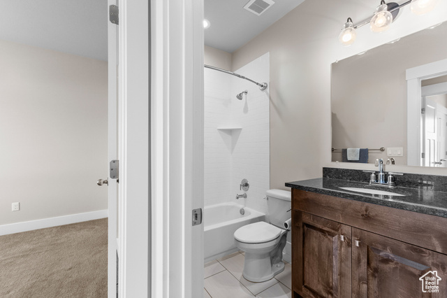
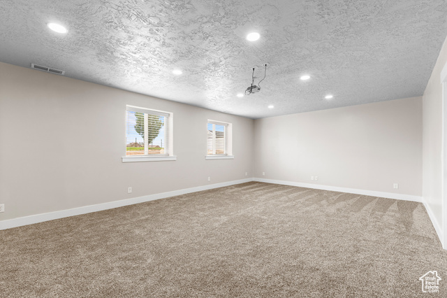
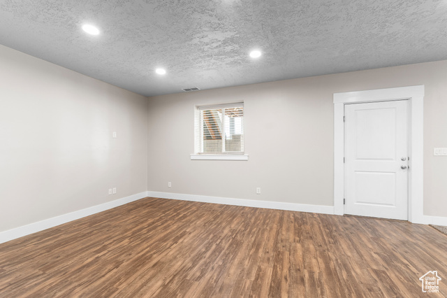
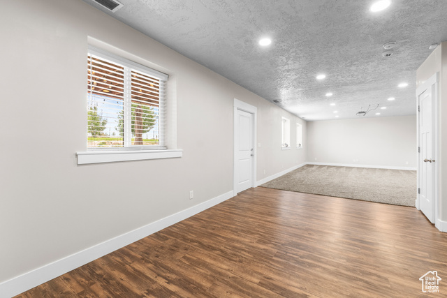
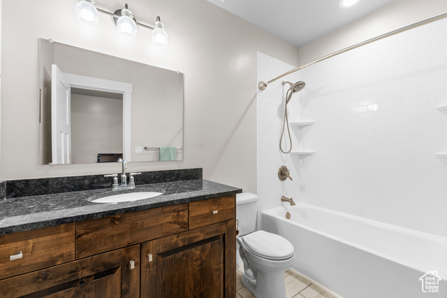
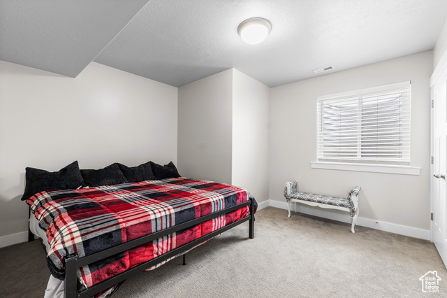
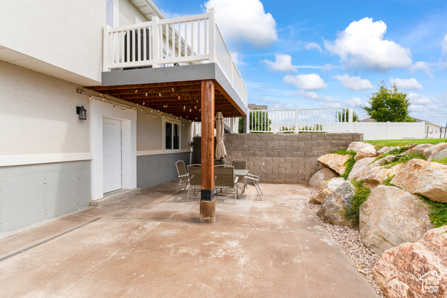
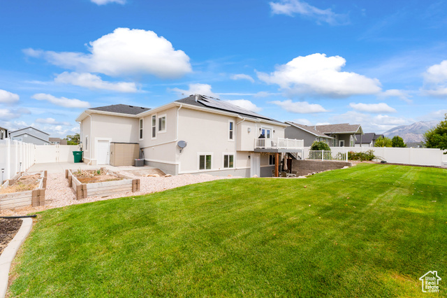
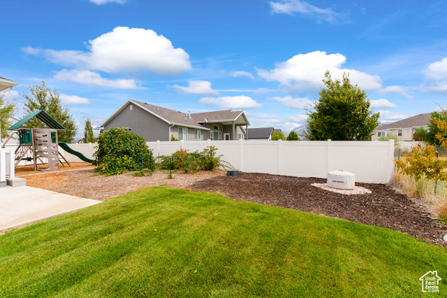

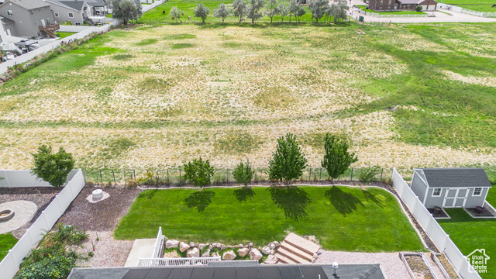
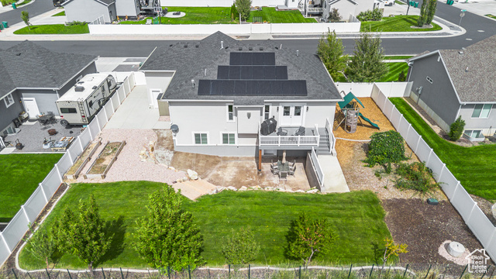
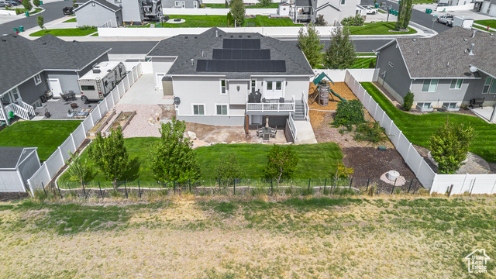
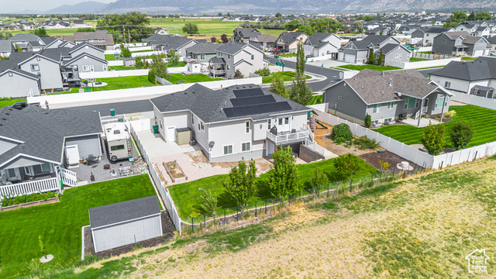
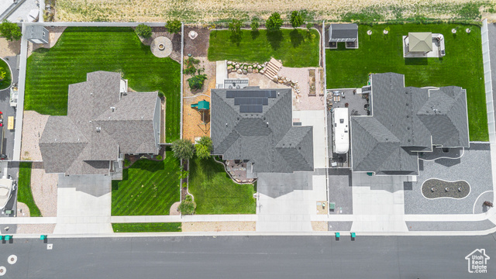
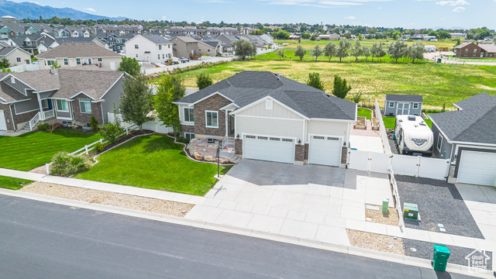
***OPEN HOUSE SATURDAY (9/20) 10 AM - 1 PM*** **Charming Country Retreat in West Haven, Utah** Don't miss this unique opportunity to live in a peaceful country setting while being just minutes away from freeway access! Nestled in an upscale West Haven subdivision, this meticulously maintained home boasts high-end finishes that showcase true pride of ownership. As you enter, you'll be greeted by an inviting kitchen featuring granite countertops, upgraded appliances, tile backsplash, and elegant lighting. This space flows seamlessly into a vaulted family room adorned with a stunning rock fireplace, perfect for cozy family gatherings. The main-level owner's suite is a true sanctuary, complete with quartz countertops, dual sinks, and a separate soaker tub and shower that create a spa-like experience. The lower level offers an expansive family room with a theater area and space for your pool table, plus a convenient walkout that leads to a spacious covered patio-ideal for entertaining and enjoying the outdoors. Step outside to discover a backyard that feels like your own private farm, complete with a playground area, gardening space, and an RV pad. One of the standout features of this home is its serene backdrop, as it backs up to an existing farm, ensuring no immediate neighbors behind you and providing an open, tranquil setting. Home features a full solar system that gives both security and savings for years. Located just minutes from West Haven's walking trails, shopping centers, and freeway access, this home perfectly balances convenience with the peace and quiet of country living. Come and experience the charm for yourself!
Interior Features
- Cool System: Central Air
- Heat System: Gas: Central, >= 95% efficiency
- Floors: Carpet, Laminate, Tile
- Fireplaces: 1
- Interior: Alarm: Fire, Alarm: Security, Closet: Walk-In, French Doors, Gas Log, Great Room, Kitchen: Updated, Vaulted Ceilings, Granite Countertops, Theater Room
Exterior Features
- Parking: Rv Parking
- Siding: Stone, Stucco, Cement Siding
- Roof: Asphalt
- Pool: false
- Exterior: Balcony, Basement Entrance, Double Pane Windows, Entry (Foyer), Lighting, Patio: Covered, Storm Doors, Triple Pane Windows, Walkout, Patio: Open
Additional Features
- County: Weber
- Property Type: Single Family Residence
- Tax Number: 08-600-0016
- Water/Sewer: Sewer: Connected, Sewer: Public
- Stories: 2
- Year Built: 2019