
Location
Agent Comments
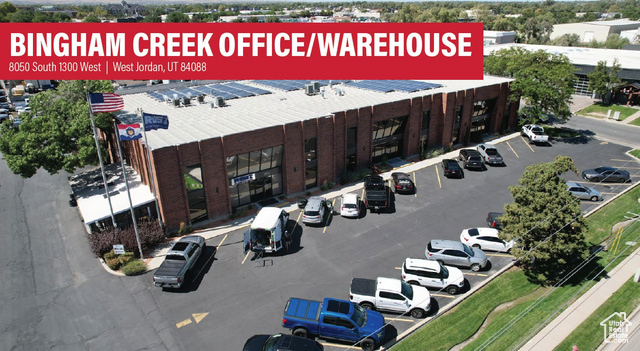
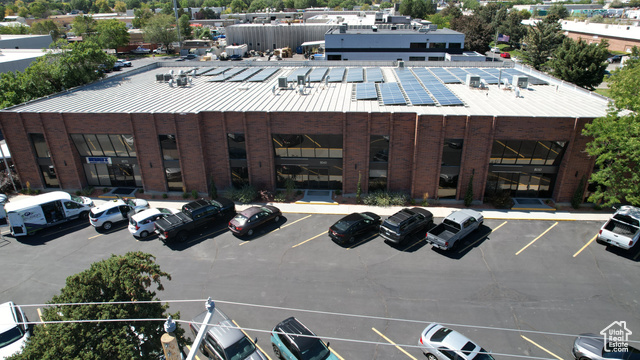
Total: 8,000 SF - Office: 3,136 SF - Lab/Cleanroom: 2,304 SF - Warehouse: 2,560 Clear Height: 18' One (1) 12'x14' Grade Level Door Power: 500 Amps 240 V 3 Phase 4 Wire Existing Solar Power in Place Swamp Cooler in Warehouse HVAC in Lab Gas Forced Heat Compressed Airlines Power Drops in Warehouse Fluorescent Lighting LED Lighting 7 Private Offices Bullpen Area Conference Room Reception Area Breakroom Area Wash Sink in Lab Area Secured Storage Area Compressor Shed Covered Parking Construction Type: Brick Masonry Construction Year Built: 1983/1997 Lot size: 1.27 Acres Access: Quick Access to I-15 Location: Located in the Highly Desirable South Valley Market & Along the I-15 Corridor
Interior Features
- Cool System: Central Air
- Heat System: Forced Air
- Interior: Restroom: Private
Exterior Features
- Exterior: Paved Parking, Warehouse
Additional Features
- County: Salt Lake
- Property Type: Industrial
- Tax Number: 21-34-278-030
- Stories: 0
- Year Built: 1983