
Location
Agent Comments
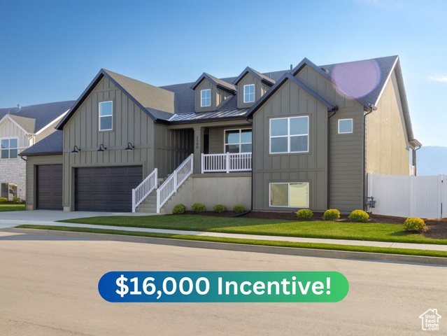
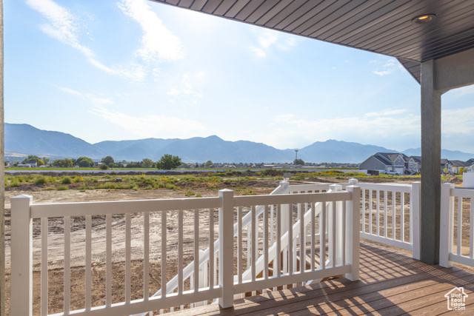
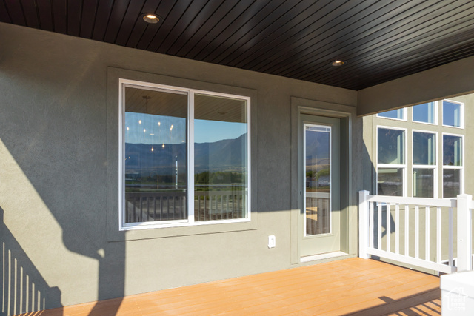
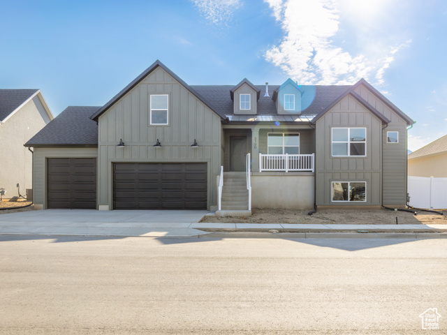
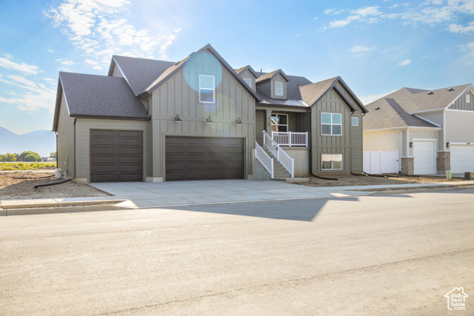
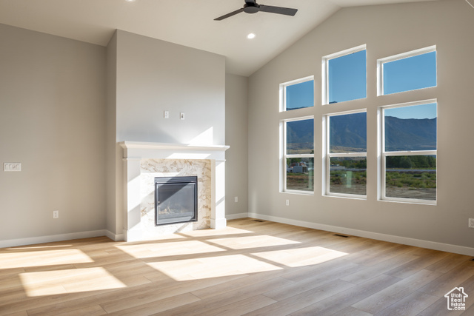
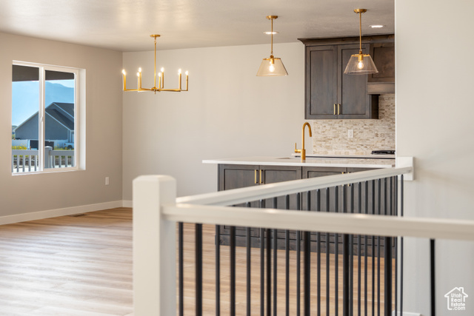
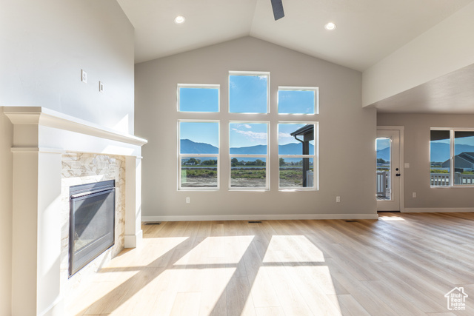
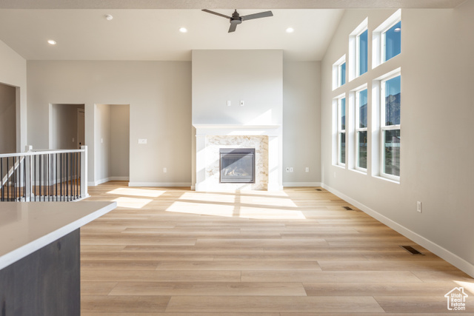
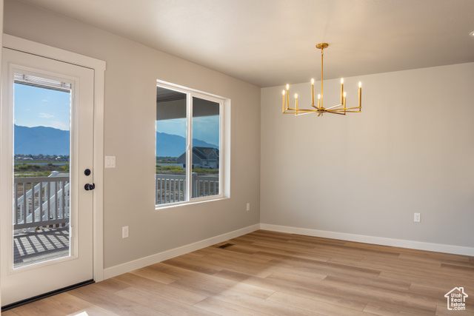

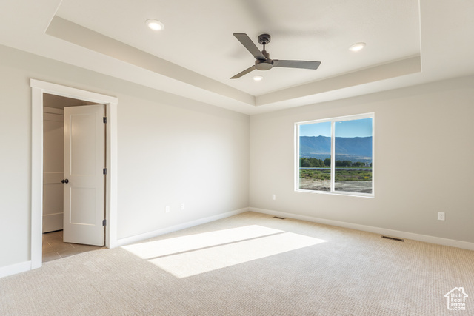
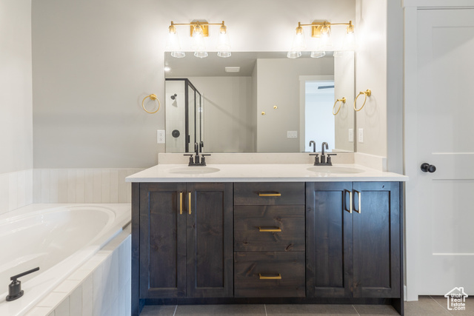
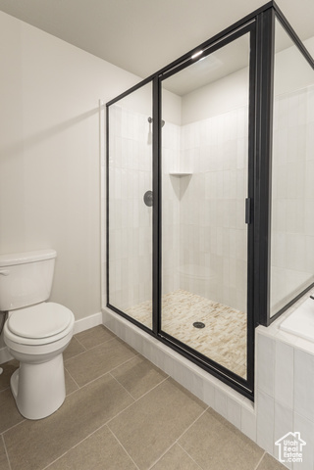
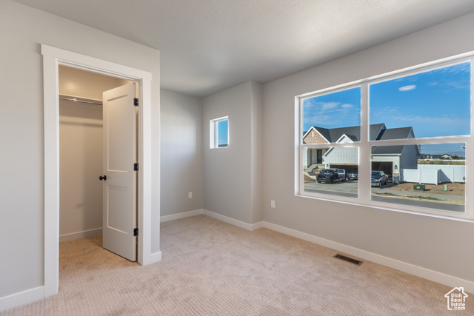
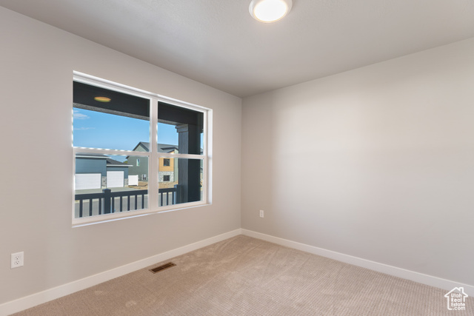
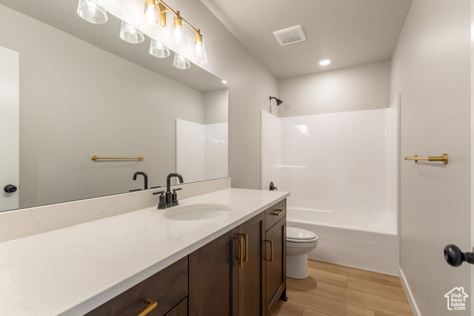
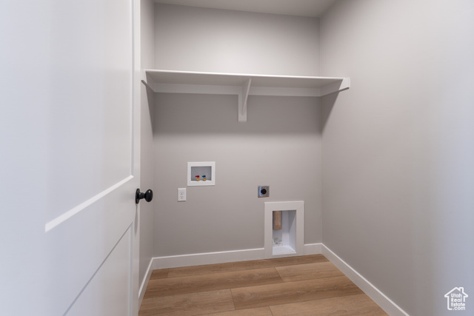
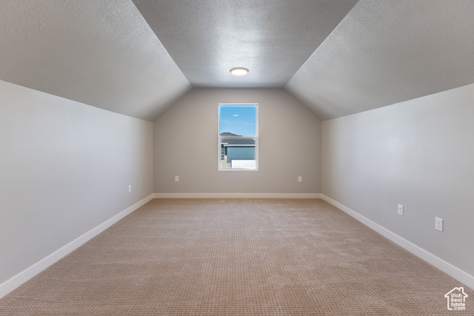
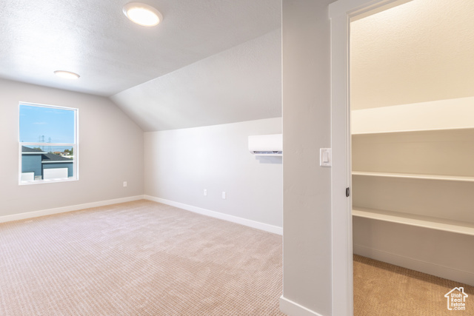
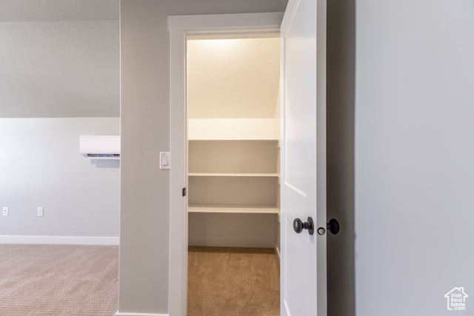
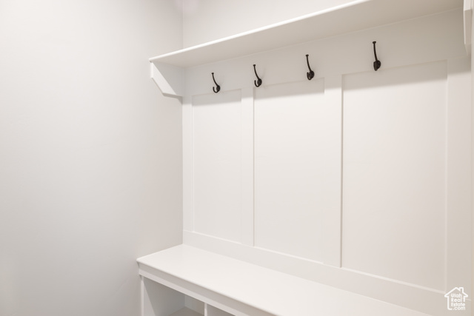
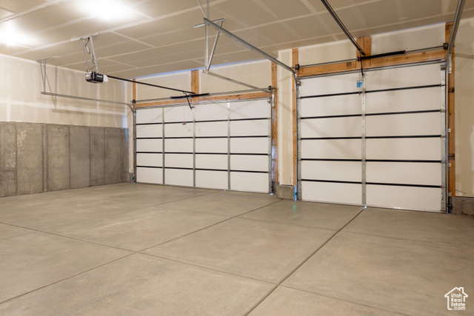
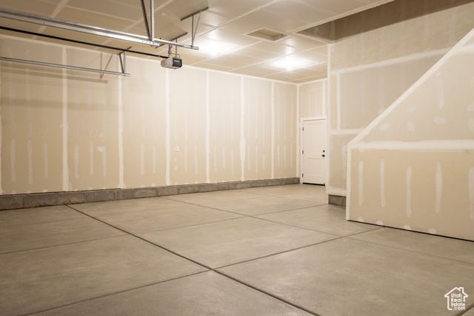
***NOW $699,775*** Our most popular floor plan with a BONUS ROOM! Come see this cute farmhouse styled Monterey floor plan with vaulted ceilings, covered deck, front patio, massive garage, tremendous storage, thoughtful touches throughout, and finished front landscaping! ***16,000 preferred lender incentive*** Square footage figures are provided as a courtesy estimate only and were obtained from building plans. Buyer is advised to obtain an independent measurement.
Interior Features
- Cool System: Central Air
- Heat System: Forced Air, Gas: Central
- Floors: Carpet
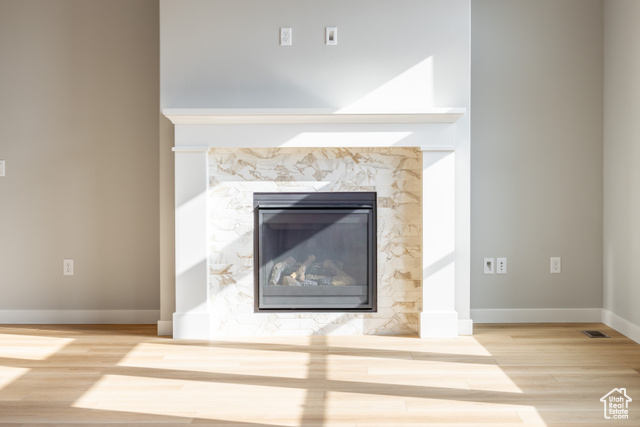
- Fireplaces: 1
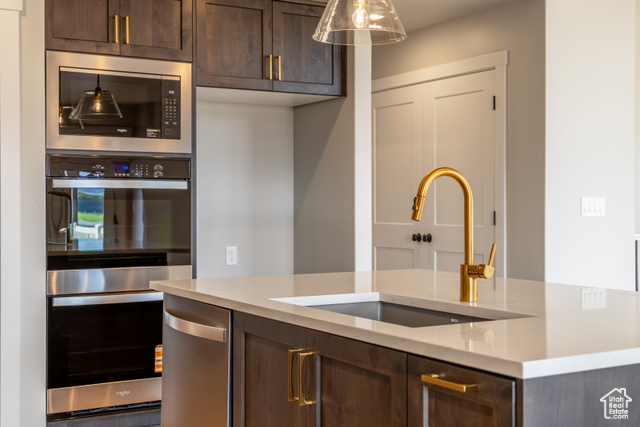
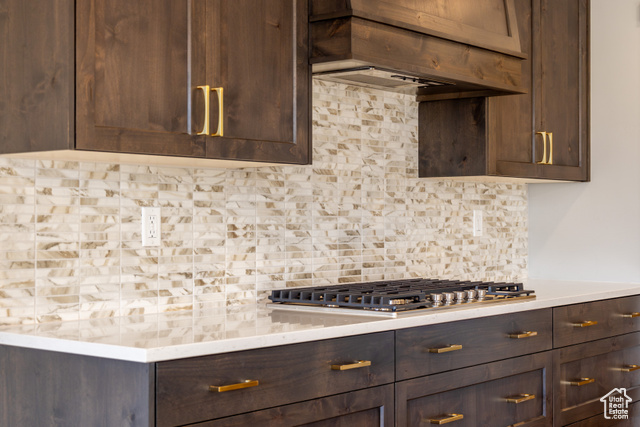
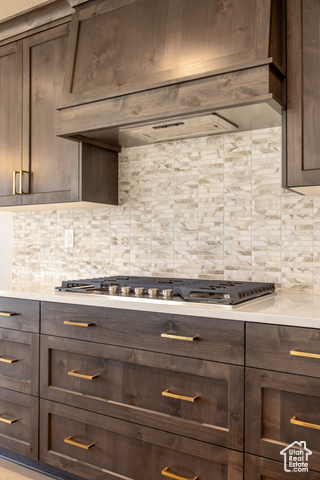
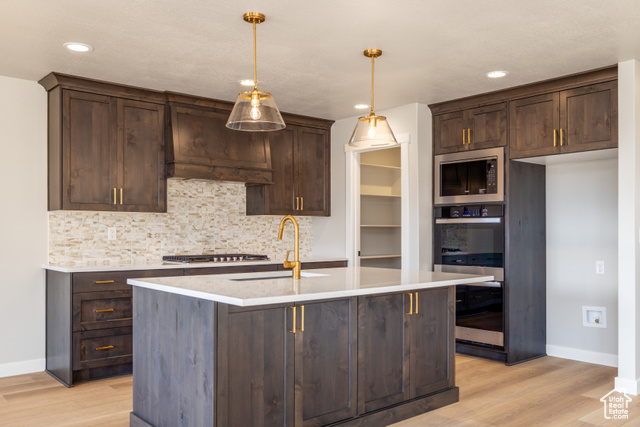
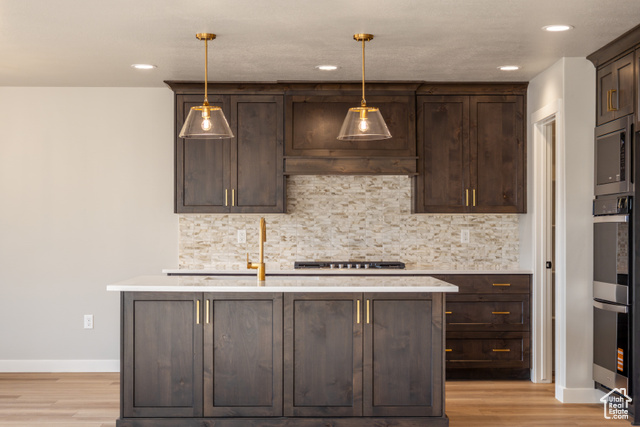
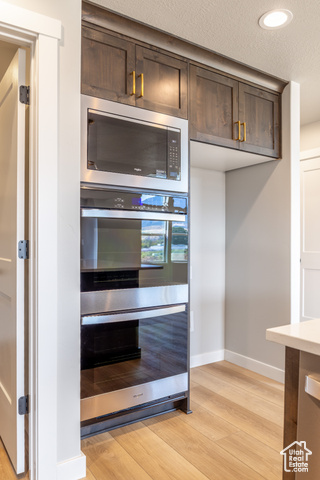
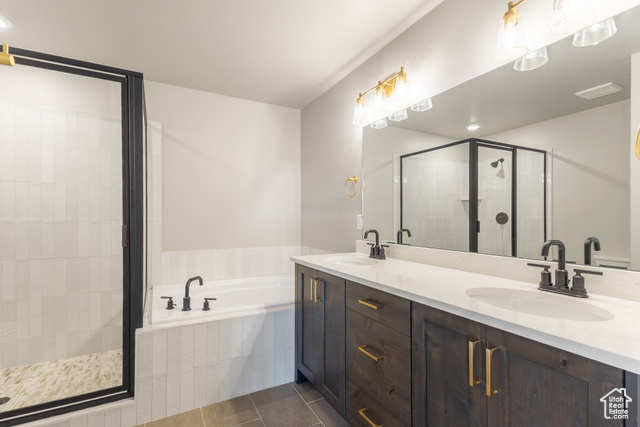
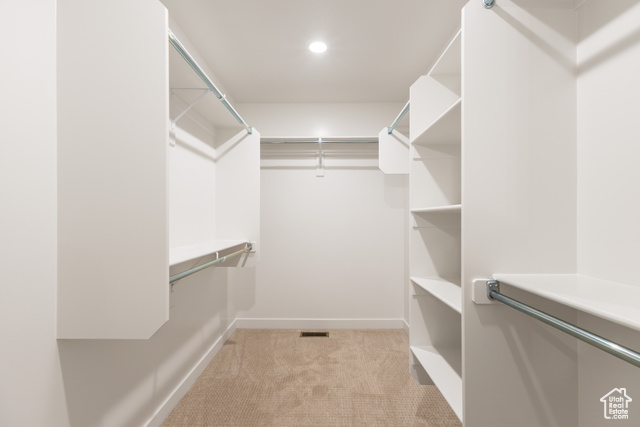
- Interior: Bath: Primary, Bath: Sep. Tub/Shower, Closet: Walk-In, Disposal, Oven: Double, Oven: Gas, Oven: Wall, Range: Countertop, Range: Gas, Vaulted Ceilings
Exterior Features
- Siding: Asphalt, Stucco, Cement Siding
- Roof: Asphalt
- Pool: false
- Exterior: Basement Entrance, Deck; Covered, Double Pane Windows, Lighting, Walkout
Additional Features
- County: Weber
- Property Type: Single Family Residence
- Tax Number: 19-487-0008
- Water/Sewer: Sewer: Connected, Sewer: Public
- Stories: 2
- Year Built: 2025