
Location
Agent Comments
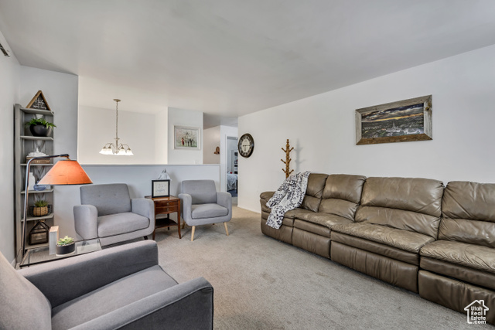
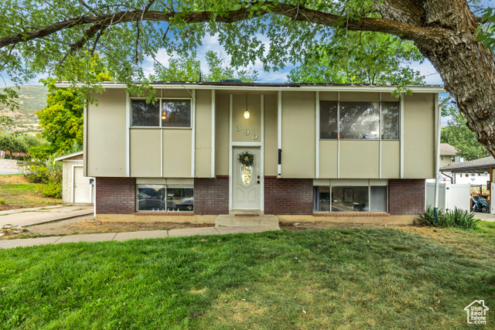
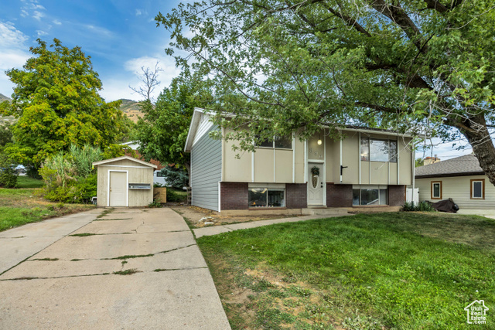
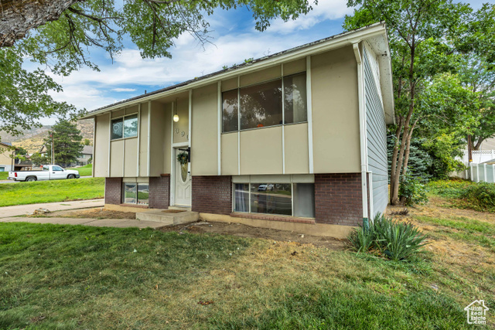
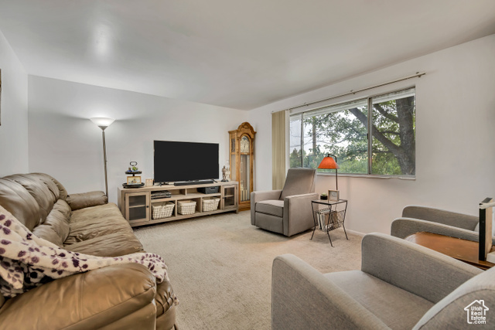
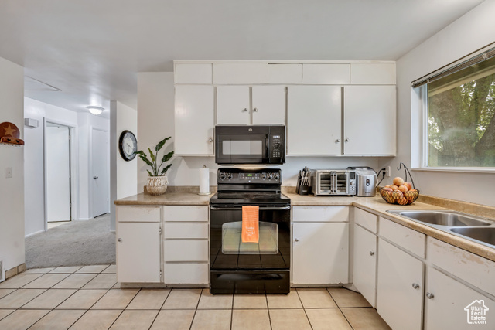
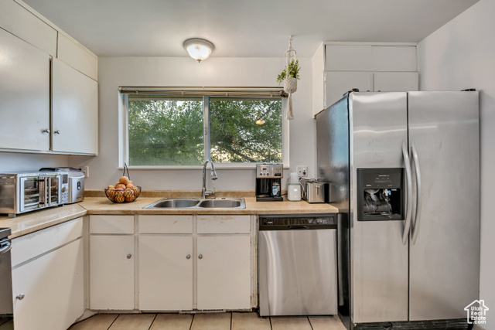
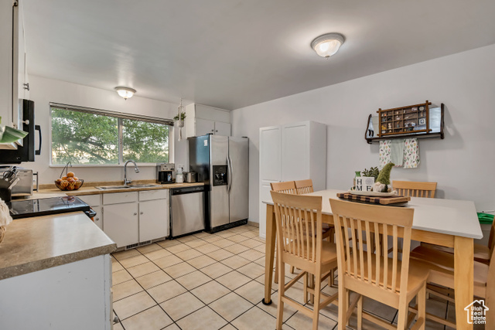
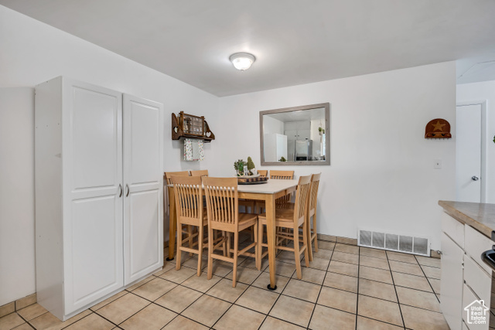
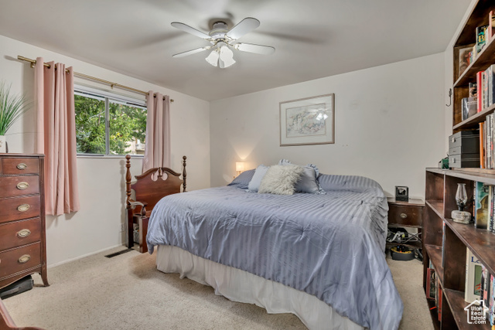
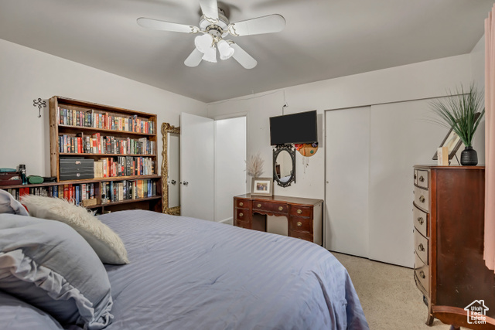
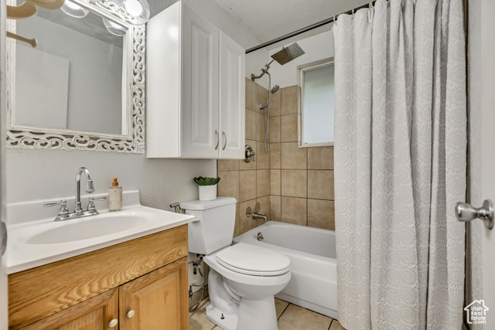
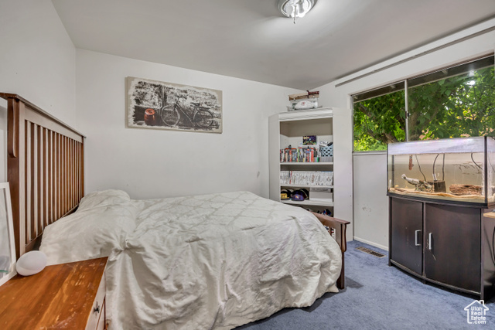
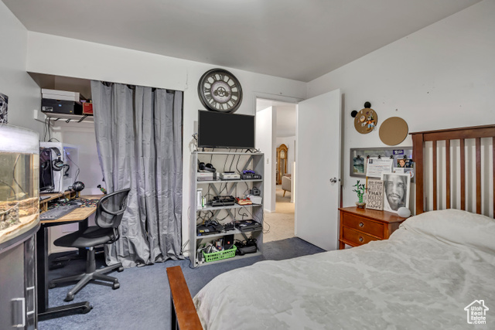
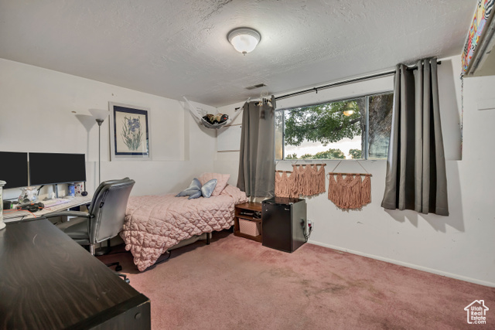
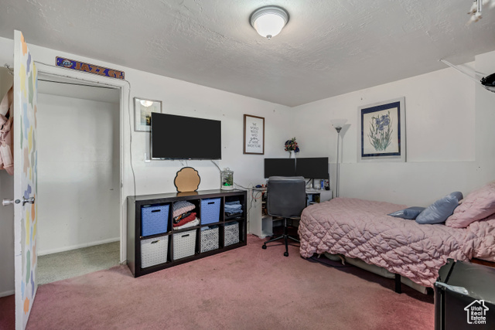
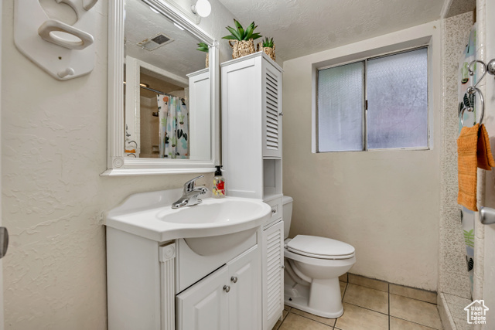
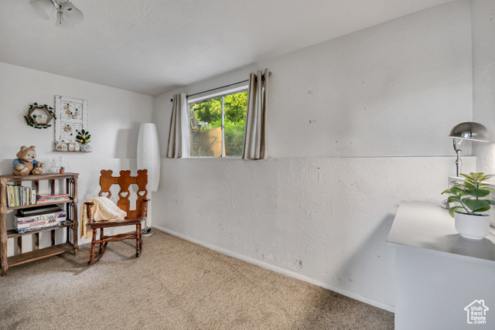
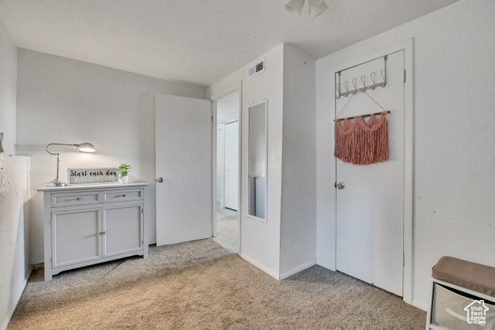
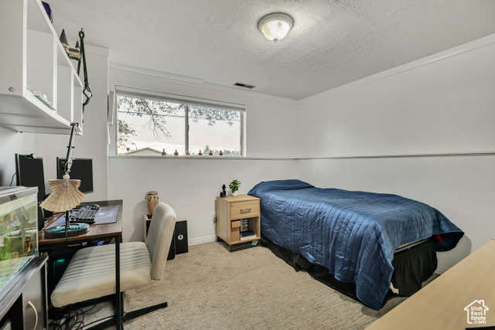
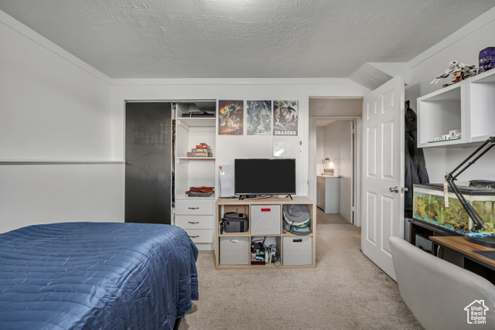
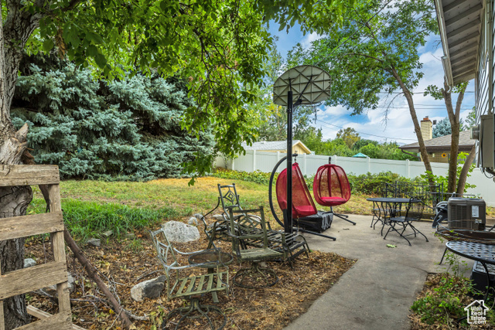
This split-level Centerville home packs a punch! With 5 bedrooms and 2 full baths, it offers flexible living for families of all sizes. Upstairs, you'll find a welcoming living room and kitchen/dining area, along with 2 bedrooms and a full bath - all nestled among the trees, giving the space a unique treehouse feel. Downstairs features 3 additional bedrooms, a second bath, and a large laundry and storage room with direct walkout access to the backyard patio. The backyard is complete with a comfortable lawn space and a storage shed, perfect for outdoor living. While there's room for updates, improvements have already been made; including a A/C system replaced in 2021, a Water Heater replaced in 2023, and fresh gray exterior siding. Priced with value in mind, this home is ready for its next chapter. Square footage figures are provided as a courtesy estimate only and were obtained from county assessor. Buyer is advised to obtain an independent measurement.
Amenities
- Microwave
- Refrigerator
Interior Features
- Cool System: Central Air
- Heat System: Forced Air, Gas: Central
- Floors: Carpet, Tile
- Interior: Disposal, Range/Oven: Built-In
Exterior Features
- Parking: Parking: Uncovered
- Siding: Brick, Stucco
- Roof: Asphalt
- Pool: false
- Exterior: Basement Entrance, Patio: Open
Additional Features
- County: Davis
- Property Type: Single Family Residence
- Tax Number: 02-100-0023
- Water/Sewer: Sewer: Connected, Sewer: Public
- Stories: 2
- Year Built: 1970