
Location
Agent Comments
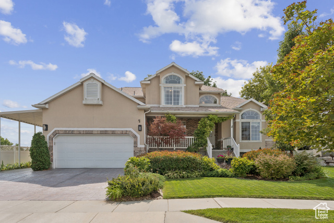
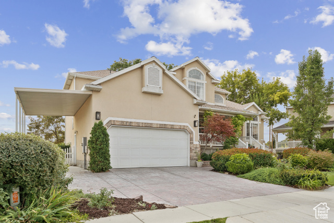
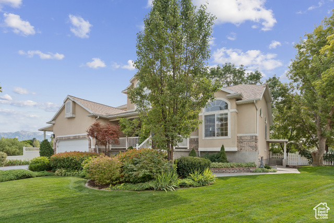
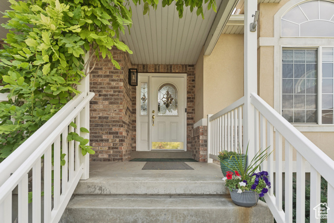

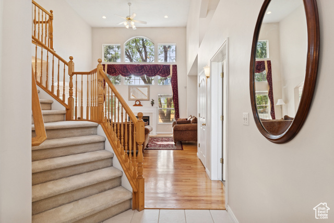
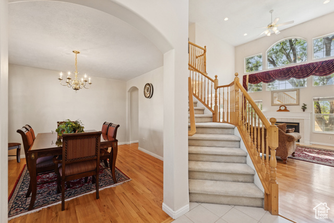
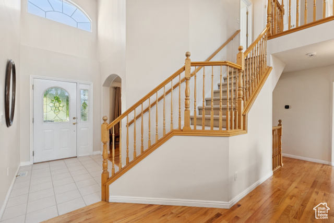
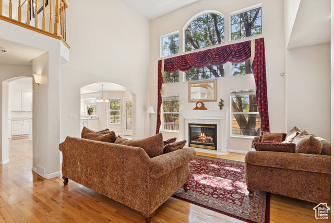
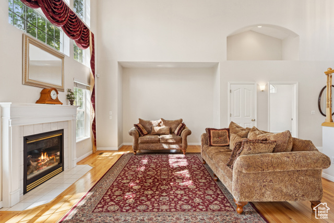
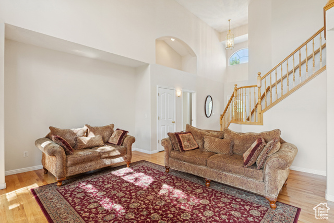
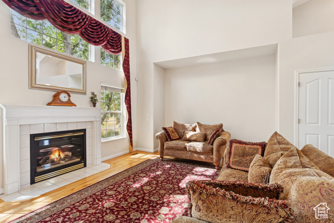
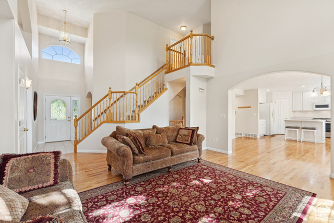
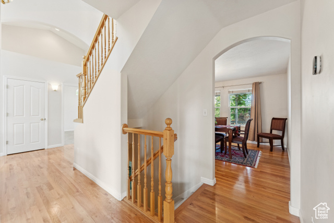
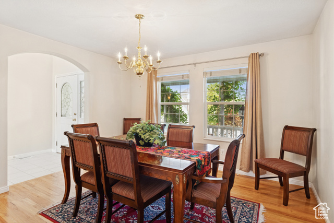
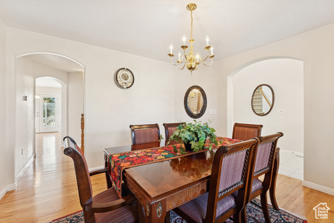
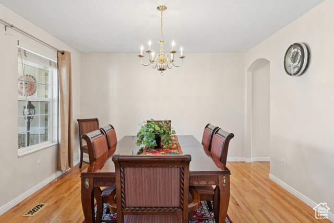
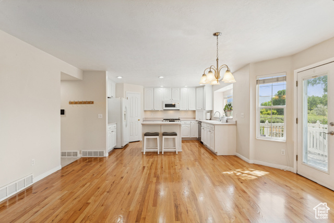
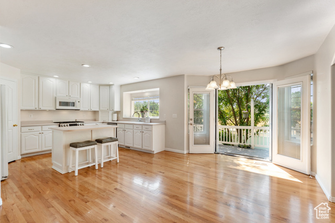
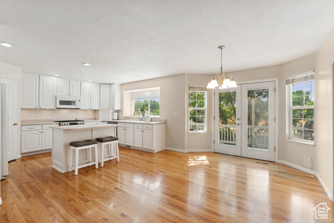
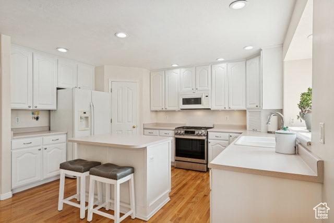
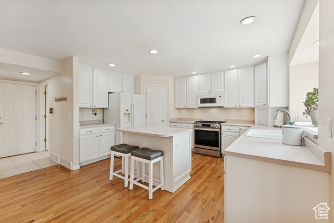
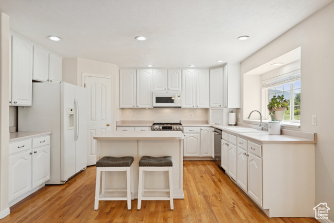
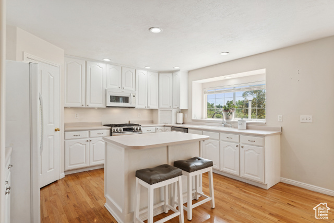
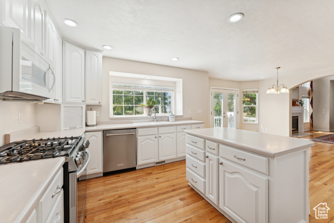
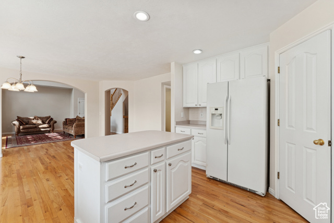
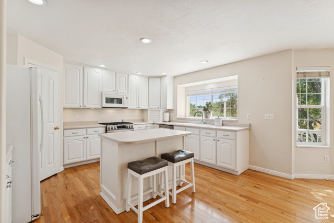
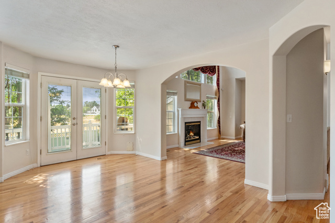
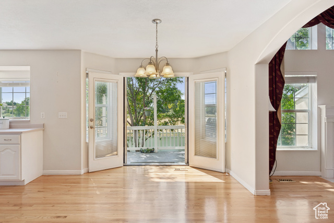
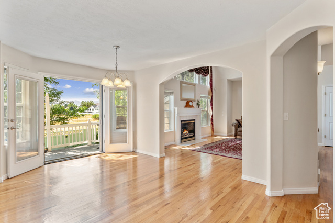
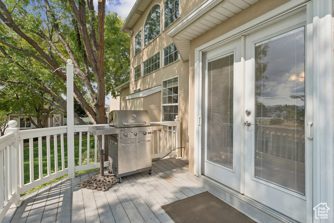
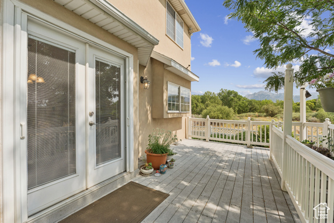
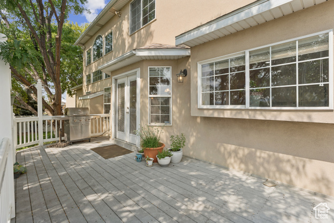
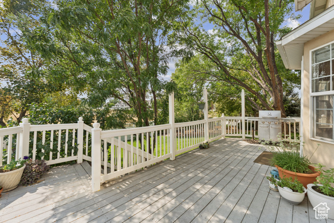
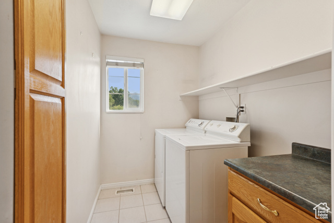
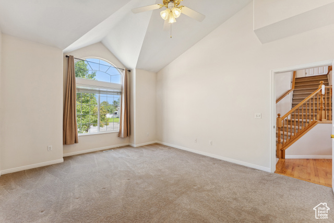
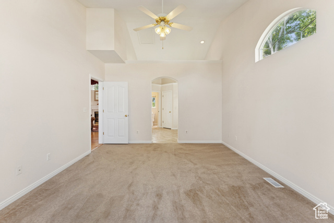
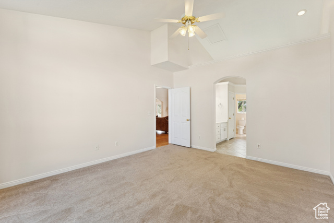
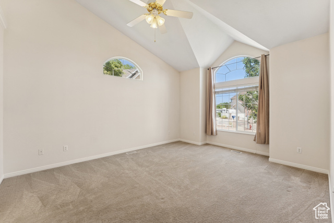
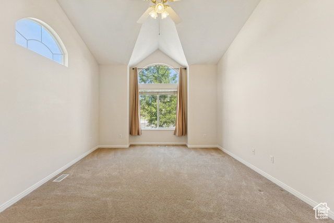
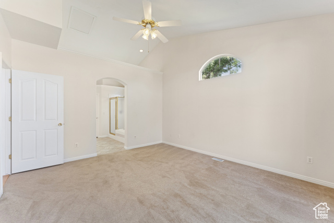
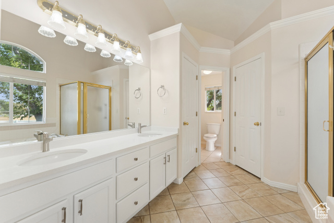
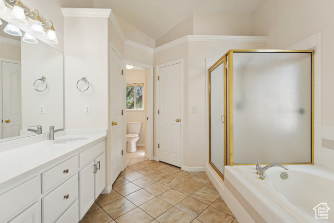
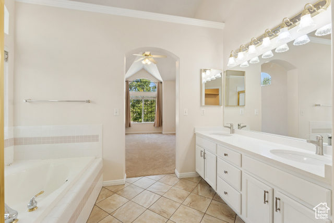
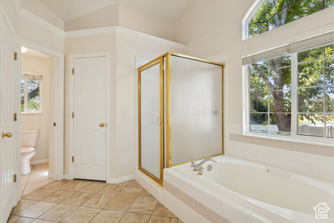
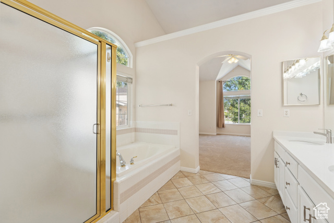
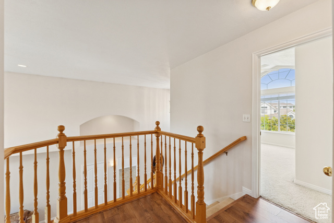
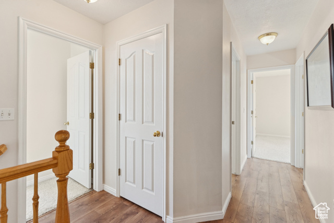
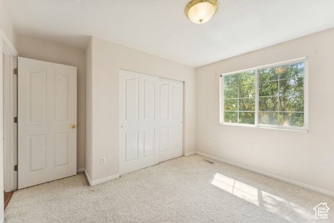
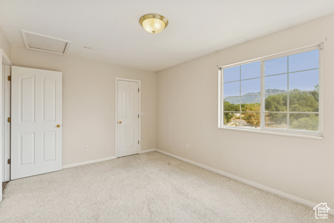
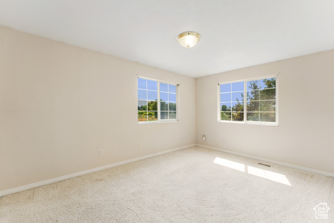
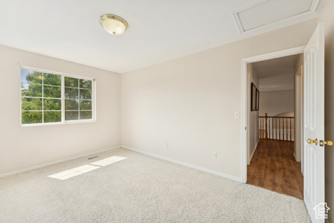
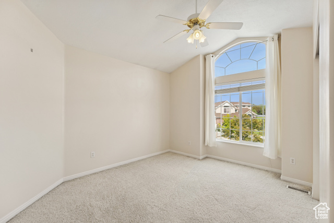
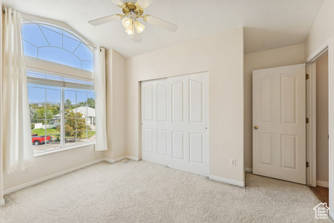
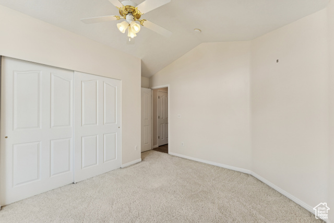
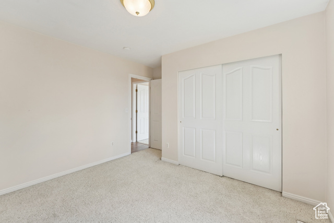
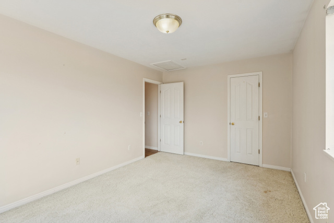
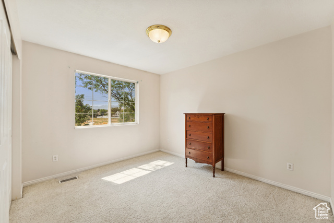
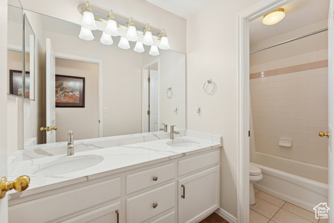
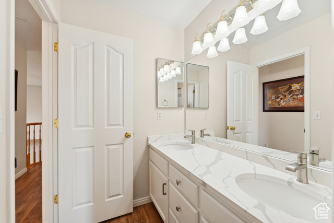
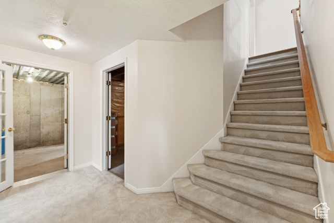
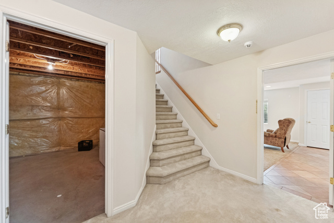
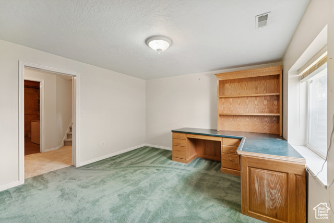
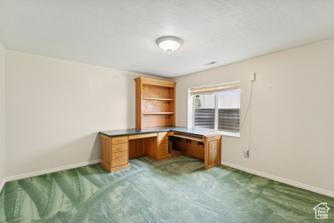
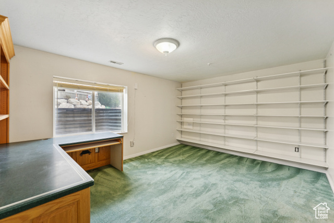
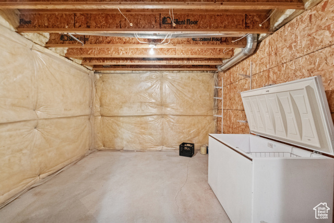
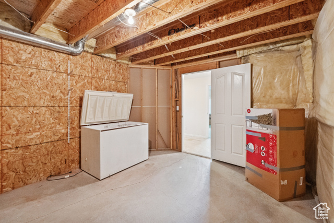
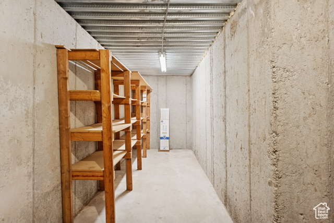
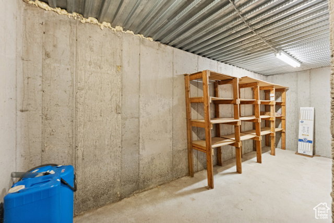
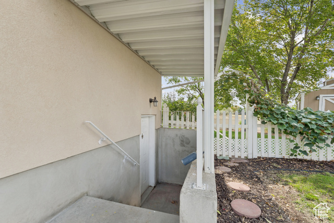
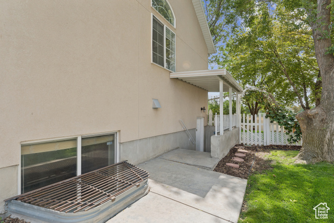
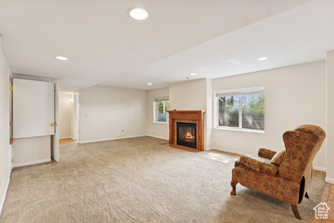
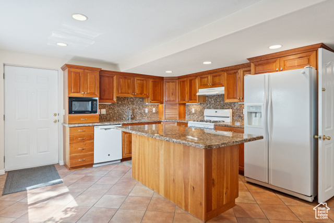
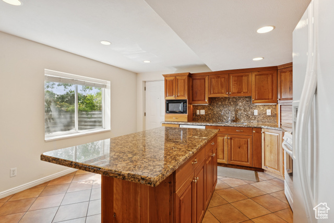
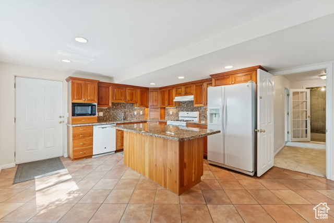
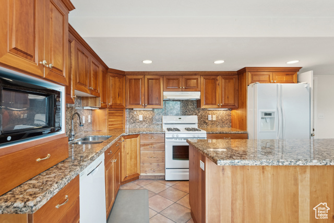
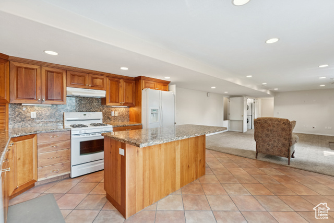
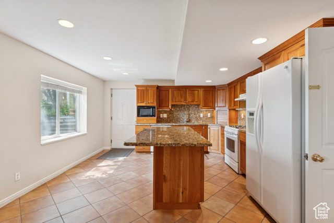
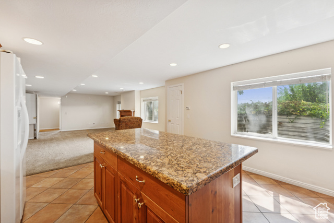
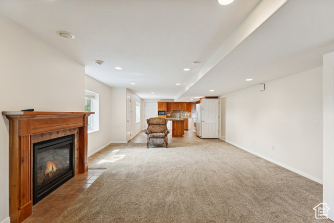
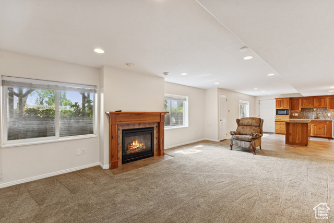
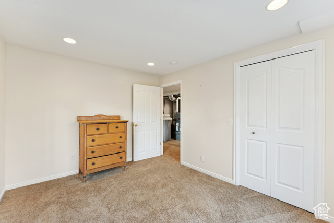
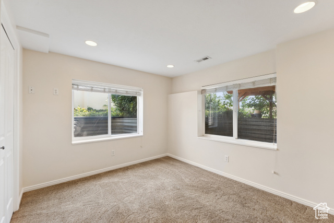
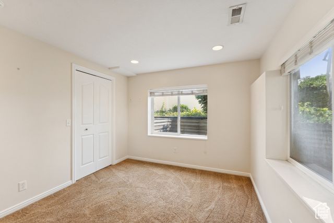
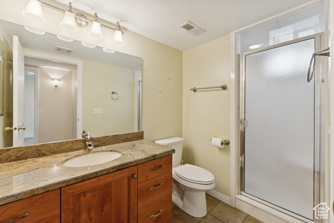
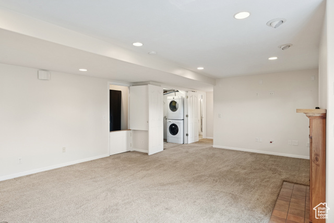
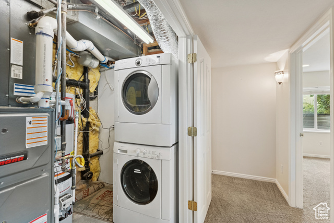
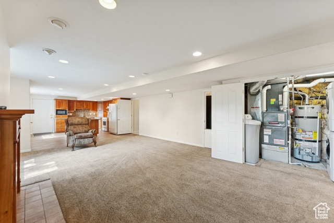
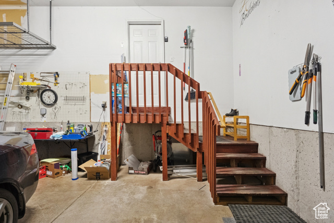
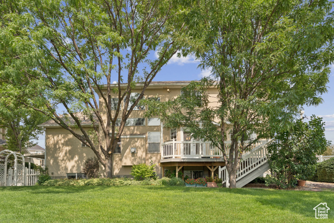
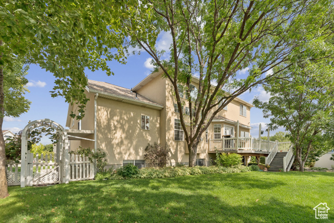
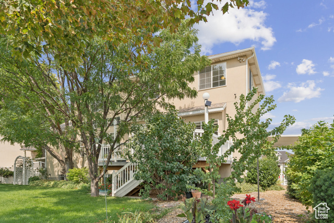
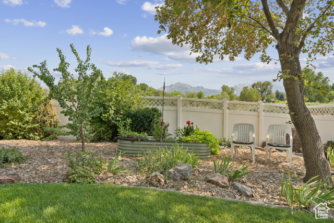

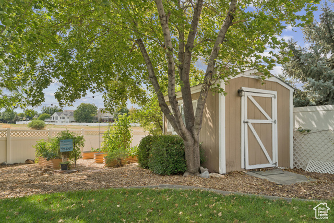
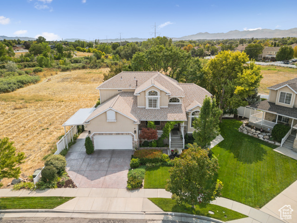
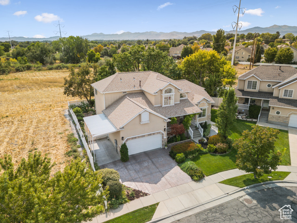
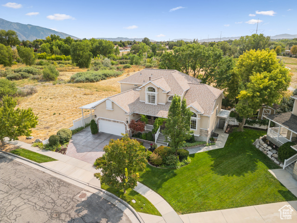
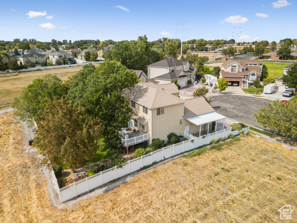
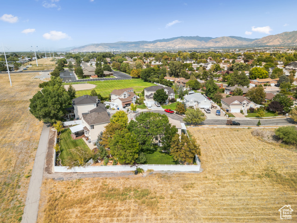
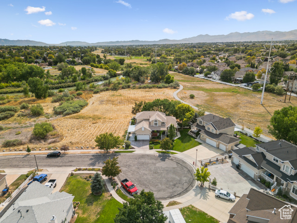
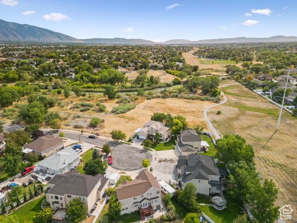
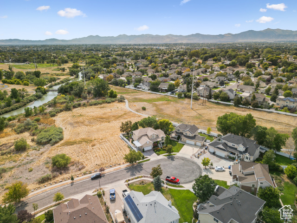
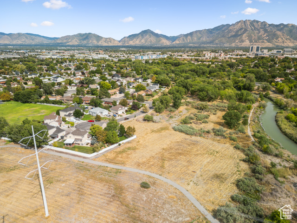
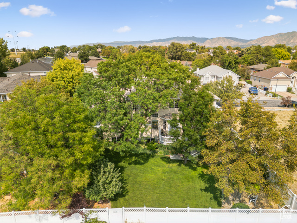
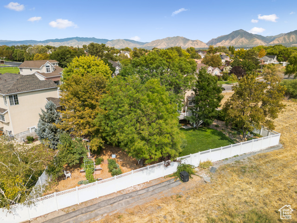
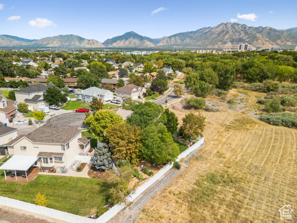
Custom Taylorsville Home w/Garden Oasis and Basement ADU. Tucked away on a quiet cul-de-sac, this spacious custom home in the heart of Taylorsville offers comfort, and charm. With 5 bedrooms, an office/library and a fully finished basement ADU apartment, perfect for multi-generational living or rental income. The main-level master suite features dual sinks, a separate tub/shower, and abundant natural lights. A vaulted-ceiling living rm w/cozy gas fireplace and a formal dining room create inviting spaces for entertaining. The oversized kitchen includes a dining nook, island counter, pantry and window overlooking the garden. French doors open to a large deck w/additional views of your private garden oasis, complete with fruit trees (apple, apricot, peach, pear and plumb), a vegetable garden and many vibrant flowers (next to your own shed for garden tools). Upstairs, you will find 3 additional bedrooms and a spacious full bathroom - the bedrooms have mountain and valley views. The basement features an office/library, two cold storage rooms and an ADU apartment with 1 bedroom, bathroom, large living room, own washer/dryer, access to outside garden and a beautiful kitchen with custom Rosewood cabinets, island and full size appliances. Additional features include: Both refrigerators, washer/dryers, and freezer included, newer roof, water heater, AC/Heating units (maintained professionally every 6 months) and a brand-new garbage disposal. Direct backyard access to the Jordan River Trail for walking, biking, or simply enjoying nature. (Plus added bonus that no home is behind you) . Short commute to Freeway entrance which leads to airport, Salt Lake City or South to Utah County. This home blends modern conveniences, multi-use living spaces and a stunning backyard retreat in a prime Taylorsville location. Recently appraised at $824,000
Amenities
- Ceiling Fan
- Dryer
- Freezer
- Gas Grill/BBQ
- Microwave
- Refrigerator
- Washer
- Water Softener Owned
Interior Features
- Cool System: Central Air
- Heat System: Gas: Central, Gas: Stove
- Floors: Carpet, Hardwood, Tile
- Fireplaces: 2
- Interior: Accessory Apt, Basement Apartment, Bath: Primary, Bath: Sep. Tub/Shower, Closet: Walk-In, Den/Office, Disposal, French Doors, Gas Log, Great Room, Kitchen: Second, Mother-in-Law Apt., Oven: Gas, Range: Gas, Vaulted Ceilings, Instantaneous Hot Water, Granite Countertops
Exterior Features

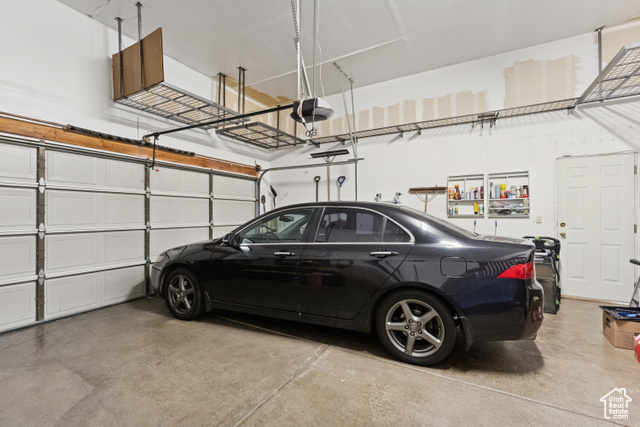
- Parking: Covered, Rv Parking
- Siding: Asphalt, Stone, Stucco
- Roof: Asphalt
- Pool: false
- Exterior: Balcony, Basement Entrance, Entry (Foyer), Lighting, Porch: Open, Walkout, Patio: Open
Additional Features
- County: Salt Lake
- Property Type: Single Family Residence
- Tax Number: 21-11-251-009
- Water/Sewer: Sewer: Connected, Sewer: Public
- Stories: 3
- Year Built: 1998