
Location
Agent Comments

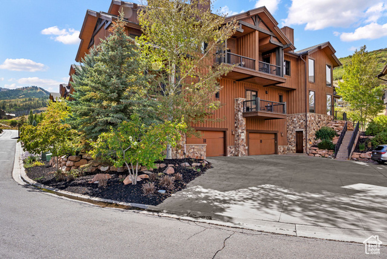
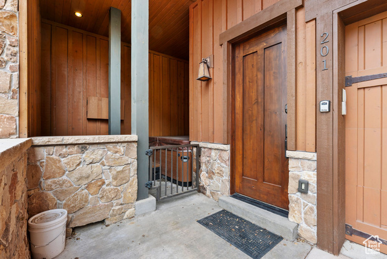
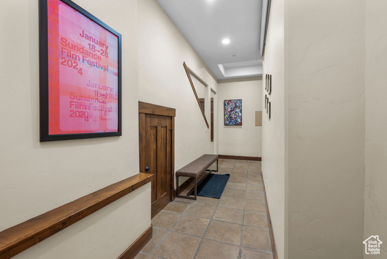
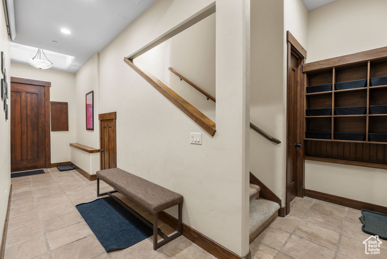
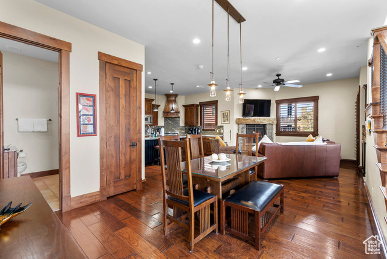
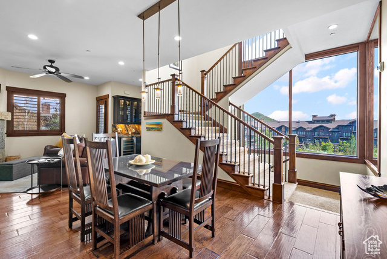
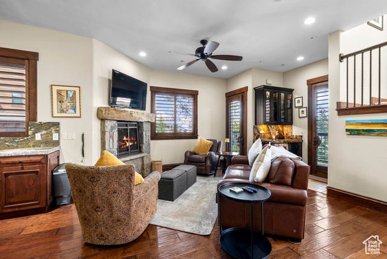
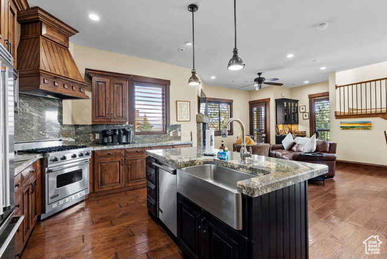
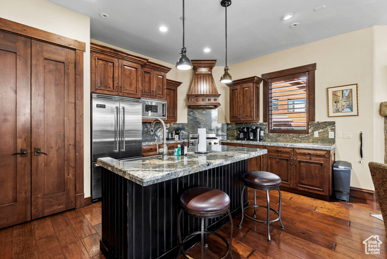
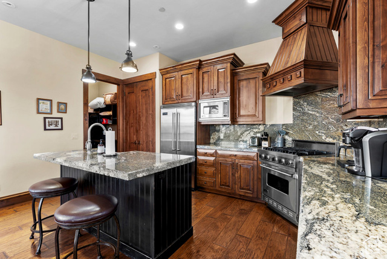
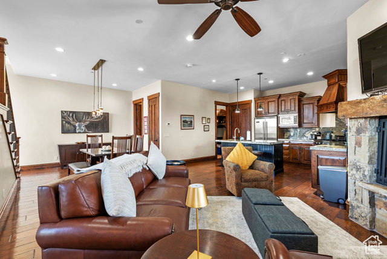
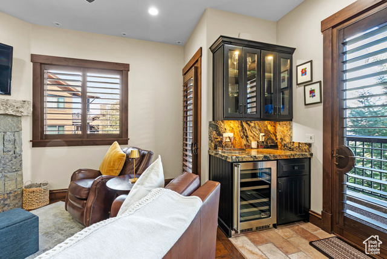
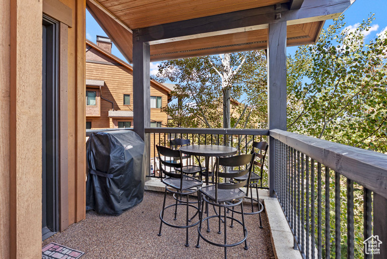
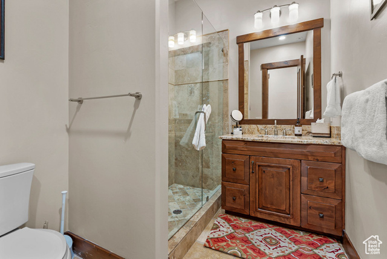
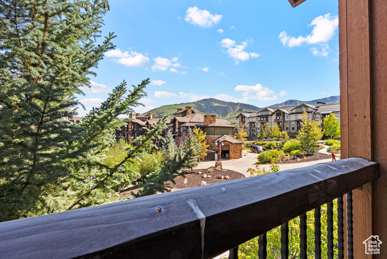
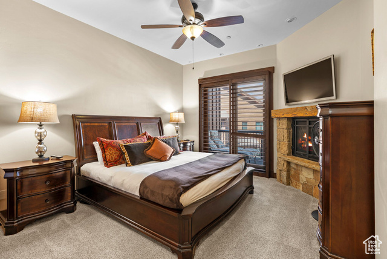
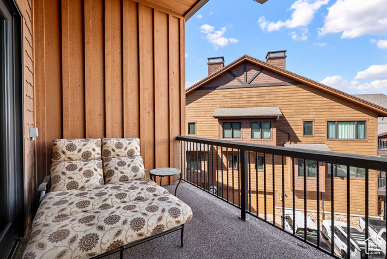
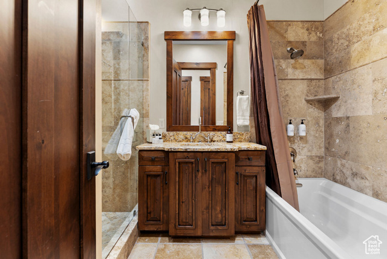
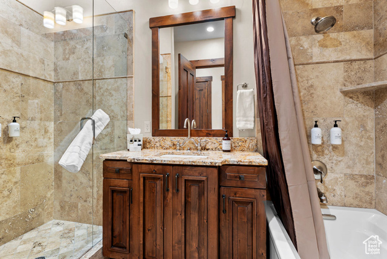
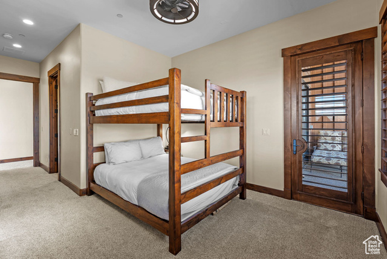
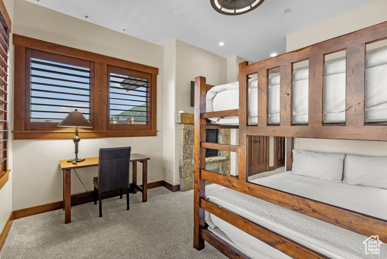
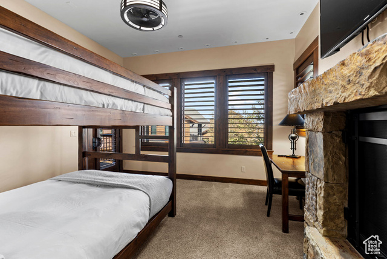
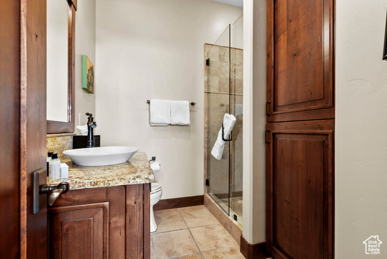
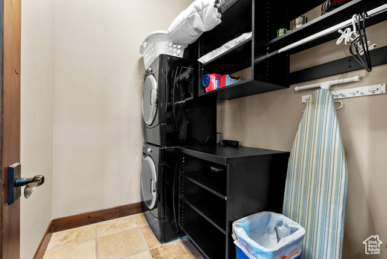
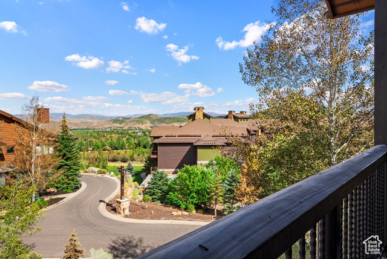
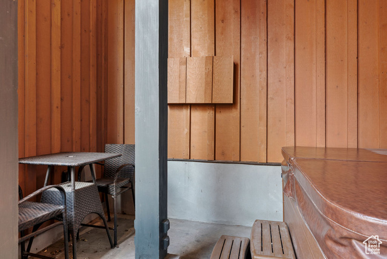
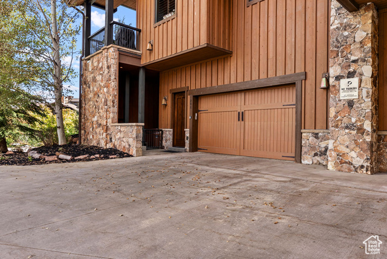
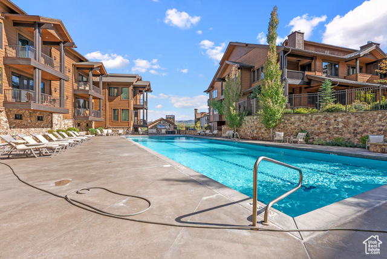
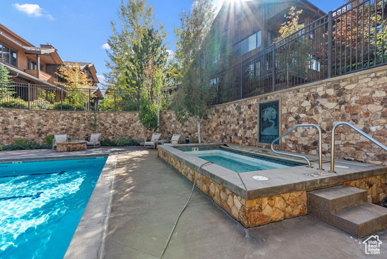
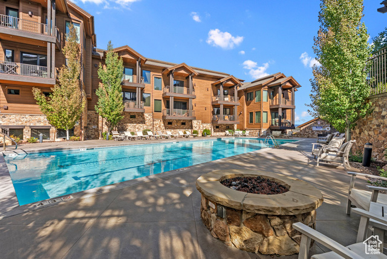
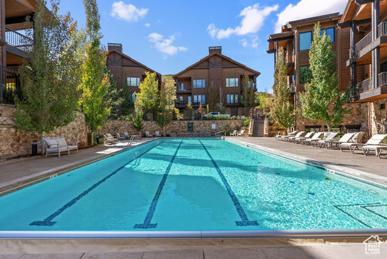
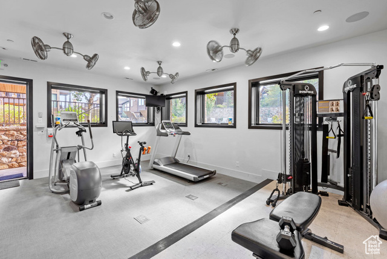
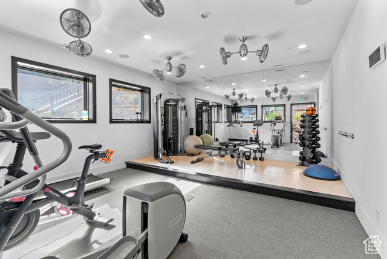
Welcome to the epitome of Park City vacation living at Juniper Landing. This exceptional townhome-style condo offers the ultimate blend of luxury, convenience, and year-round recreation. Located in the heart of Canyons Village, it provides unrivaled ski access, with a short walk to the private Frostwood Gondola. Beyond skiing, this location is a haven for outdoor enthusiasts. Spend your summers hiking and biking on nearby trails, or enjoy a round of golf at Canyons Village. For a relaxing evening, take a stroll next door to the Waldorf's Restaurant for dinner. The townhome itself is a sanctuary of comfort and style. It features timeless finishes, high ceilings, and beautiful wood flooring. You'll find three natural stone gas fireplaces, providing warmth and ambiance, along with en-suite bathrooms for every bedroom. The kitchen is equipped with high-end appliances, and the home boasts a spacious walk-in laundry room and plantation shutters throughout. Massive windows with motorized shades fill the space with natural light. Owners have invested in significant upgrades, including a spacious ski prep room with heated floors and ample storage, an enlarged deck, and a private hot tub area complete with a TV. This thoughtful design ensures you can easily unwind and melt the day's activities away. In addition to your private hot tub, you'll have access to Juniper Landing's fantastic amenities, including a heated outdoor saltwater pool, a hot tub, a fire pit, and a fitness center. The property is sold furnished, making it a seamless transition into your new home. This is the perfect ski and summer property you've been searching for.
Amenities
- Dryer
- Microwave
- Range Hood
- Refrigerator
- Washer
Interior Features
- Cool System: Central Air
- Heat System: Forced Air, Gas: Central, Radiant Floor
- Floors: Carpet, Hardwood, Tile
- Fireplaces: 3
- Interior: Bar: Dry, Bath: Sep. Tub/Shower, Disposal, Range: Gas, Range/Oven: Built-In, Vaulted Ceilings, Instantaneous Hot Water, Granite Countertops
Exterior Features
- Parking: Covered
- Siding: Stone, Other
- Roof: Asphalt
- Pool: false
- Exterior: Deck; Covered, Double Pane Windows, Lighting
Additional Features
- County: Summit
- Property Type: Condominium
- Tax Number: JLC-201-AM
- Water/Sewer: Sewer: Connected, Sewer: Public
- Stories: 3
- Year Built: 2008