
Location
Agent Comments
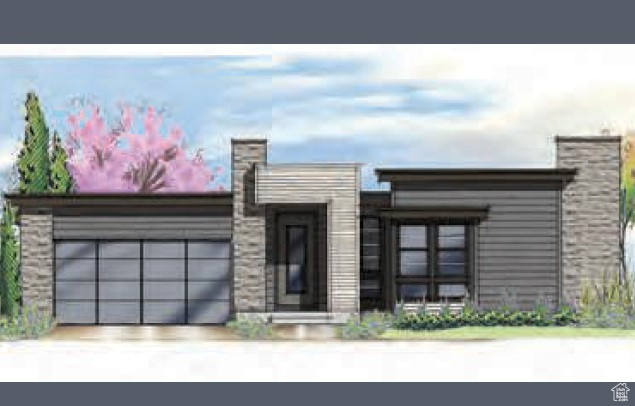
Step into the elegance of the Timberline Modern, a thoughtfully designed residence blending sophistication with comfort. The kitchen is the centerpiece, showcasing custom cabinets with LED lighting, quartzite countertops, a full-height quartz backsplash, and stainless steel gas appliances. Pendant lighting over the island highlights the open-concept layout, while a box window with atrium door in the nook creates a light-filled dining space. The main level features hardwood flooring with tile and carpet in select areas, shiplap accents in the office, and French doors for a refined touch. Entertain in style with a gas log fireplace in the great room and seamless indoor-outdoor living from the expanded covered deck with a gas line to the BBQ and firepit. The finished basement offers flexible space for recreation or gatherings, complemented by 9-foot foundation walls. Additional highlights include a finished 3-car garage with exit door, humidifier, radon ventilation system, can lighting throughout, and energy-efficient design. The owner's suite impresses with spa-like finishes, including tile surrounds in the bathroom and a blend of bronzed gold and black matte hardware. With two-tone paint, textured walls, and craftsman detailing throughout, this home captures modern luxury at its finest.
Amenities
- Microwave
Interior Features
- Cool System: Central Air
- Heat System: Forced Air, Gas: Central
- Floors: Carpet, Hardwood, Tile
- Fireplaces: 1
- Interior: Bath: Primary, Bath: Sep. Tub/Shower, Closet: Walk-In, Den/Office, Disposal, Gas Log, Great Room, Oven: Double, Oven: Gas, Range: Gas
Exterior Features
- Siding: Stone, Other
- Roof: Asphalt
- Pool: false
- Exterior: Bay Box Windows, Deck; Covered, Double Pane Windows, Porch: Open
Additional Features
- County: Summit
- Property Type: Single Family Residence
- Tax Number: PCH-4-443
- Water/Sewer: Sewer: Connected, Sewer: Public
- Stories: 2
- Year Built: 2026