
Location
Agent Comments

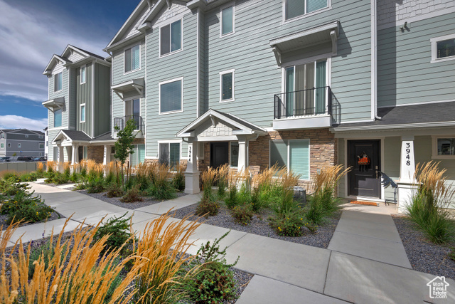
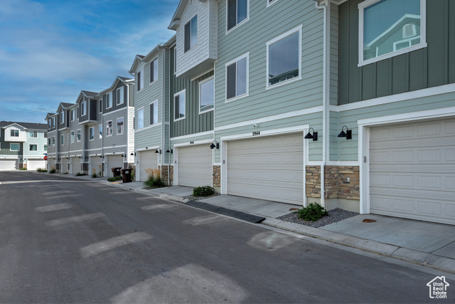
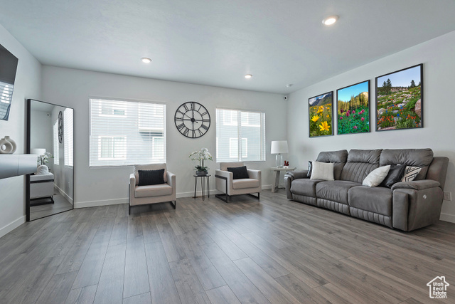
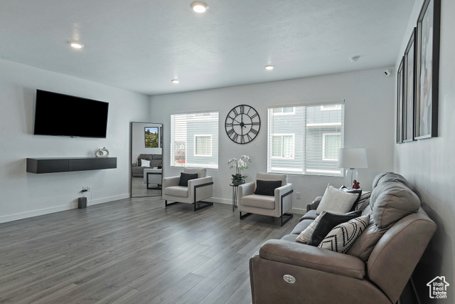

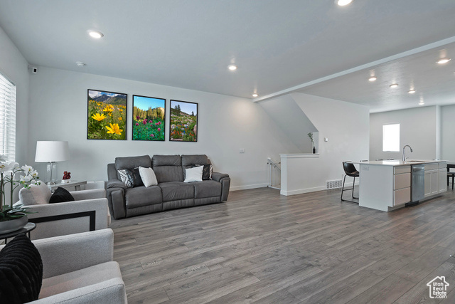
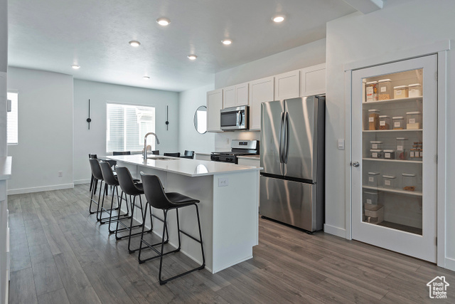
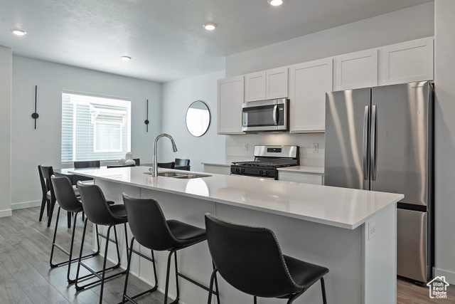
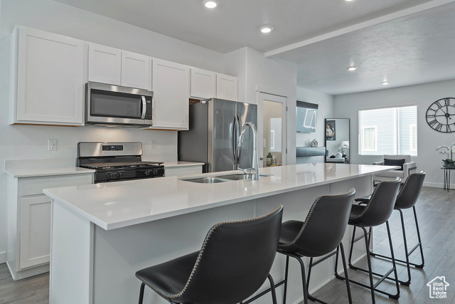
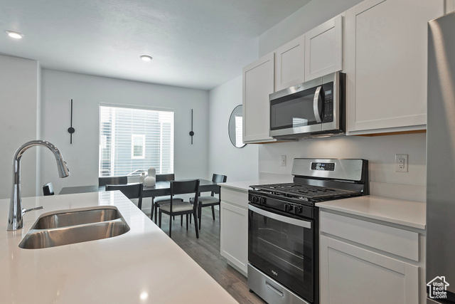
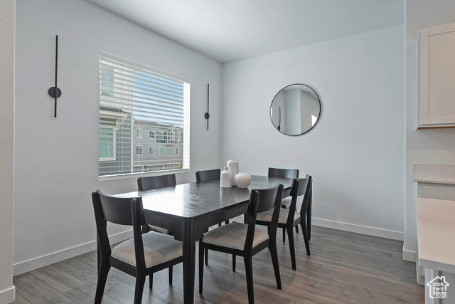
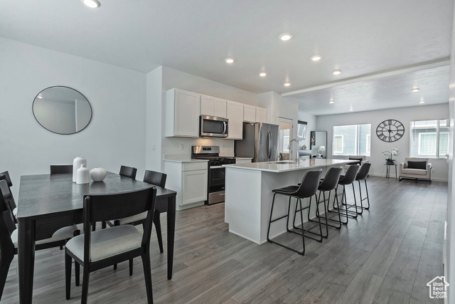
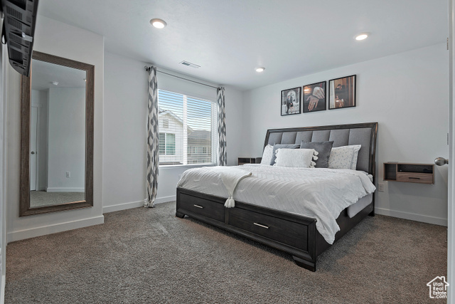
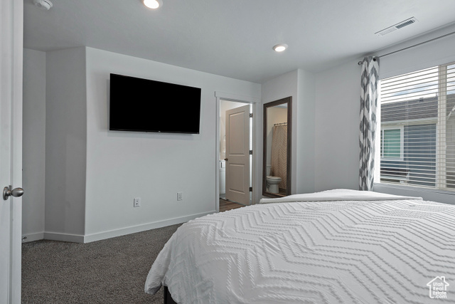
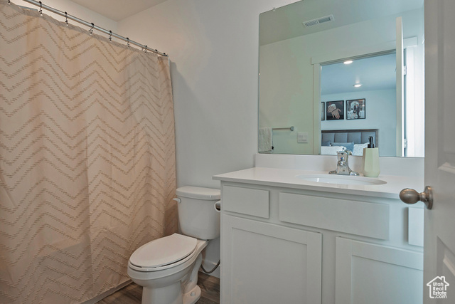

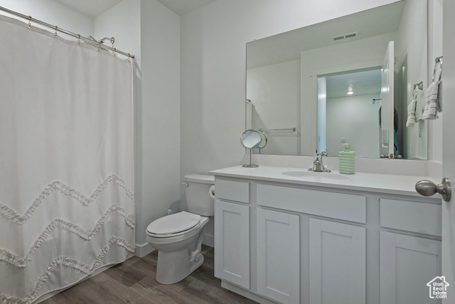

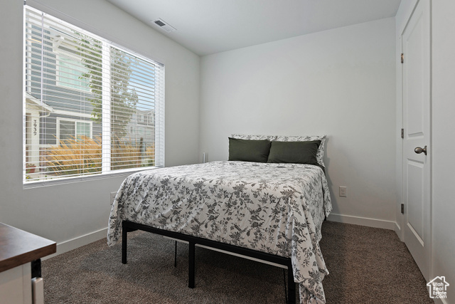
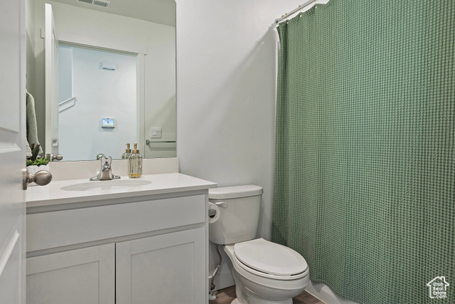
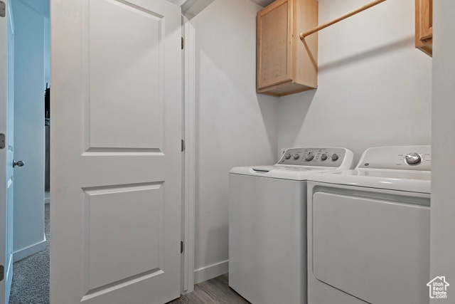
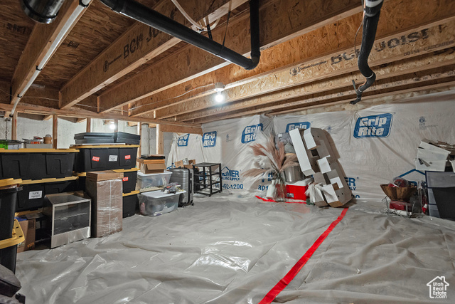
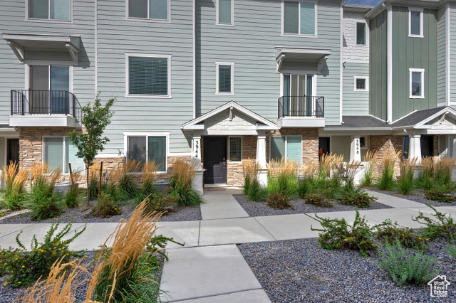
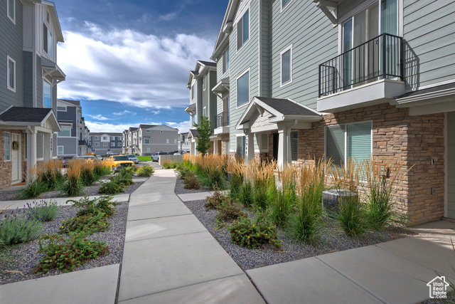
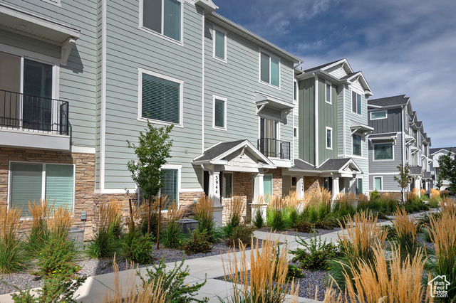
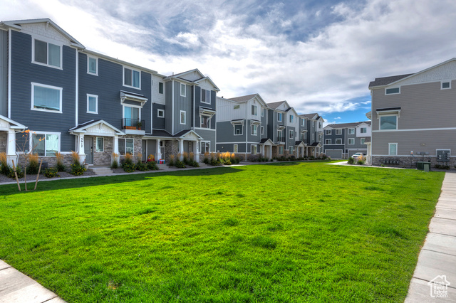
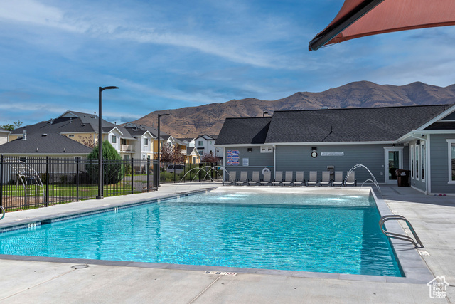

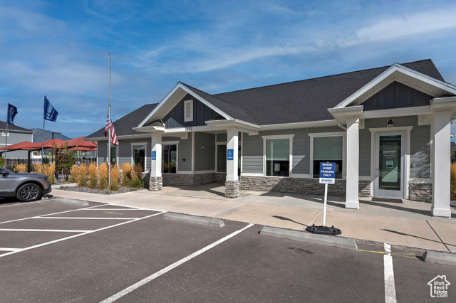
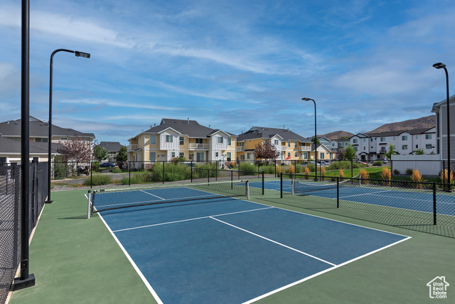
Stunning Views! Spacious 3-Story Oliver Floor Plan The first floor features a two-car garage, a versatile bedroom or office space, and a full bathroom. On the second floor, enjoy open-concept living with soaring 9-foot ceilings-perfect for entertaining or relaxing. The third floor includes a convenient laundry area and three bedrooms, including a generous primary suite with a private bathroom and walk-in closet, plus an additional full bathroom for the remaining bedrooms. Large low ceiling storage space located under main floor stairs in closet through trap door. HOA includes clubhouse, pickleball courts and a community pool. The home has had only 1 owner. Square footage is an estimate provided as a courtesy and was obtained from building plans.
Amenities
- Dryer
- Microwave
- Refrigerator
- Washer
Interior Features
- Cool System: Central Air
- Heat System: Forced Air
- Floors: Carpet, Laminate, Vinyl
- Interior: Bath: Primary, Closet: Walk-In, Disposal, Range: Gas, Range/Oven: Free Stdng.
Exterior Features
- Siding: Asphalt, Cement Siding
- Roof: Asphalt
- Pool: true
- Exterior: Double Pane Windows, Lighting, Patio: Open
Additional Features
- County: Utah
- Property Type: Townhouse
- Tax Number: 38-695-0469
- Water/Sewer: Sewer: Connected
- Stories: 3
- Year Built: 2024