
Location
Agent Comments
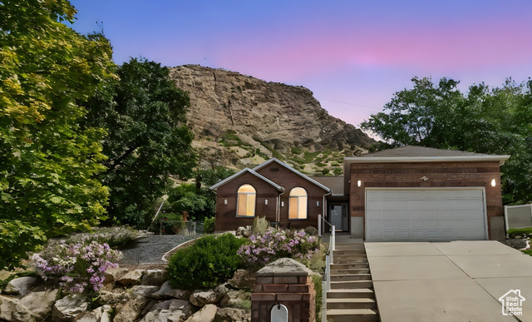
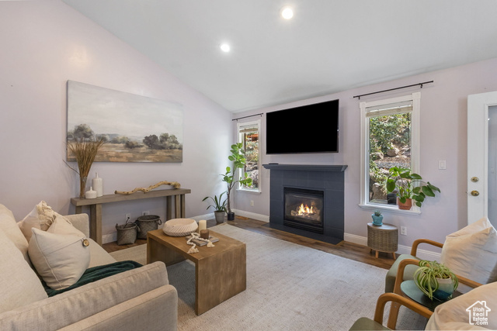

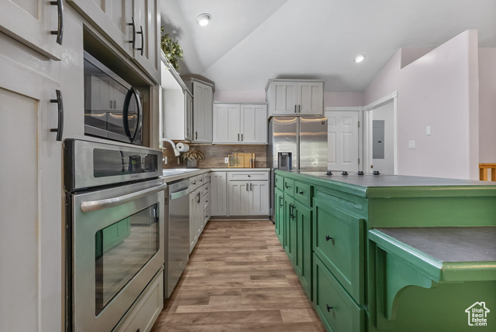
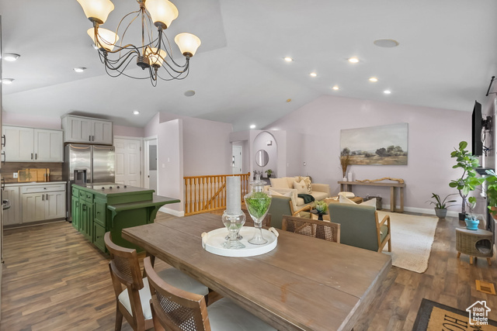
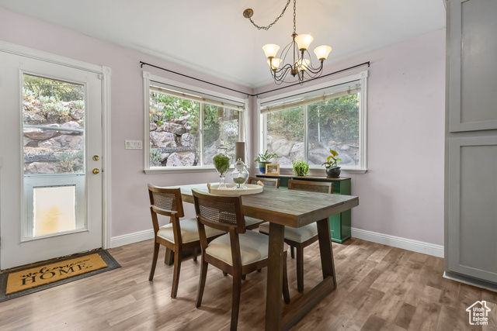
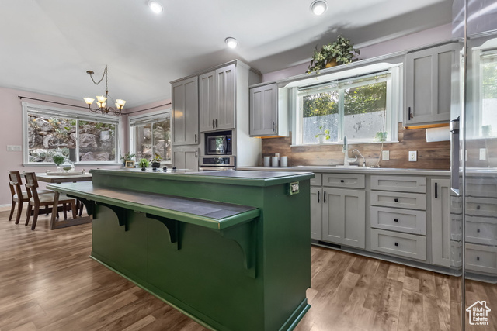
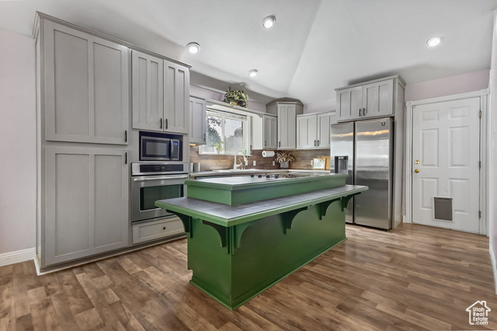
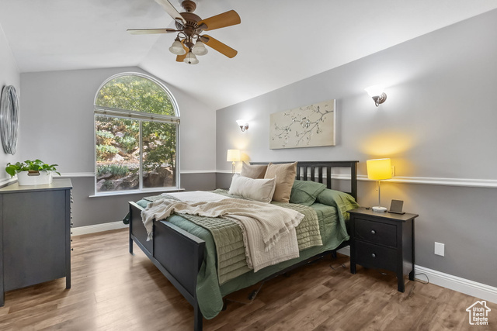
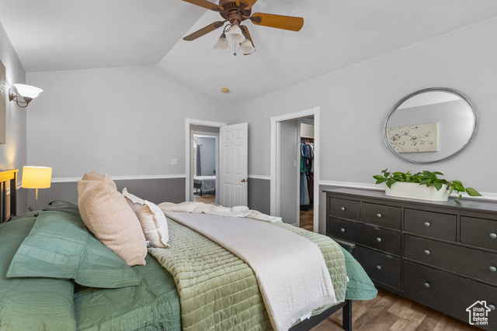
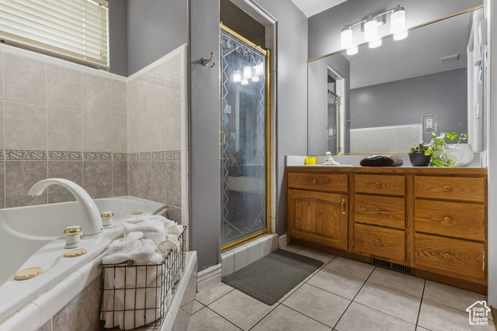
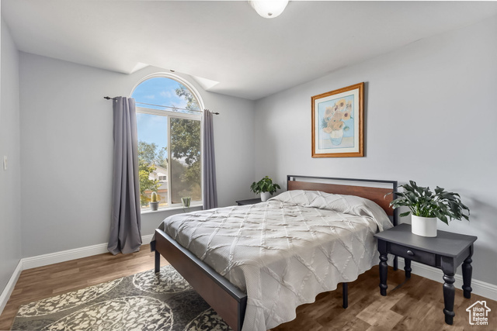
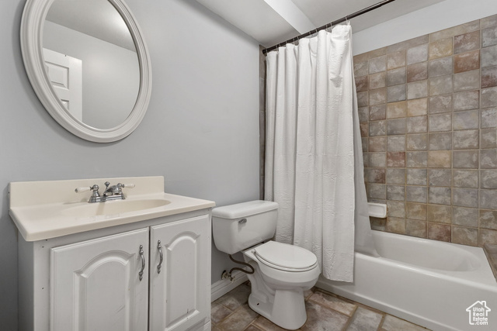
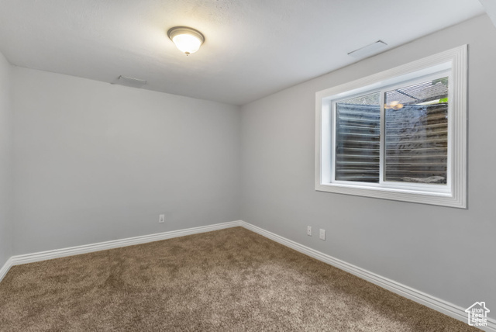
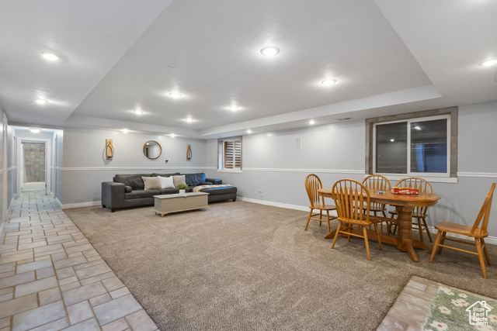
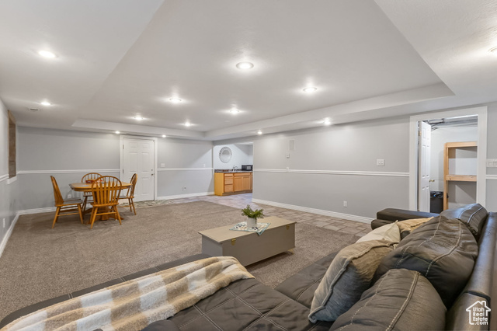
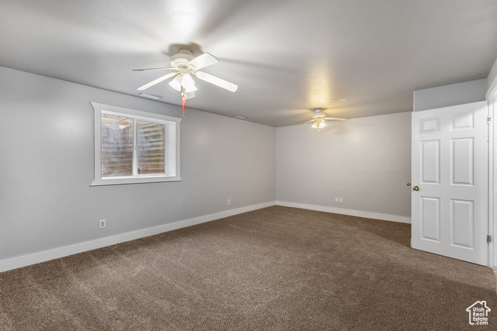
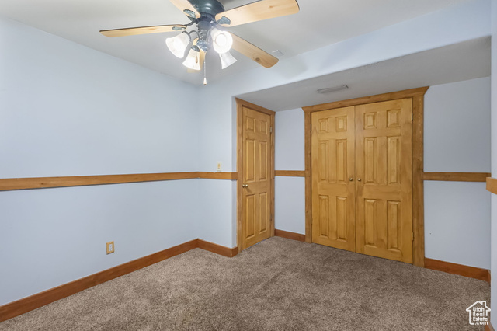
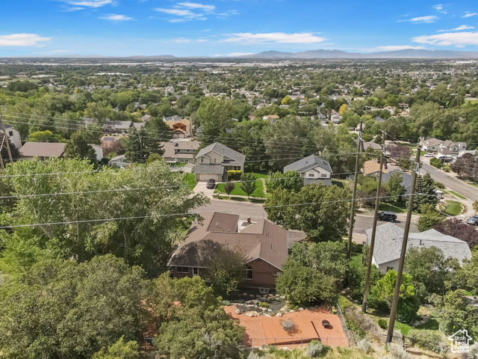
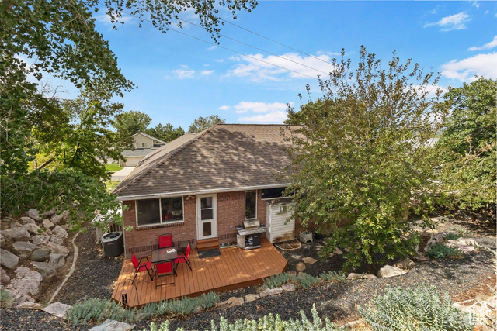
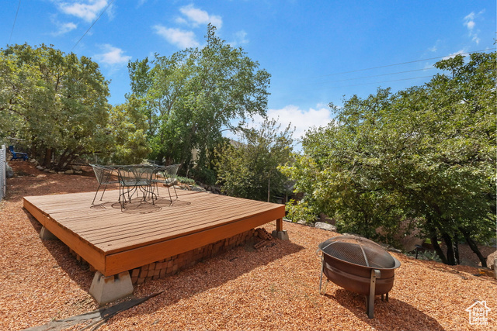
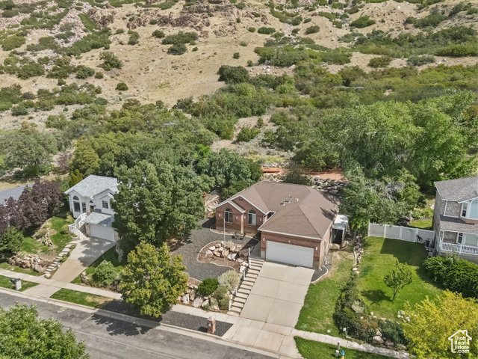

***Back on the market*** See how amazing life can be living on top! Enjoy breathtaking views of the city lights while stepping right out your back door onto Ogden's best hiking trails-plus, with no backyard neighbors, you'll love the privacy. The landscaped yard is complete with xeriscaping, large mature trees, and a terraced design for beauty and low maintenance. Inside, this one-of-a-kind rambler offers a spacious open floor plan with an updated kitchen, dining nook, and convenient main-level laundry. The primary suite features a walk-in closet and ensuite bath, complemented by two additional large bedrooms on the main level. The basement includes a fully separate 2-bedroom, 1 office, 1-bath ADU with family room and kitchenette-perfect for multi-generational living or rental use. With its private walk-out entrance and past rental history, this space provides excellent versatility and income potential. Don't miss the chance to own a home that blends comfort, opportunity, and unbeatable location. Information provided as a courtesy only, buyers and buyers agent to verify all. Square footage figures are provided as a courtesy estimate only and were obtained from County records . Buyer is advised to obtain an independent measurement.
Amenities
- Ceiling Fan
- Refrigerator
- Water Softener Owned
Interior Features
- Cool System: Central Air
- Heat System: Forced Air, Gas: Central, >= 95% efficiency
- Floors: Carpet, Tile
- Fireplaces: 1
- Interior: Accessory Apt, Basement Apartment, Bath: Primary, Bath: Sep. Tub/Shower, Closet: Walk-In, Den/Office, Disposal, Gas Log, Great Room, Jetted Tub, Kitchen: Updated, Mother-in-Law Apt., Oven: Wall, Range: Countertop, Vaulted Ceilings
Exterior Features
- Siding: Brick
- Roof: Asphalt
- Pool: false
- Exterior: Basement Entrance, Bay Box Windows, Entry (Foyer), Lighting, Sliding Glass Doors, Storm Doors, Walkout
Additional Features
- County: Weber
- Property Type: Single Family Residence
- Tax Number: 11-181-0014
- Water/Sewer: Sewer: Connected, Sewer: Public
- Stories: 2
- Year Built: 1997