
Location
Agent Comments
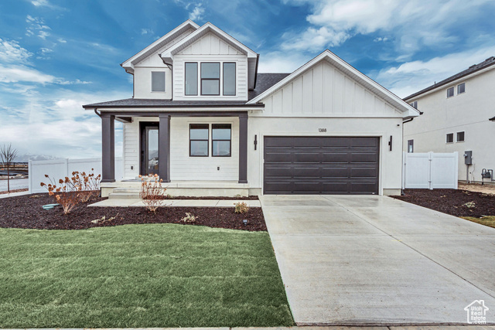
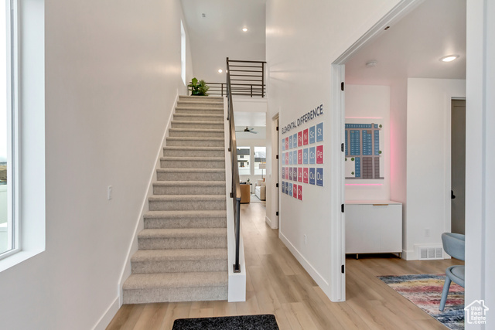
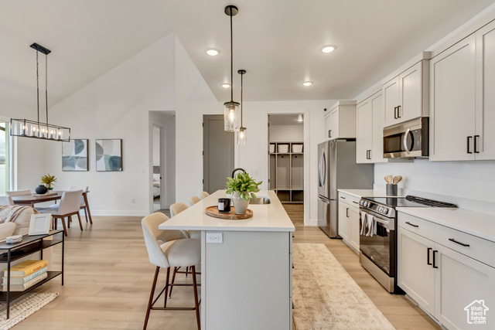
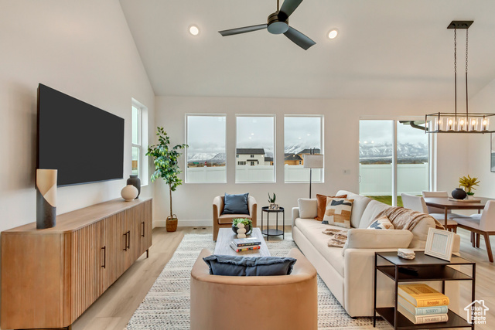
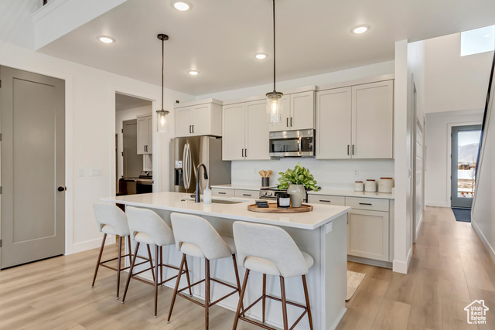
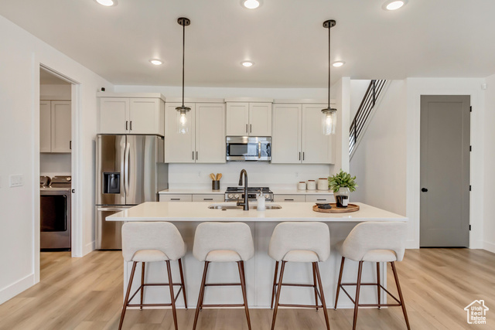
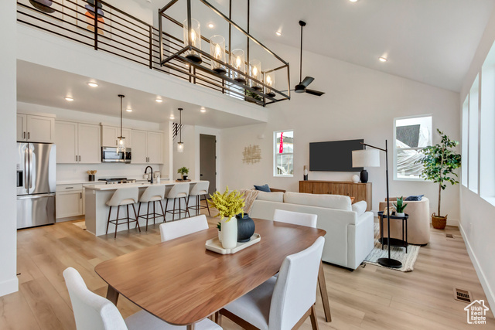
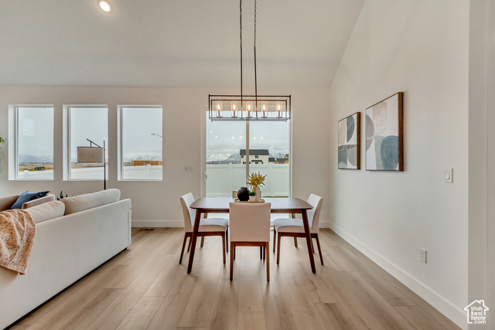
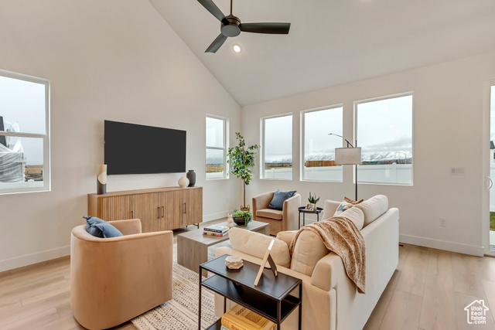

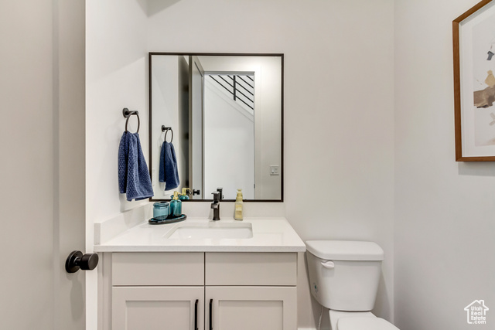
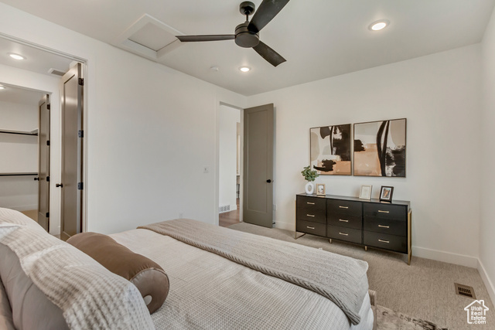
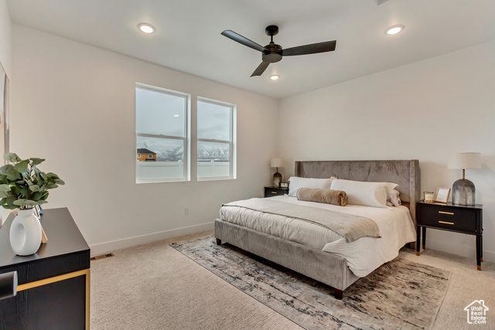
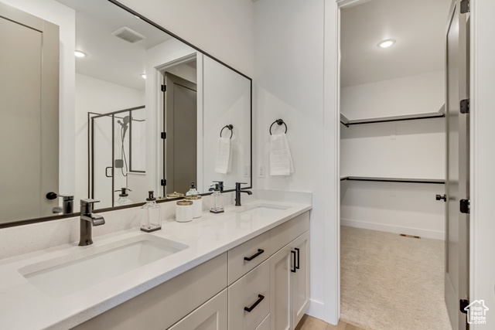

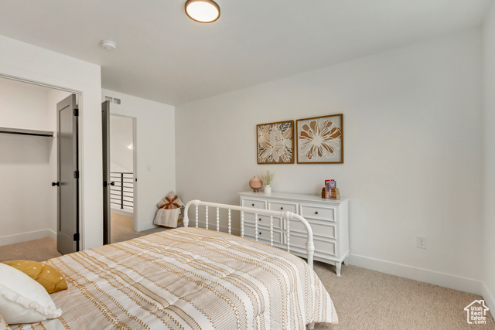
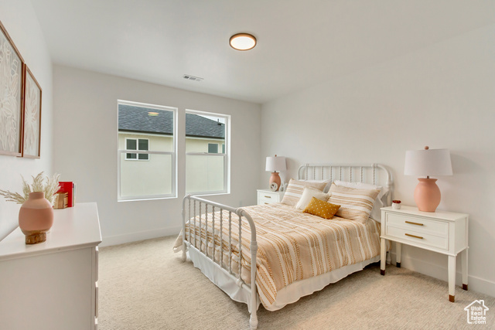
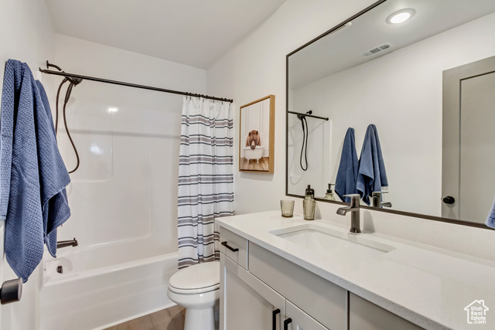

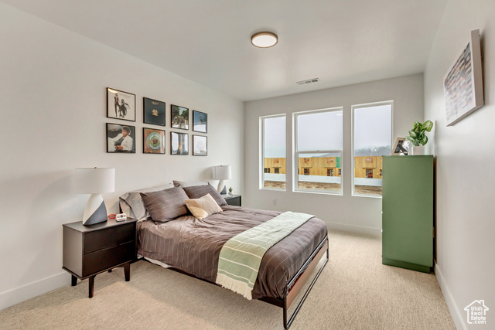
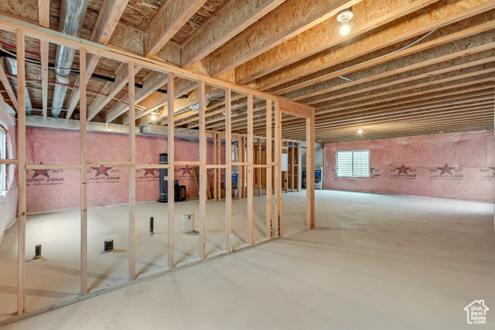
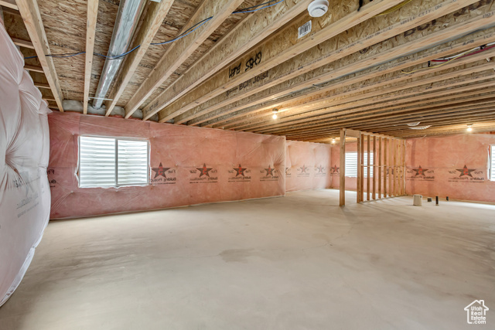
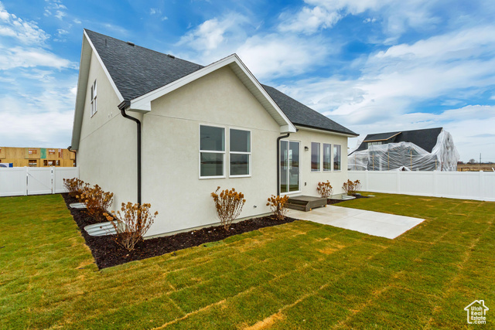
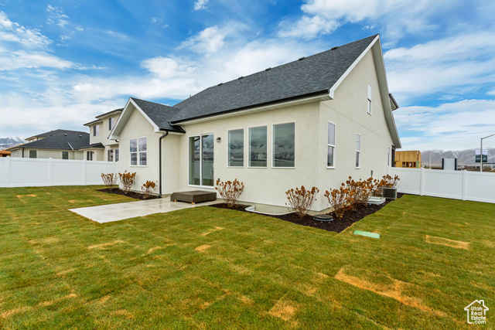
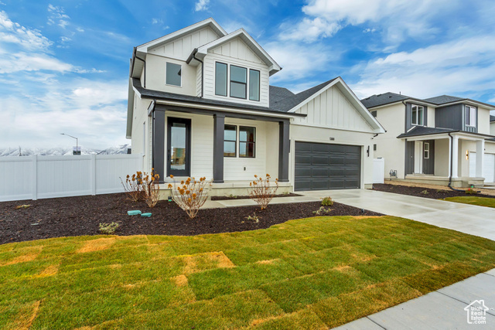
Model Home Now Available! Discover modern living in this beautifully designed home featuring high-end finishes and a main-level owner's suite. Located in scenic Payson, the home offers breathtaking views and a thoughtfully crafted layout. The McCormack Plan showcases an open-concept main floor, ideal for entertaining, along with a spacious kitchen that includes a large pantry. The luxurious owner's suite is a true retreat. Upstairs features two additional bedrooms and a versatile loft that overlooks the great room. Enjoy the fully landscaped and fenced backyard-perfect for outdoor living!
Amenities
- Ceiling Fan
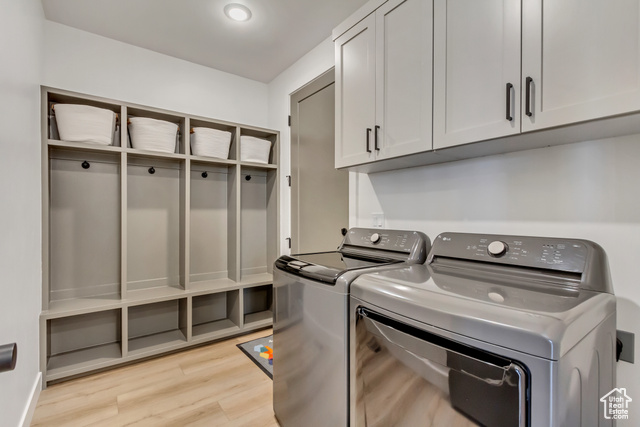
- Dryer
- Microwave
- Refrigerator
- Washer
Interior Features
- Cool System: Central Air
- Heat System: Forced Air, Gas: Central
- Floors: Carpet
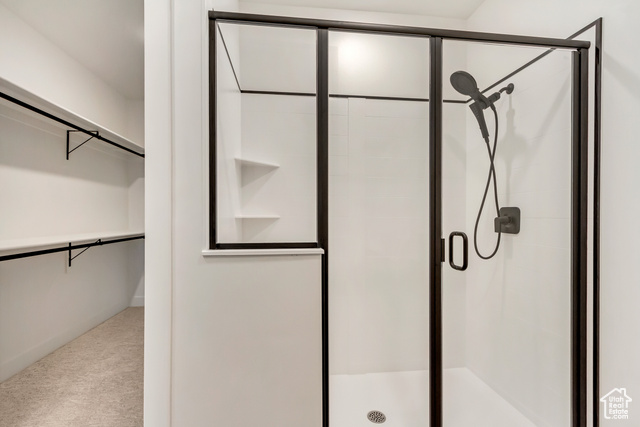
- Interior: Alarm: Security, Bath: Primary, Closet: Walk-In, Disposal, Great Room, Range/Oven: Free Stdng., Vaulted Ceilings
Exterior Features
- Siding: Stucco, Cement Siding
- Roof: Asphalt,Pitched
- Pool: false
- Exterior: Double Pane Windows, Entry (Foyer), Sliding Glass Doors
Additional Features
- County: Utah
- Property Type: Single Family Residence
- Tax Number: 34-766-0024
- Water/Sewer: Sewer: Connected
- Stories: 3
- Year Built: 2024