
Location
Agent Comments
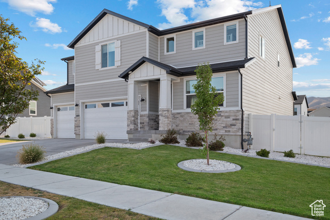
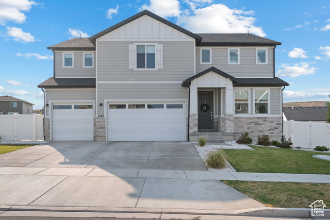
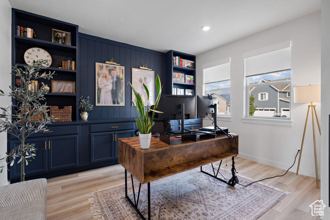
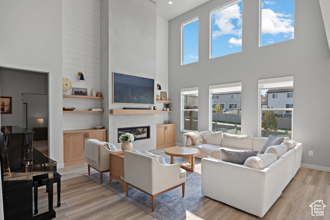
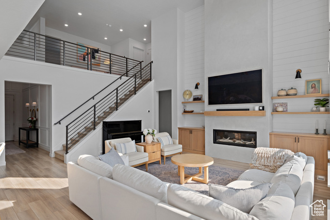
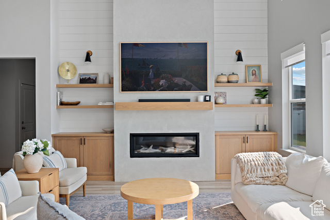
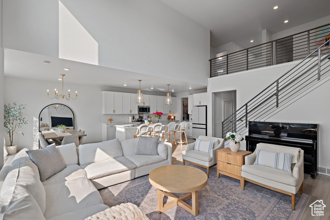
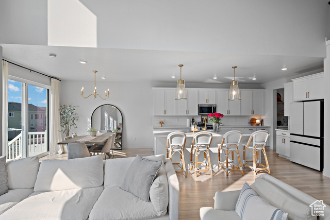
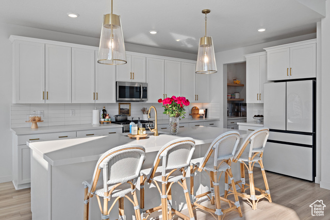
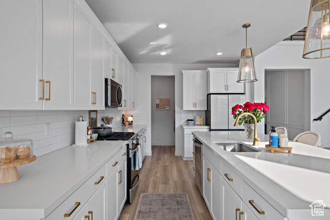
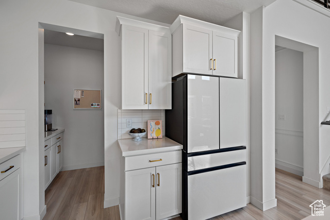
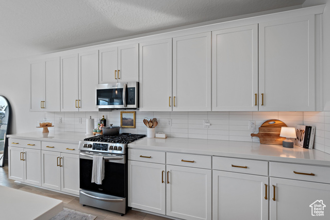
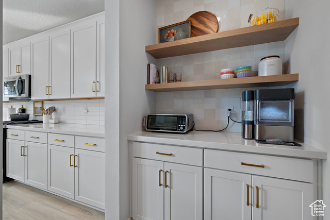
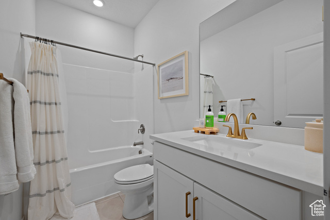
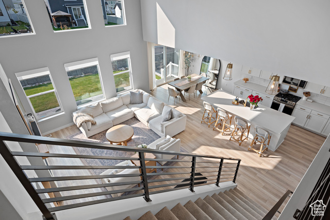
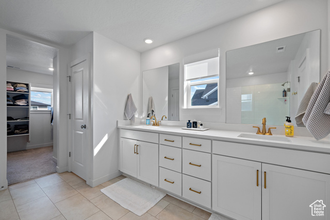
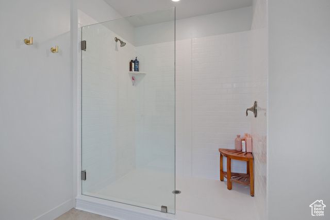
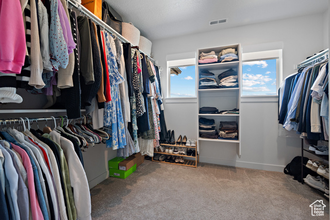
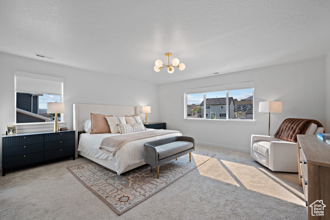
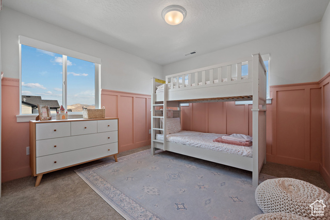
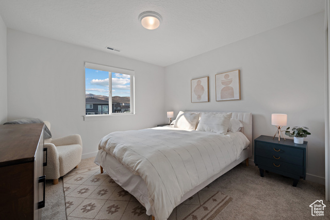
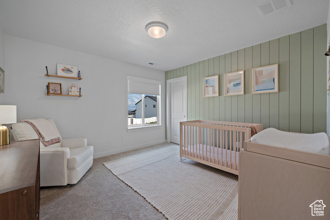
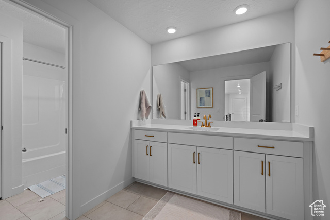
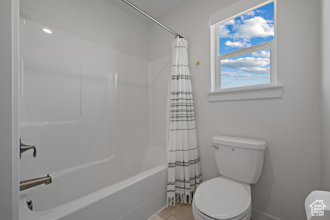
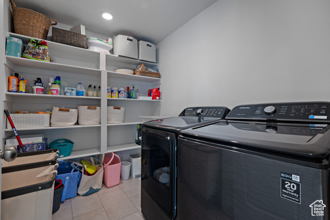
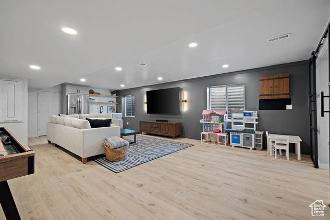
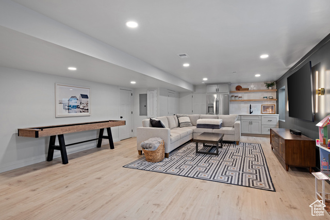
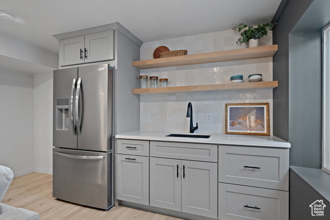
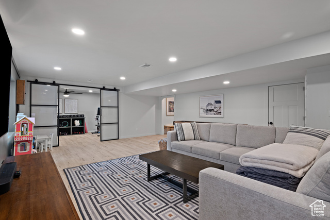
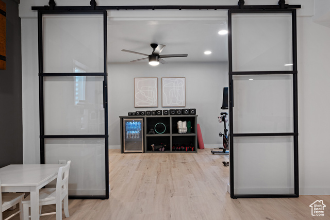
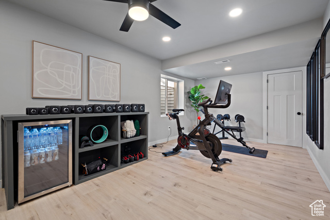
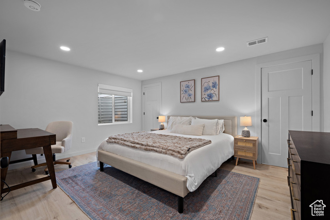
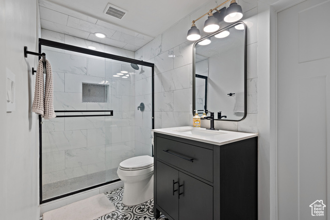
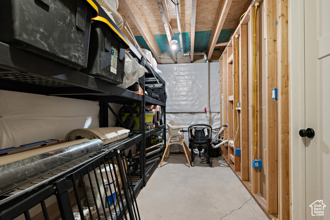
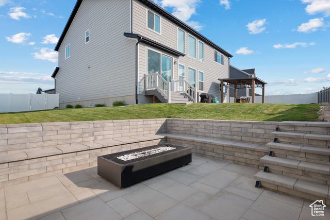
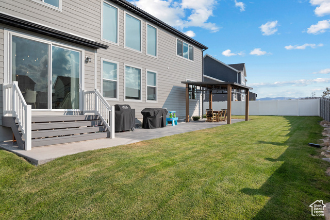
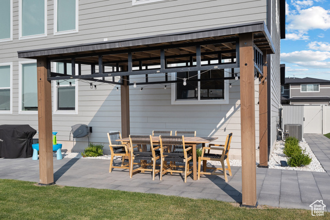
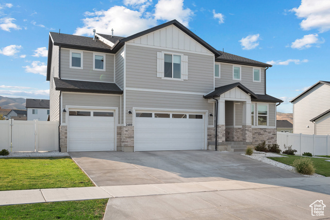
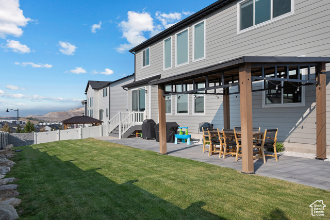
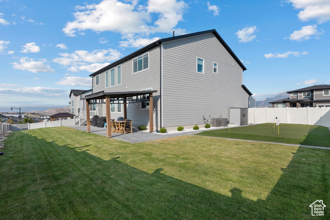
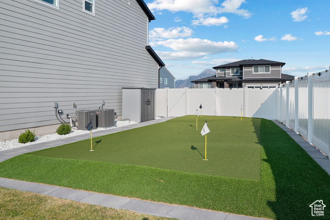
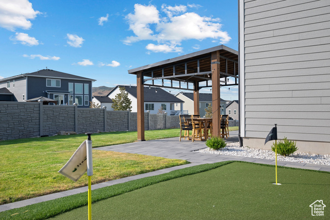
Perched in the desirable Harvest Hills area of Saratoga Springs, this stunning 6-bed, 4-bath home offers over 4,500 sq ft of thoughtfully designed living space. Step inside to find quartz countertops, a designer drink bar with floating shelves, and a spacious living room anchored by a premium gas fireplace with Venetian plaster surround and custom built-ins. The office features floor-to-ceiling cabinetry, while the basement boasts a sleek gym with glass barn doors, a custom media wall with theater lighting, and two oversized storage rooms. Outdoor living shines with a built-in gas fireplace, expansive paver patios, a covered pergola dining area, and a private putting green. Motorized roller shades, smart thermostats, and high-end finishes throughout add comfort and style. Conveniently located within walking distance of Harvest Hills Elementary, nearby parks, Wildflower Lake, pickleball courts, and more. Truly a one-of-a-kind home where luxury meets lifestyle.
Interior Features
- Cool System: Central Air
- Heat System: Gas: Central
- Floors: Carpet, Tile
- Fireplaces: 1
- Interior: Bath: Sep. Tub/Shower, Den/Office, Great Room, Oven: Gas, Smart Thermostat(s)
Exterior Features
- Siding: Asphalt, Brick, Clapboard/Masonite
- Roof: Asphalt
- Pool: false
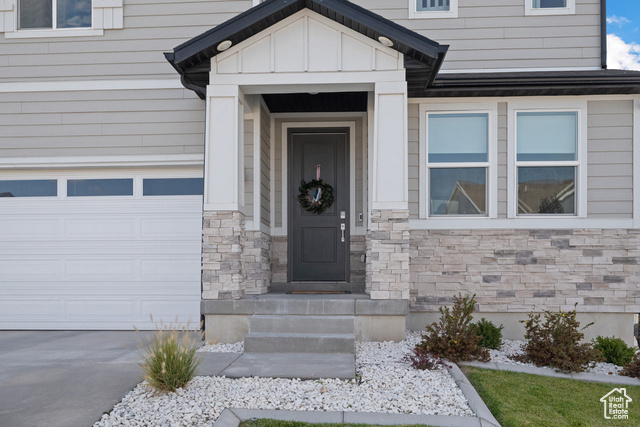
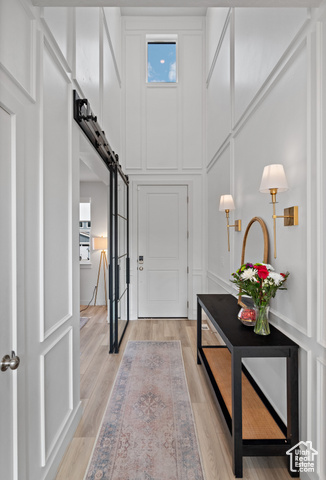
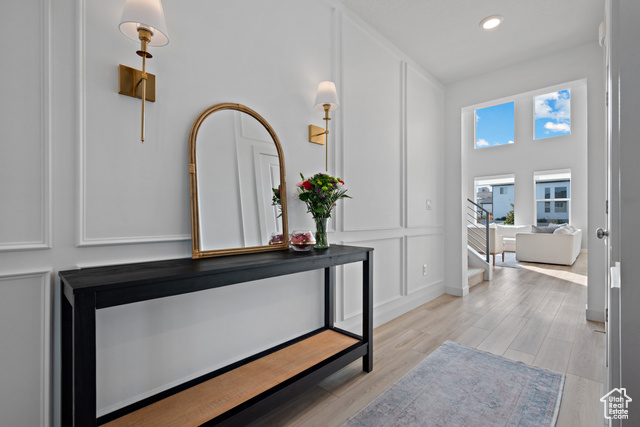
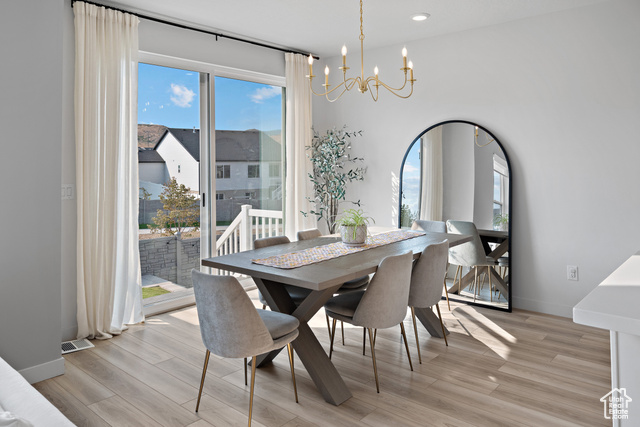
- Exterior: Double Pane Windows, Entry (Foyer), Lighting, Patio: Covered, Sliding Glass Doors
Additional Features
- County: Utah
- Property Type: Single Family Residence
- Tax Number: 55-988-0775
- Water/Sewer: Sewer: Connected
- Stories: 3
- Year Built: 2023