

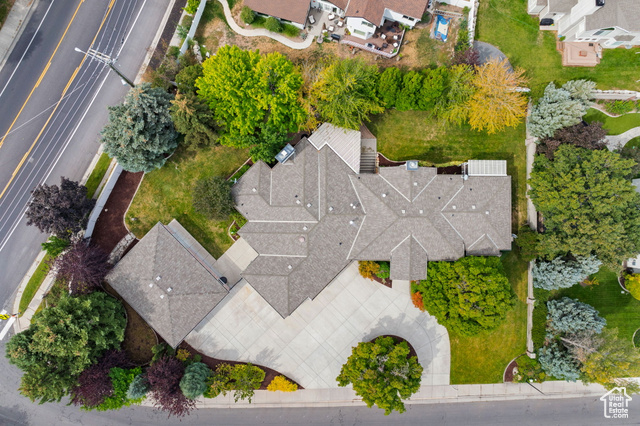
Location
Agent Comments
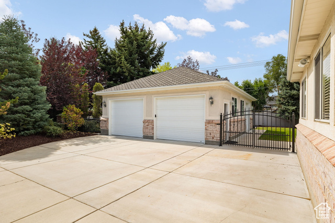
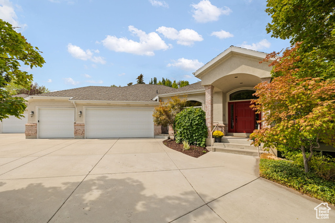
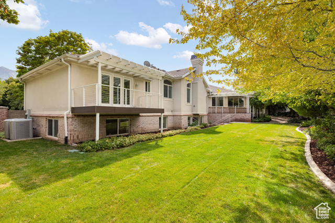
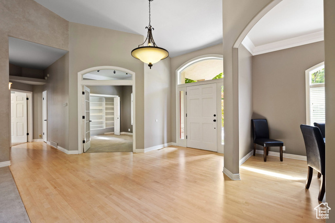
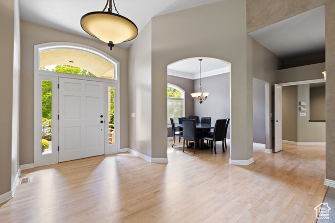
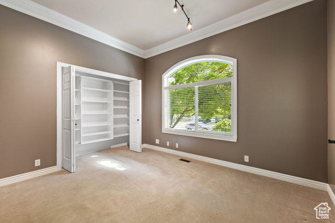
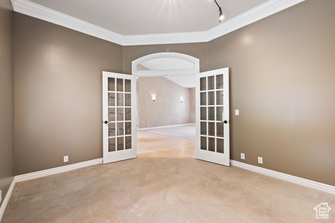
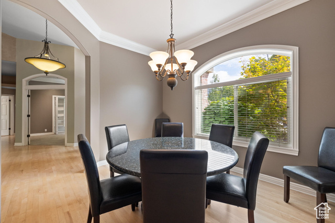
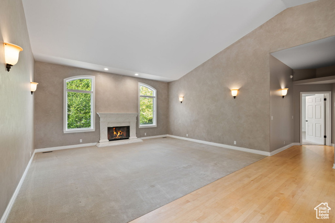
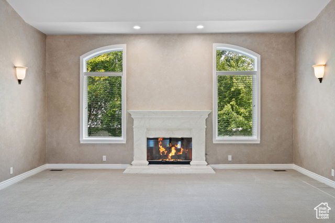
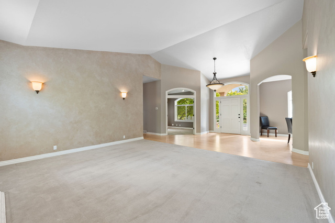
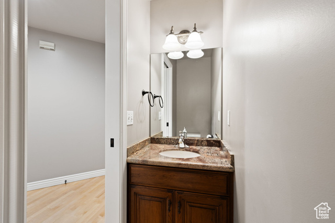
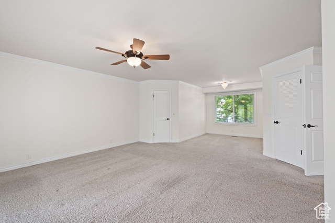
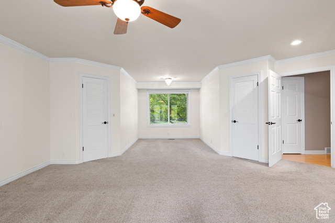
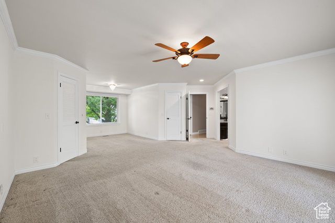
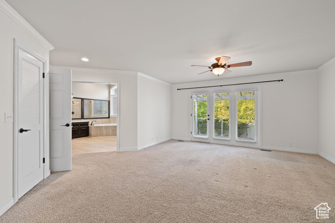
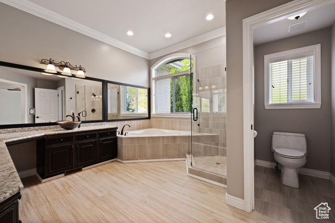
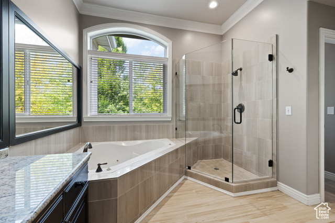
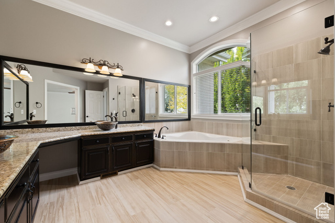
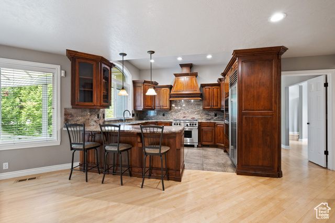
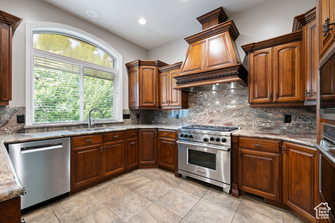
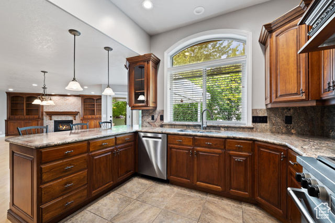
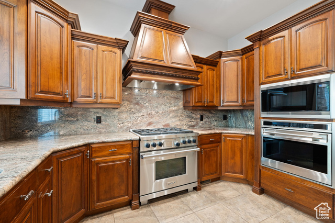
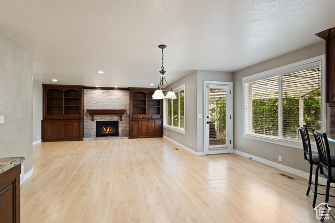
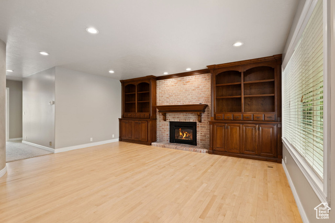
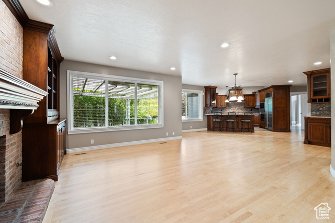
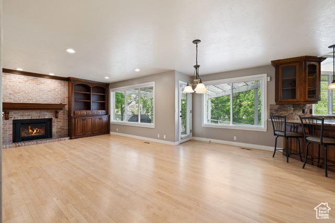
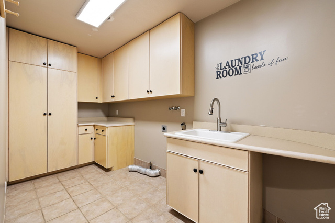
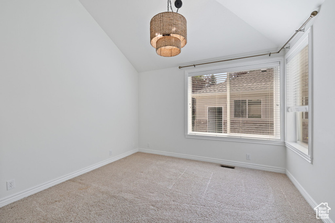
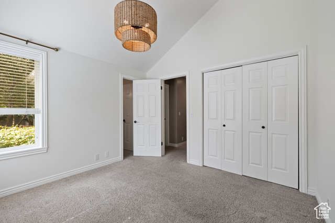
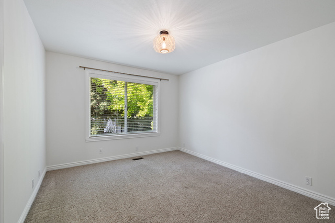
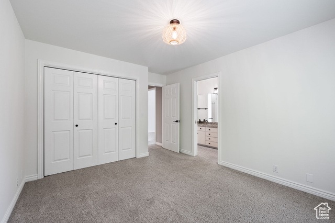
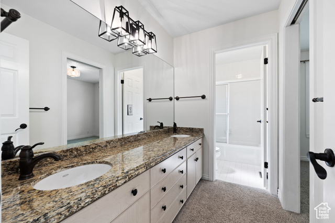
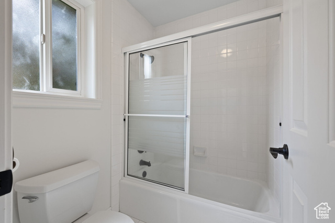
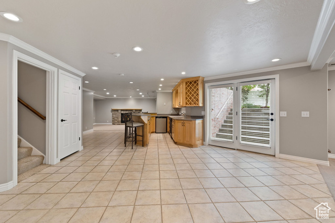
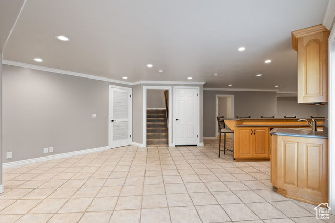
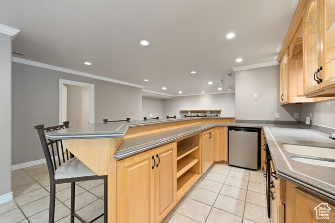
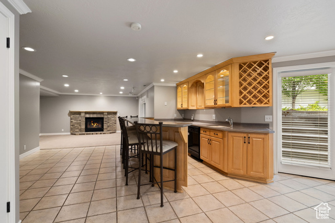
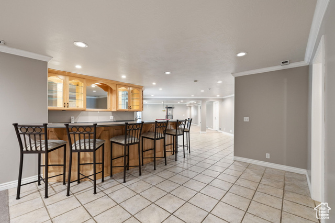
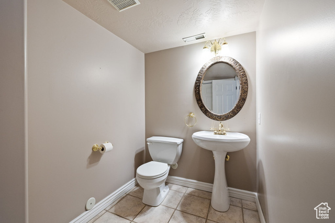
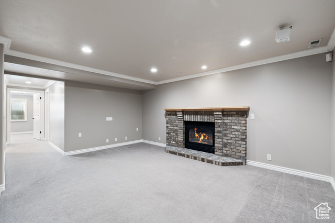
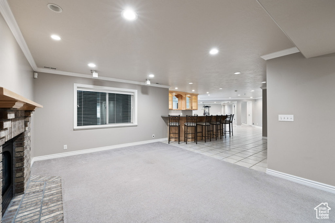
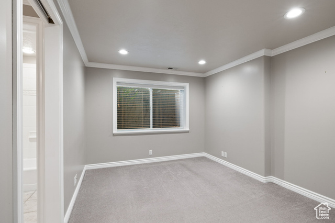
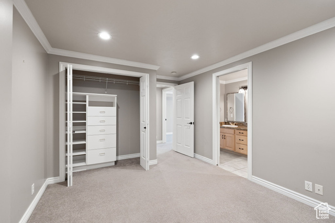
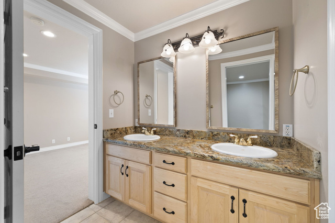
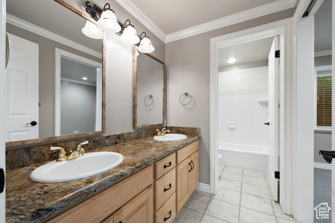

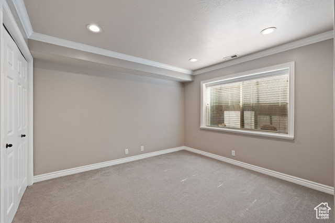
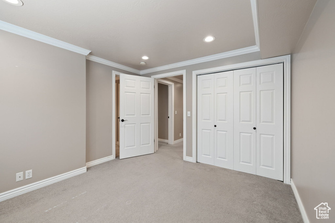
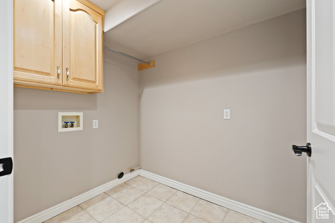
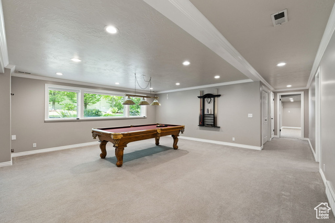
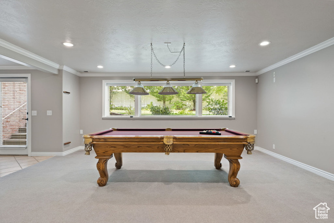
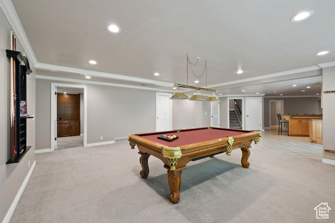
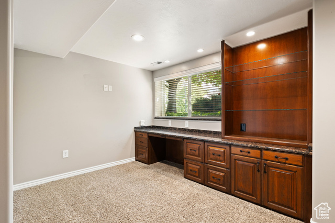
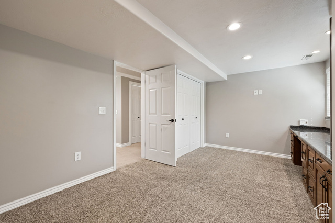
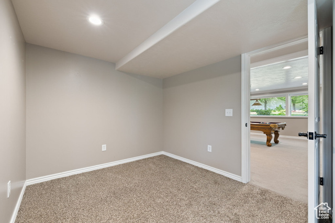
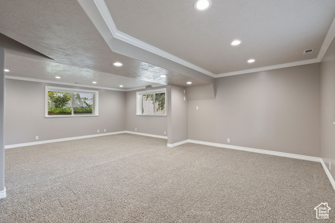
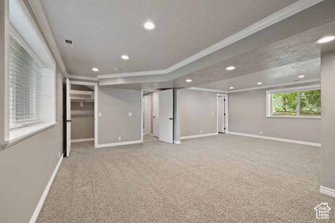
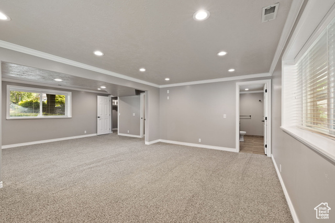
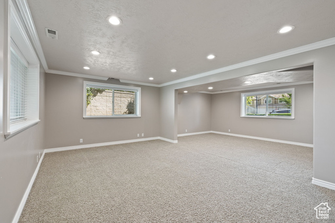
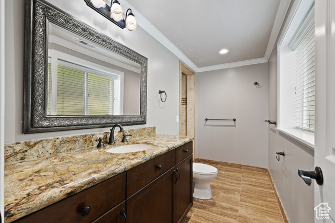
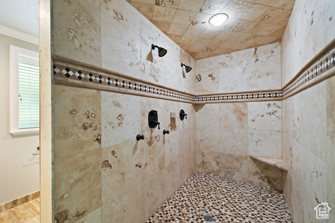
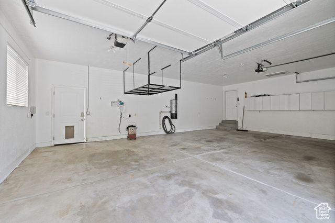
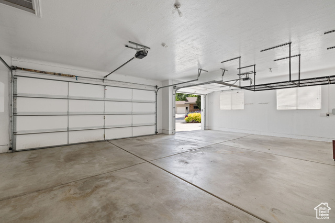
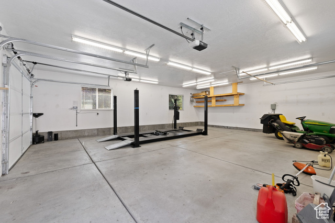
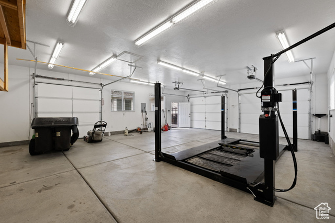
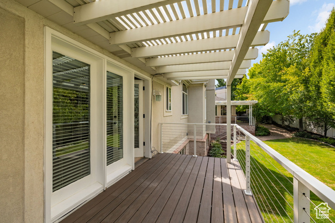
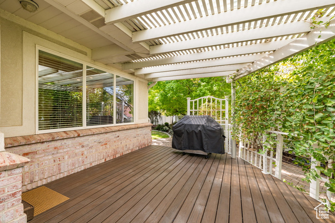
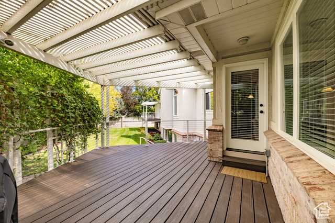
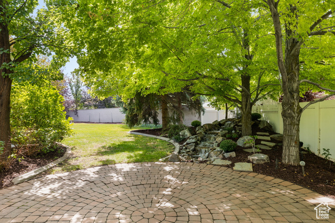
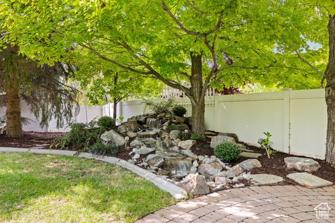
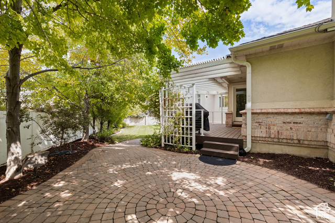
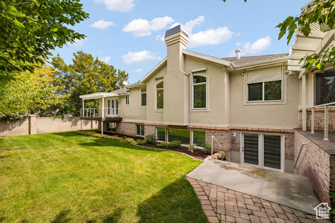
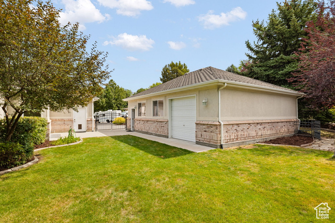
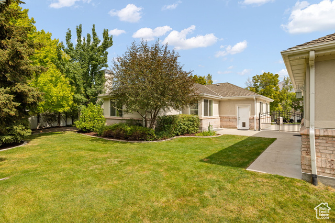

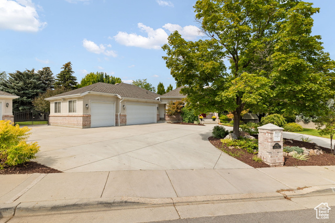
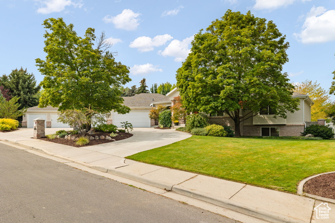
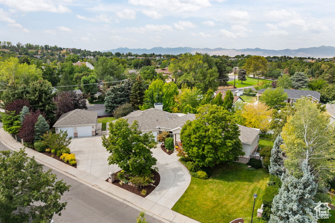
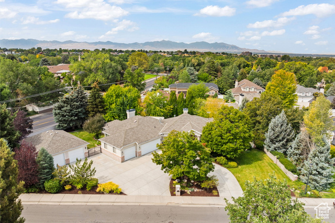
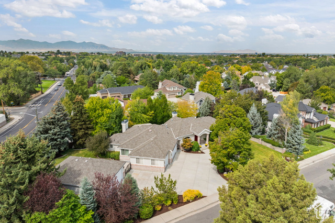
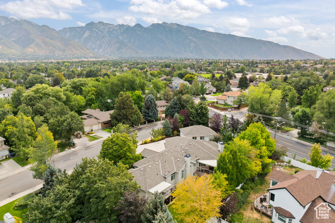
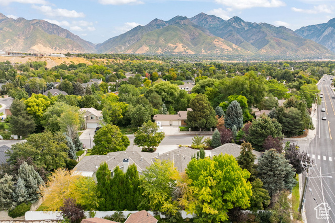
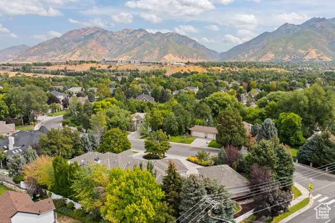
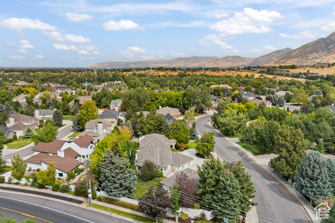
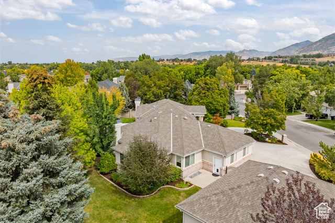
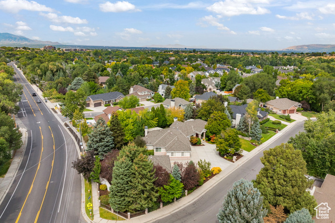
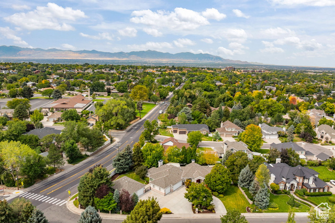
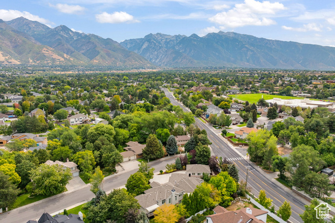
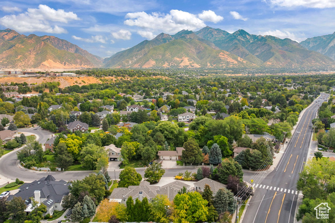
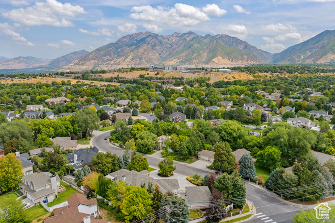
Welcome to this beautiful 6-bedroom home in Sandy, situated on a spacious lot with mature landscaping and a large circular driveway. The property features an additional detached garage complete with a lift, perfect for car enthusiasts or extra storage. The main level offers a generous layout with the primary suite conveniently located on the main floor. The ensuite has been tastefully updated with new laminate flooring and includes dual vanities, a walk-in shower, a large soaking tub, and dual walk-in closets. The kitchen is a chef's delight, featuring high-end appliances including a gas range, and opens to comfortable living and dining spaces. The walkout basement is designed for both relaxation and entertainment, complete with a full wet bar, an additional living area, and a large recreation space that could serve as a home gym, office, or game room. A second laundry room on the lower level adds convenience and functionality. Outdoor living is just as inviting, with two pergola-covered decks, a custom paver patio, and a private backyard retreat surrounded by mature trees. This home is ideally located in a quiet Sandy neighborhood, just minutes from Dimple Dell Regional Park, Little Cottonwood Canyon, world-class ski resorts, hiking and biking trails, and convenient shopping and dining. With its thoughtful design, prime location, and unique amenities, this property is the perfect place to call home. Square footage figures are provided as a courtesy estimate only and were obtained from county records. Buyer is advised to obtain an independent measurement.
Amenities
- Microwave
- Range Hood
- Refrigerator
Interior Features
- Cool System: Central Air
- Heat System: Forced Air, Gas: Central
- Floors: Carpet, Hardwood, Laminate, Tile
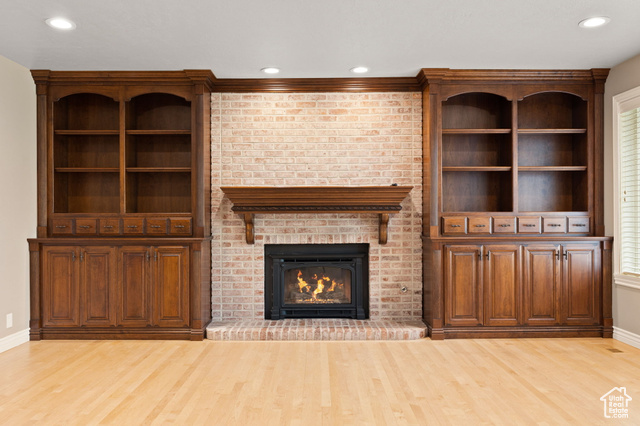
- Fireplaces: 3
- Interior: Alarm: Security, Bar: Wet, Bath: Primary, Bath: Sep. Tub/Shower, Closet: Walk-In, Den/Office, Disposal, French Doors, Gas Log, Great Room, Jetted Tub, Kitchen: Updated, Oven: Double, Range: Gas, Range/Oven: Free Stdng., Vaulted Ceilings, Granite Countertops
Exterior Features
- Parking: Rv Parking
- Siding: Asphalt, Brick, Stucco
- Roof: Asphalt
- Pool: false
- Exterior: Balcony, Basement Entrance, Double Pane Windows, Entry (Foyer), Out Buildings, Lighting, Walkout, Patio: Open
Additional Features
- County: Salt Lake
- Property Type: Single Family Residence
- Tax Number: 22-33-226-032
- Water/Sewer: Sewer: Connected, Sewer: Public
- Stories: 2
- Year Built: 1991