

Location
Agent Comments
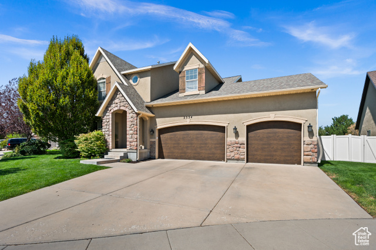
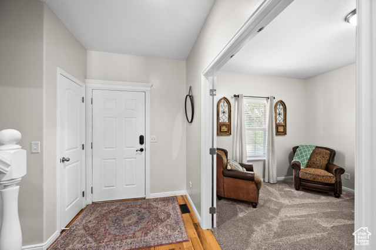
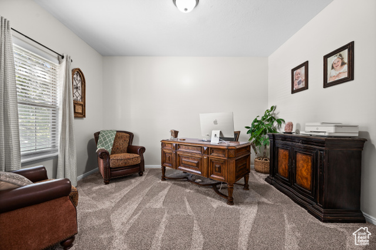
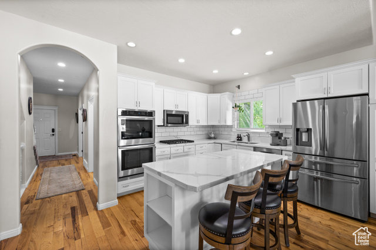

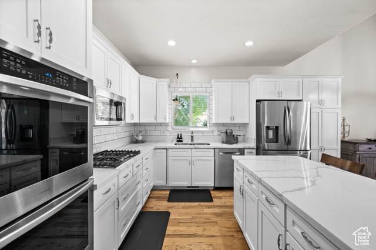
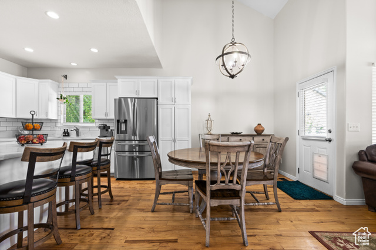
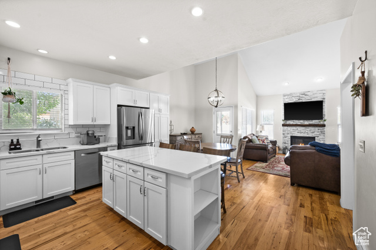
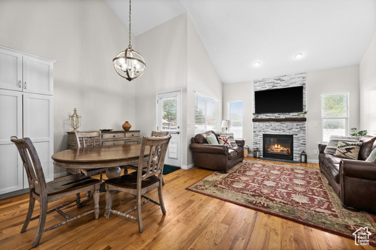
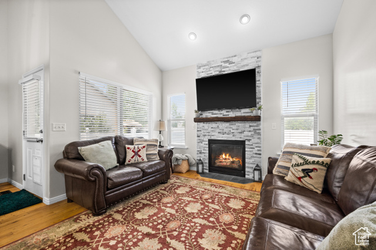
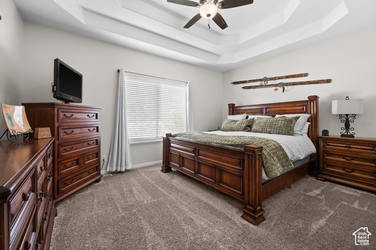
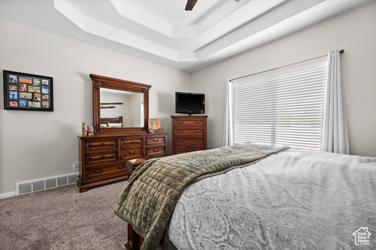
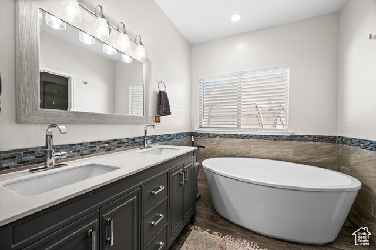
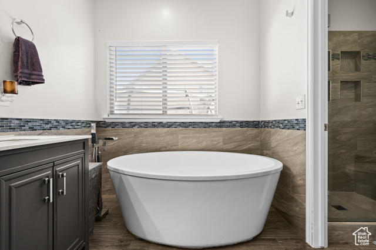
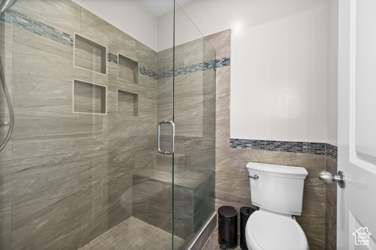
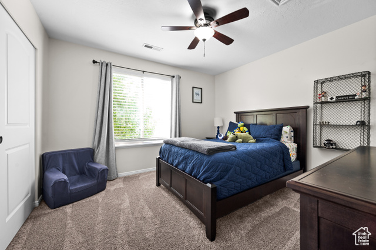
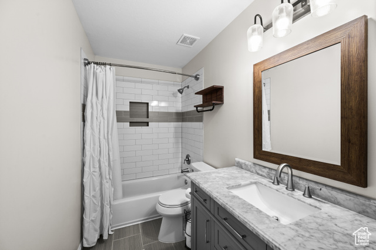
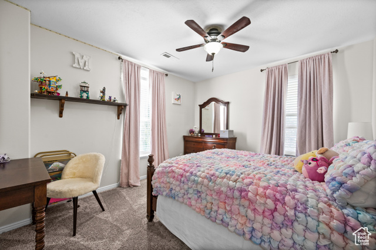
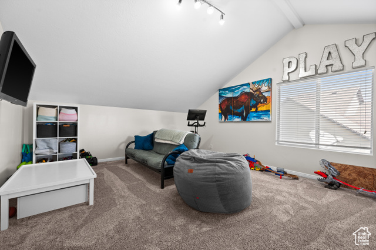
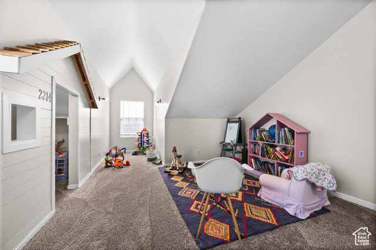
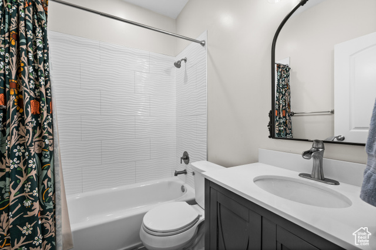
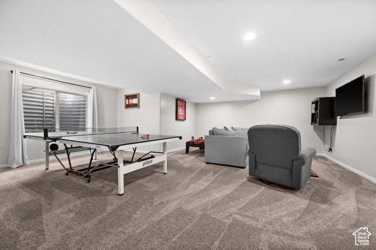
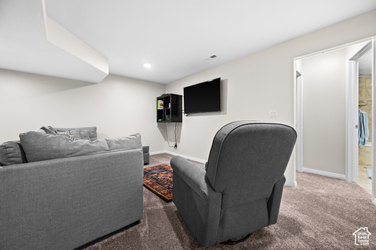
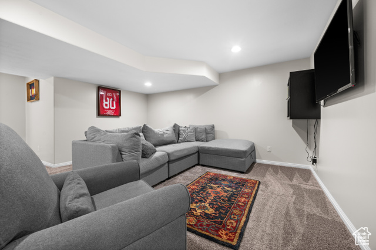
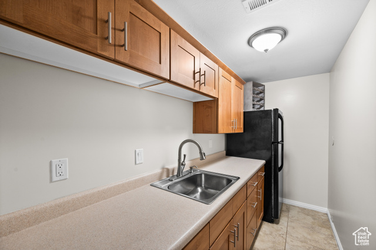
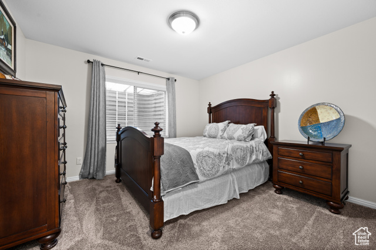
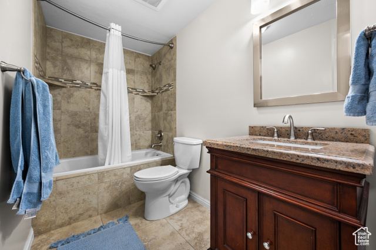
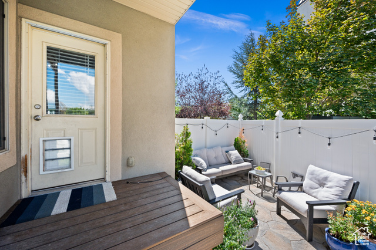
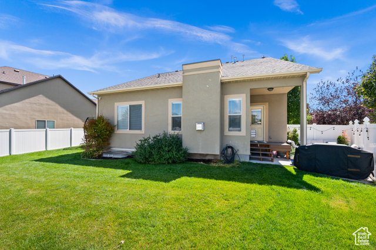
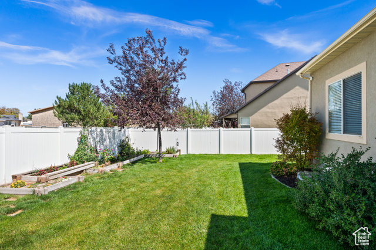
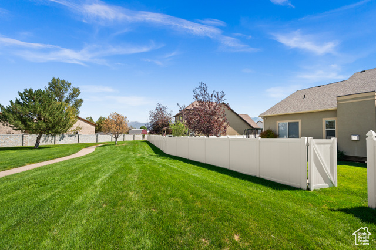
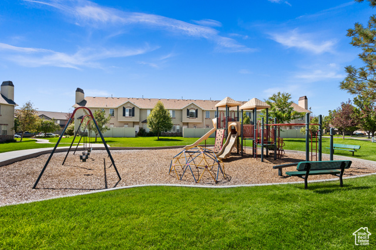
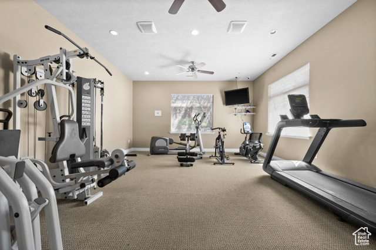
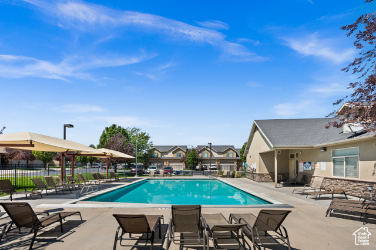
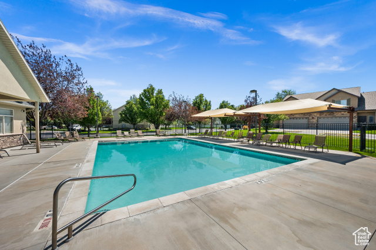
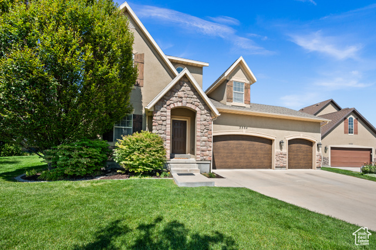
Welcome to a home that blends modern updates with low-maintenance living in a secure gated community where the gates close every evening and remain closed all day on Sundays, giving you extra peace of mind while enjoying everything this neighborhood offers. Inside, the owners have refreshed nearly every detail with new paint, plush carpet, updated bathrooms, and a stylish kitchen renovation that reflects today's modern trends. The main level feels bright and welcoming with hardwood floors, vaulted ceilings, a newer fireplace at the heart of the living space, and a spacious owner's suite that provides true main level living, while right inside the front door is the perfect spot for an office. Upstairs you'll find two additional bedrooms plus a versatile flex space that works beautifully as a playroom, office, or reading nook. The fully finished basement extends the living area even further with a kitchenette and plenty of room for guests, hobbies, or movie nights, while a newer water heater, furnace, a/c, garage doors, radon mitigation system plus a water softener provide ease and confidence in your investment. One of the best parts is that the HOA takes care of all front and backyard landscaping so you'll never mow again, giving you more time to relax on your patio or take advantage of the community amenities including the clubhouse gym, swimming pool, and playground just across the street. This home is more than a place to live, it is a lifestyle of comfort, security, and connection waiting for you.
Amenities
- Ceiling Fan
- Microwave
Interior Features
- Cool System: Central Air
- Heat System: Forced Air, Gas: Central
- Floors: Carpet, Hardwood, Tile
- Fireplaces: 1
- Interior: Bath: Primary, Bath: Sep. Tub/Shower, Closet: Walk-In, Den/Office, Disposal, French Doors, Gas Log, Mother-in-Law Apt., Oven: Double, Oven: Wall, Range: Gas, Range/Oven: Built-In, Vaulted Ceilings
Exterior Features
- Siding: Stone, Stucco
- Roof: Asphalt
- Pool: true
- Exterior: Entry (Foyer), Patio: Covered, Porch: Open
Additional Features
- County: Salt Lake
- Property Type: Single Family Residence
- Tax Number: 27-28-480-004
- Water/Sewer: Sewer: Connected, Sewer: Public
- Stories: 3
- Year Built: 2005