
Location
Agent Comments
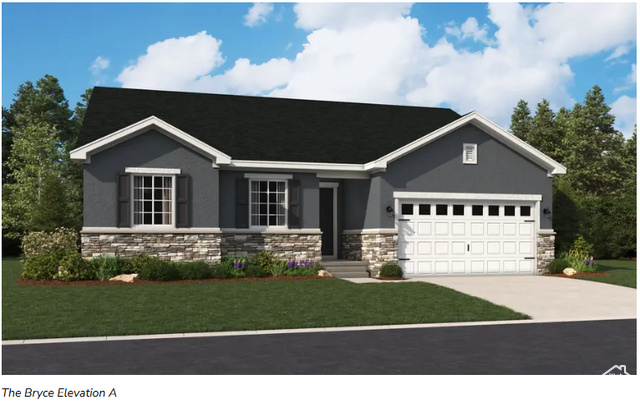
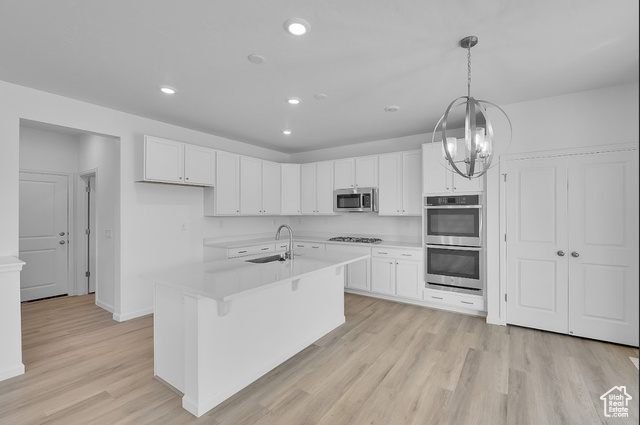
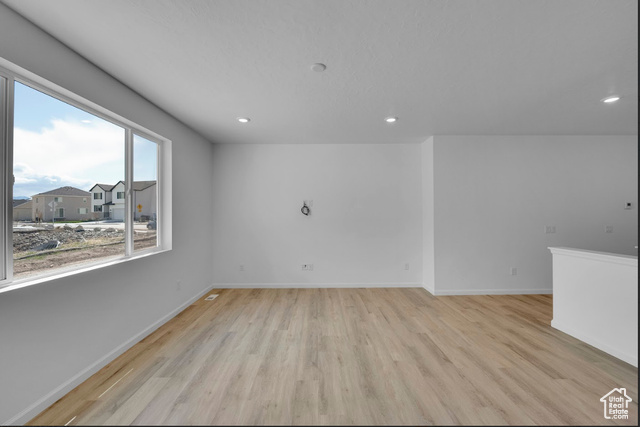
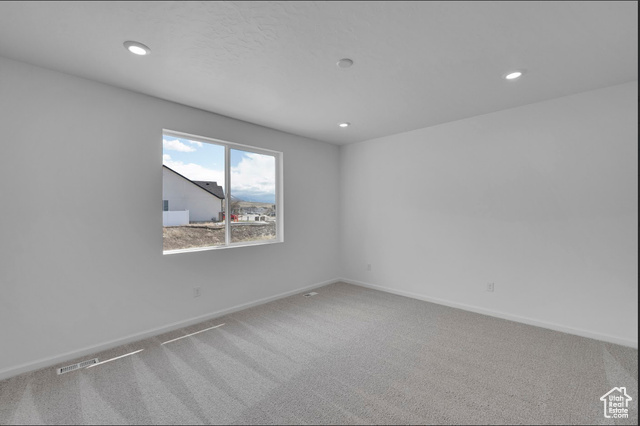

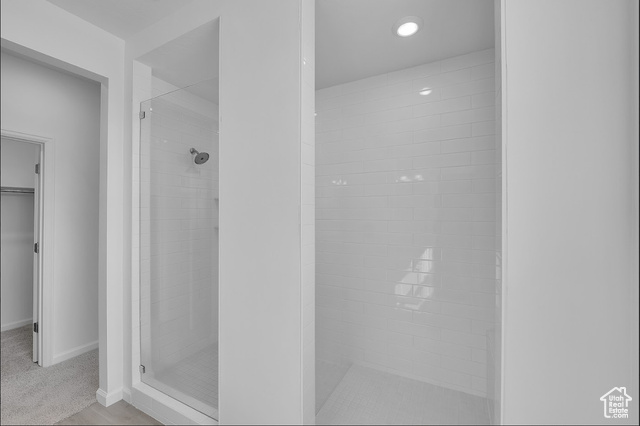
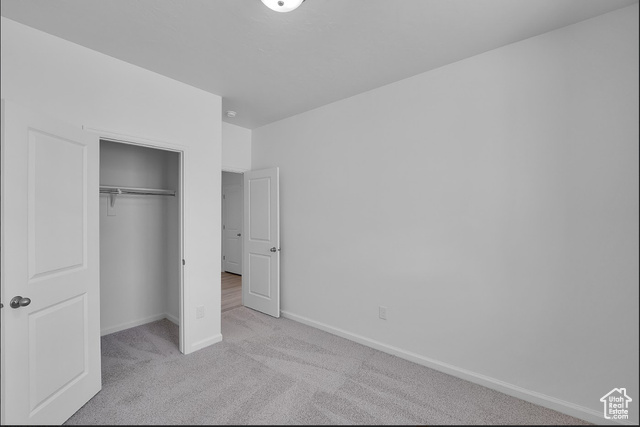
***CONTRACT ON THIS HOME TODAY AND RECEIVE UP TO 6% OF CONTRACTED PRICE TO BE USED TOWARDS RATE BUYDOWN AND CLOSING COSTS! Restrictions apply. Please contract for details*** The ranch-style Bryce plan offers a distinct separation between living and entertaining spaces. One side of the home features three large bedrooms, including a lavish primary suite showcasing a private bath and a generous walk-in closet. The other has an open great room, a dining nook and a well-appointed kitchen with a center island. A second bathroom, powder room and laundry round out this beautiful plan. Added onsite options can include a deluxe primary bath feature, a cheerful sunroom, and a study in lieu of the third bedroom.
Amenities
- Microwave
- Range Hood
Interior Features
- Cool System: Central Air, Seer 16 or higher
- Heat System: Forced Air, >= 95% efficiency
- Floors: Carpet, Tile
- Interior: Closet: Walk-In, Disposal, Great Room, Oven: Wall, Range: Gas, Video Door Bell(s), Smart Thermostat(s)
Exterior Features
- Parking: Covered
- Siding: Asphalt, Stone, Stucco
- Roof: Asphalt
- Pool: false
- Exterior: Double Pane Windows, Sliding Glass Doors
Additional Features
- County: Weber
- Property Type: Single Family Residence
- Water/Sewer: Sewer: Connected
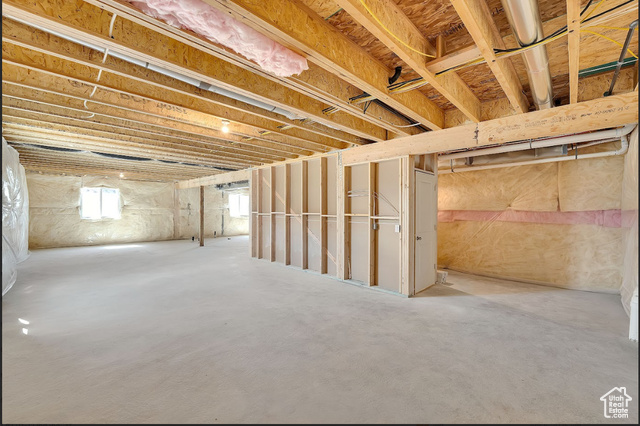
- Stories: 2
- Year Built: 2026