
Location
Agent Comments
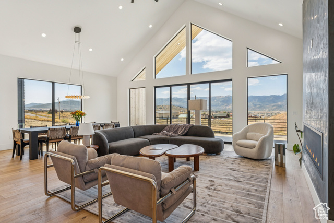
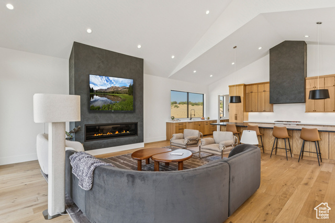
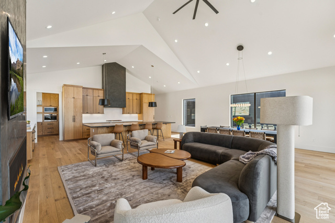
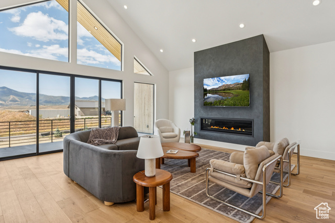
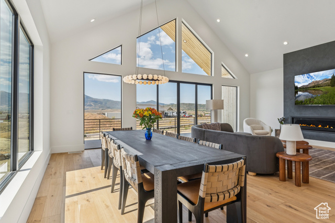
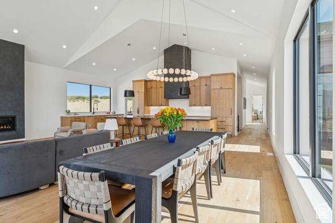
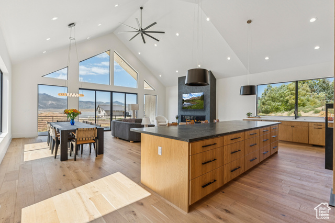
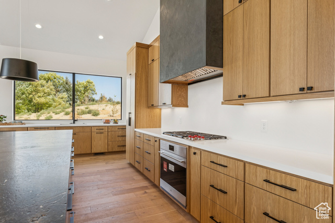
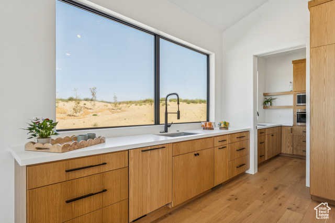
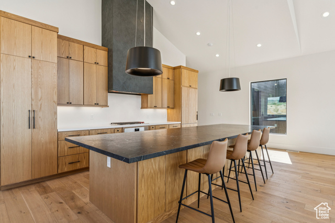
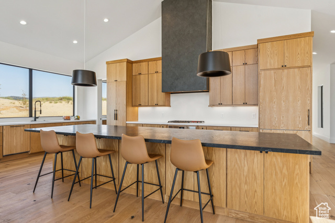
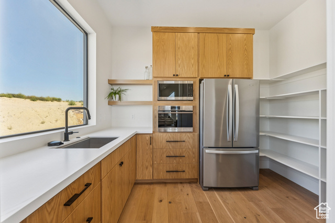
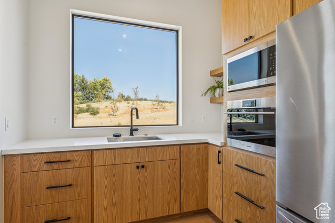
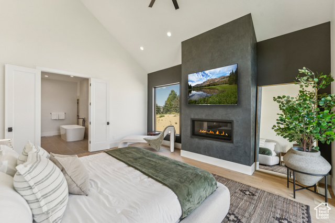
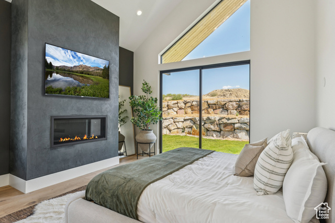
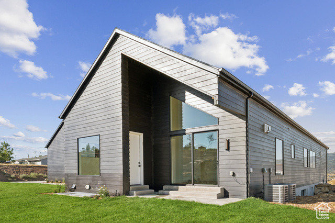
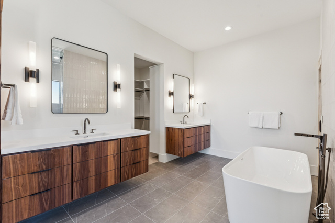
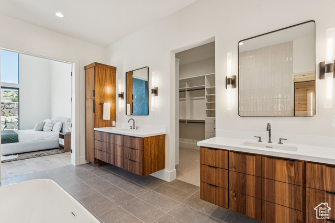
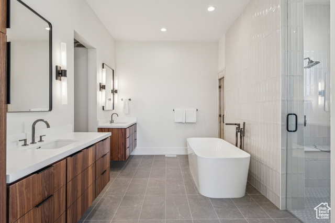
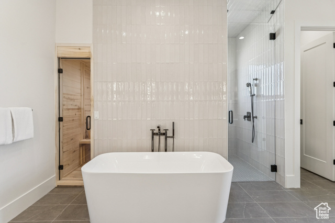
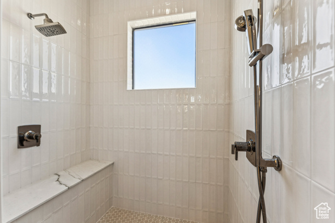
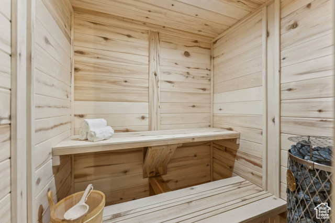
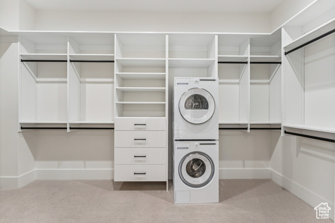
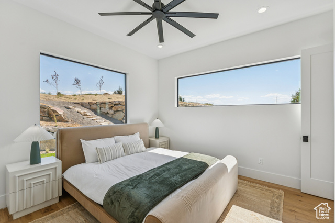
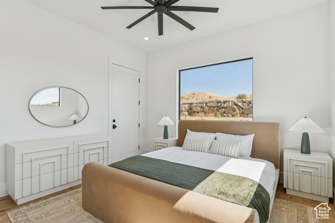
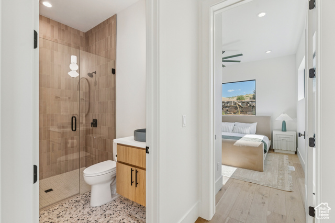
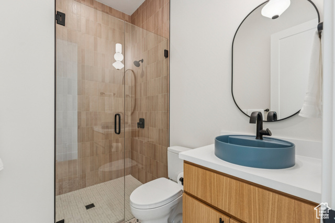
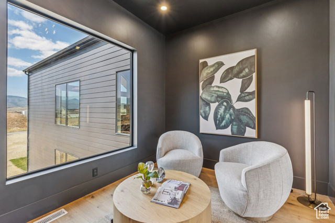
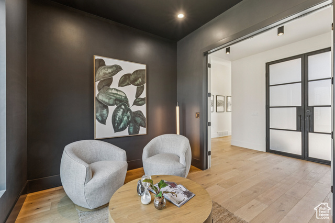
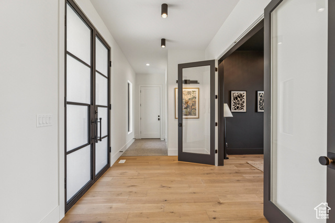
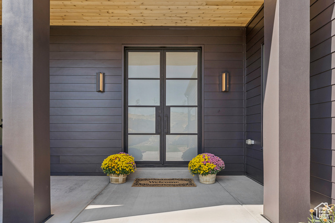
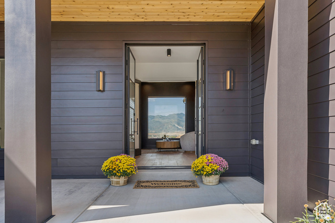
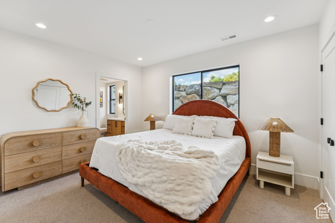
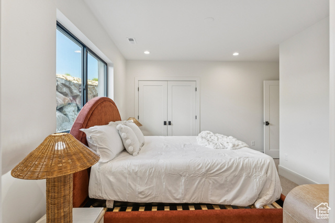
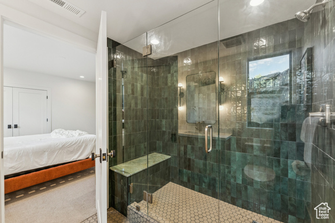
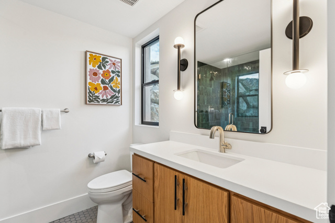
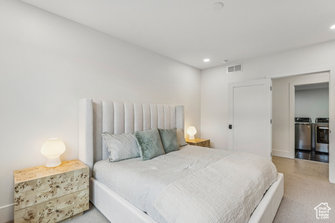
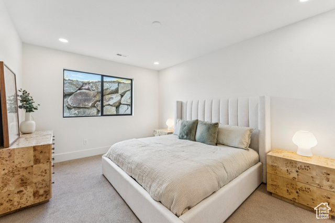
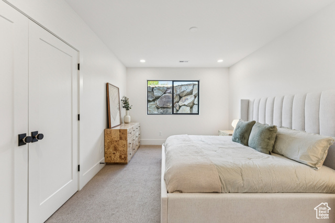
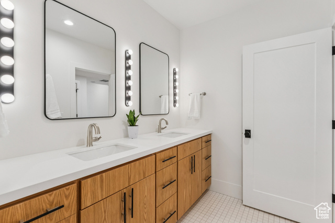
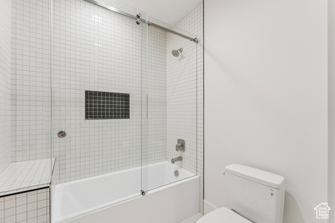
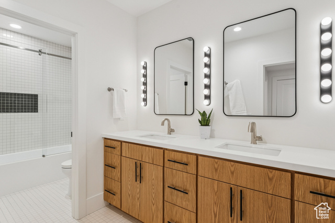
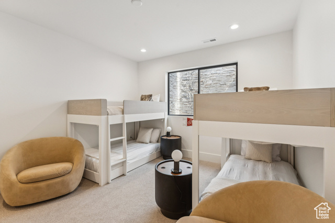
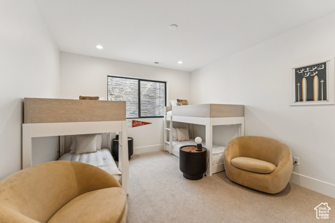
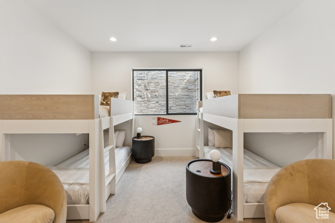
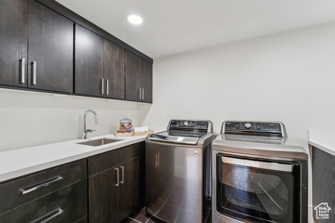
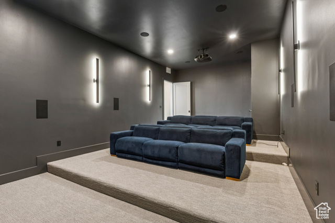
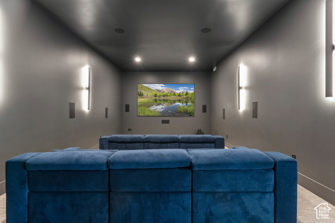
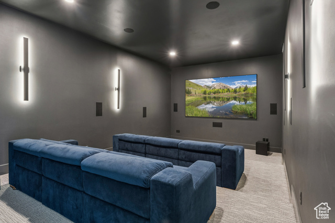
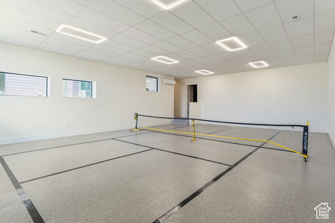
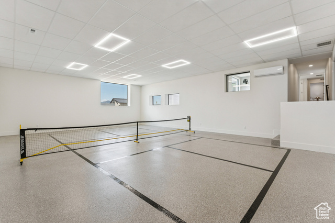
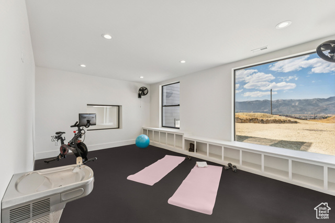
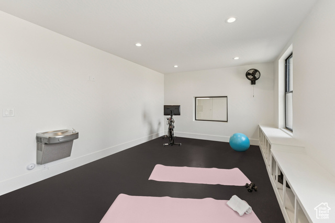
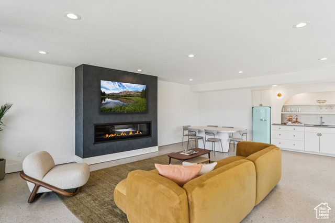
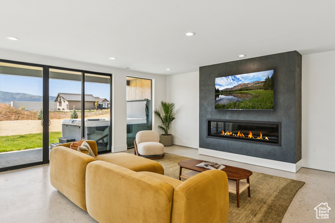
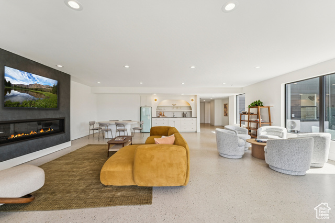
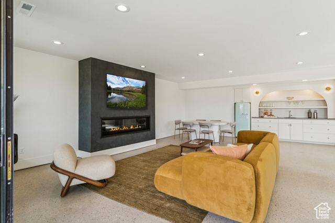
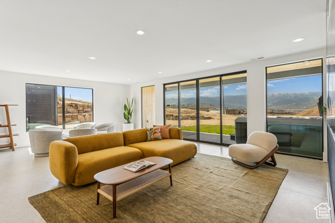

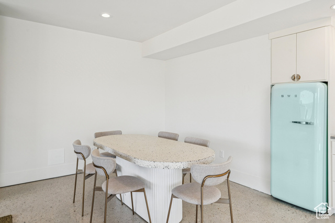
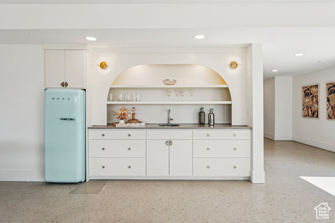
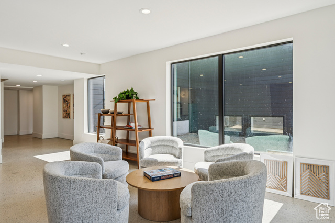
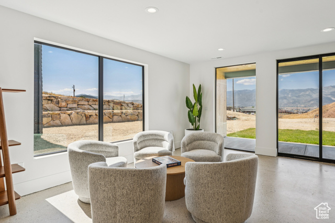
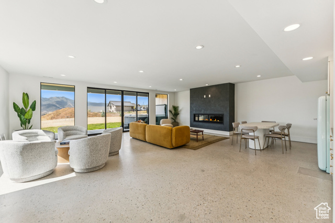
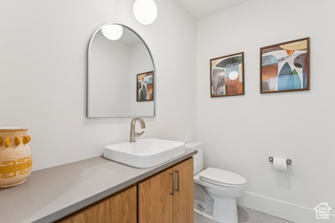
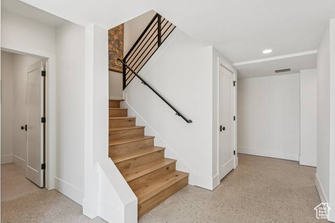
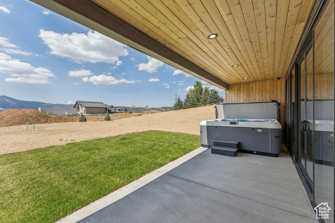
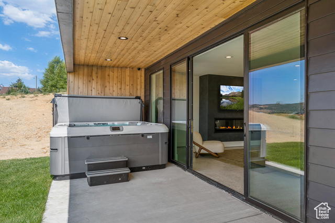
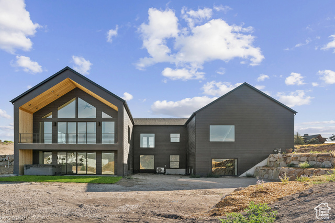
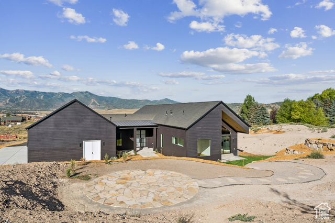
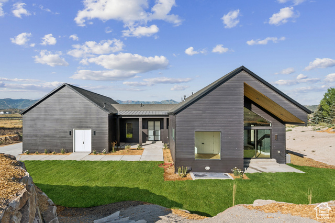
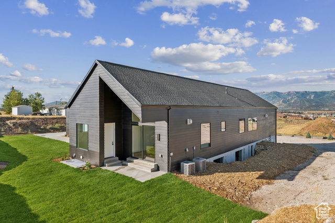
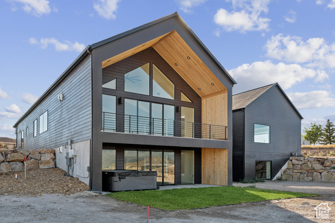
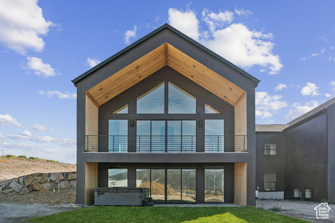
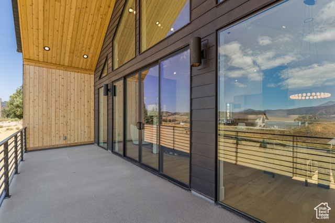
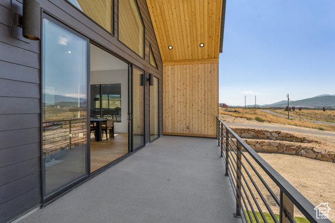
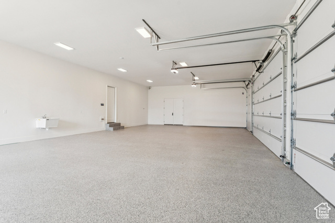

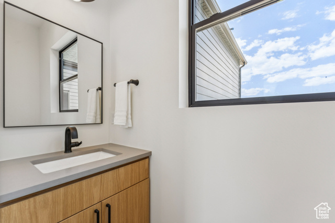
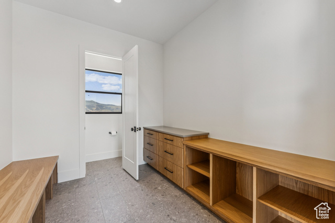
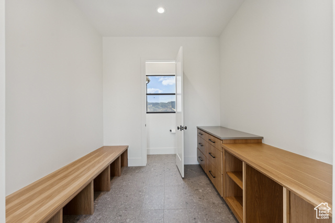
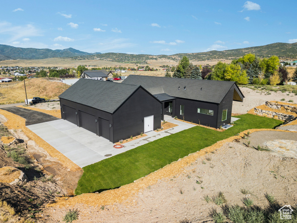
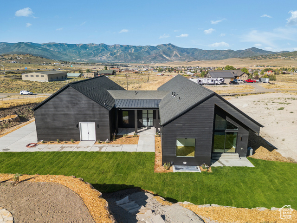
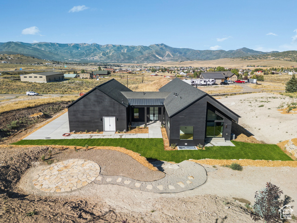
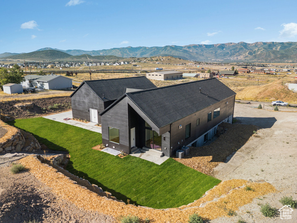
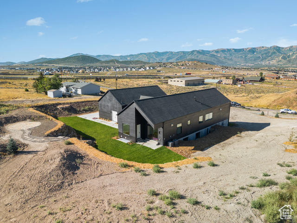
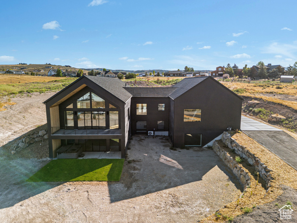
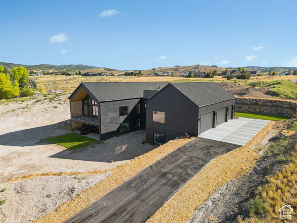
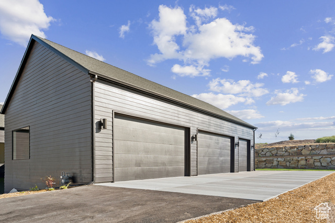
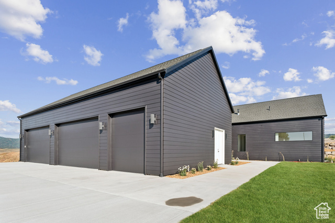
From the sleek design to the extraordinary amenities, this property is more than a home - it's a lifestyle. Designed by renowned architect Brian Hebdonu, this brand-new 7,336sq ft Scandinavian-inspired estate redefines mountain luxury. Set on 3 private acres, the property has been thoughtfully landscaped to embrace natural mountain beauty while ensuring privacy. Beyond the possibility of a second structure, the property is ideal for mountain biking, gardening, or equestrian pursuits. A stunning stone landing above provides a private dining retreat, perfectly framed by mountain views. The home's design seamlessly blends modern sophistication with comfort. Expansive living spaces flow outside to a deck off the living room, offering a natural extension for indoor-outdoor living. With natural light flowing throughout the house at all times of the day, this property really lights up. Inside, the home features 5 bedrooms, including four king beds and a bunk room, along with 4 bathrooms and 2 powder baths. A private office and versatile flex space provide options for a wine cellar, gun safe, or additional storage. Every lifestyle amenity has been curated: a state-of-the-art theater with a 120'' screen and Dolby surround sound, in-home gym, sauna and steam shower, a wet bar for entertaining, a pickleball/sports court, and a hot tub under the stars, creating a true retreat at home. The property also boasts extraordinary functionality: two laundry areas, storage for days, and an oversized 5-car garage (1,729 sq ft) with 672 sq ft of usable space above. Thoughtfully furnished with West Elm furniture, this turnkey residence is move-in ready.
Amenities
- Ceiling Fan
- Dryer
- Microwave
- Range Hood
- Refrigerator
- Washer
- Water Softener Owned
Interior Features
- Cool System: Central Air
- Heat System: Forced Air
- Floors: Carpet, Hardwood
- Fireplaces: 3
- Interior: Bar: Wet, Bath: Primary, Closet: Walk-In, Den/Office, Disposal, Gas Log, Oven: Gas, Range/Oven: Built-In, Vaulted Ceilings, Theater Room, Smart Thermostat(s)
Exterior Features
- Siding: Cement Siding, Metal Siding
- Roof: Composition,Metal
- Pool: false
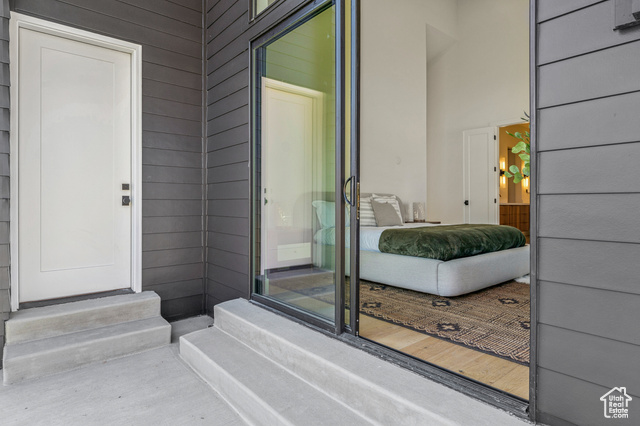
- Exterior: Deck; Covered, Horse Property, Sliding Glass Doors, Walkout
Additional Features
- County: Summit
- Property Type: Single Family Residence
- Tax Number: SL-D-228
- Water/Sewer: Septic Tank
- Stories: 2
- Year Built: 2025