
Location
Agent Comments
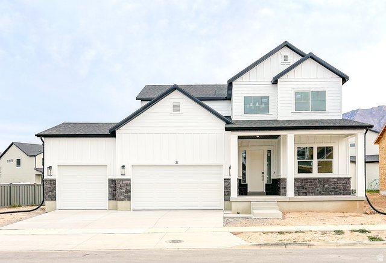
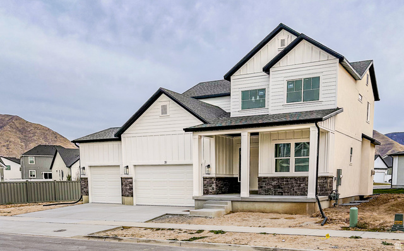
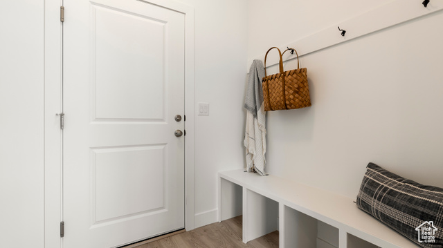
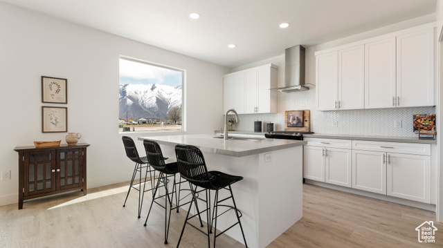
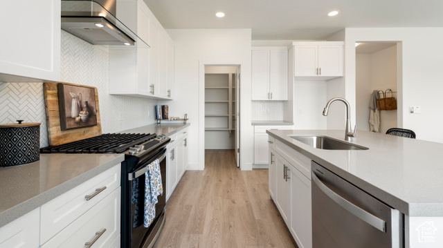
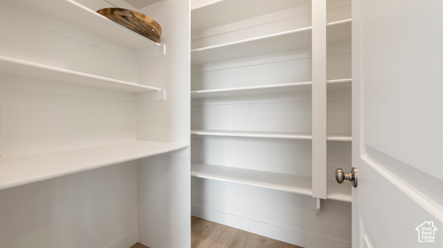
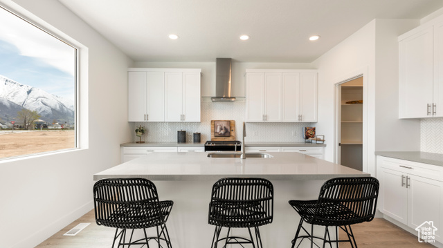
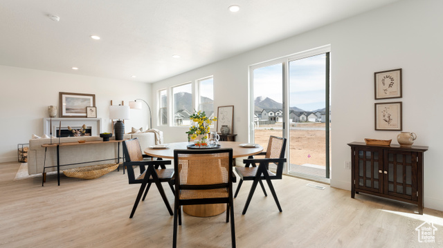
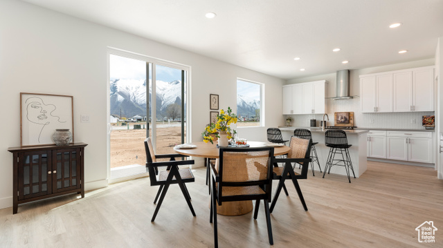
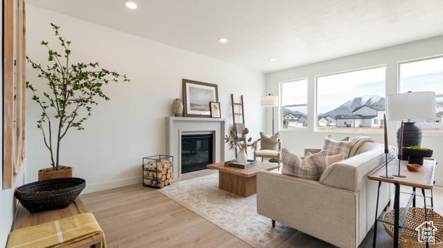
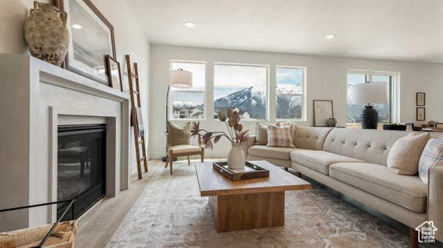
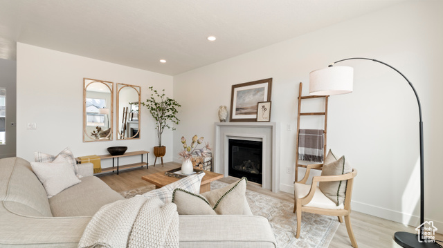
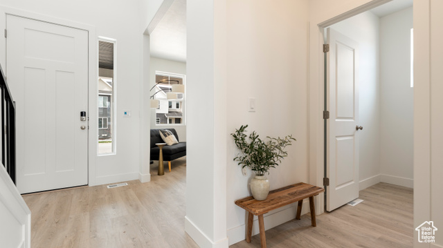
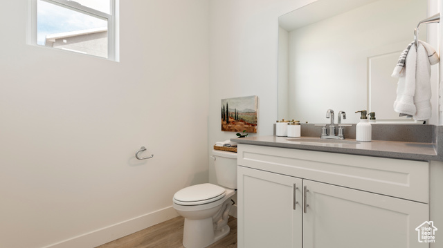
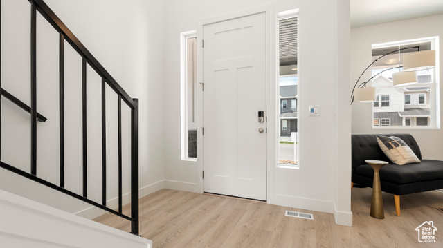
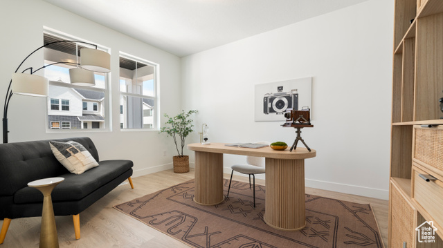
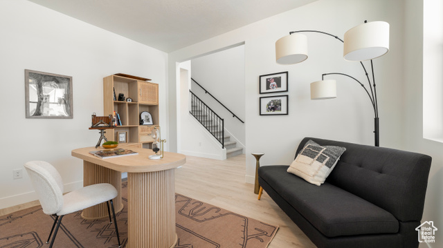
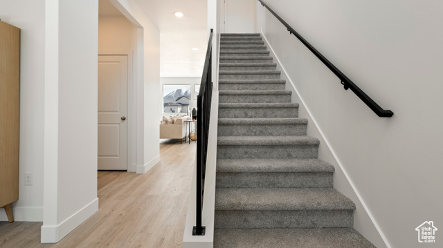
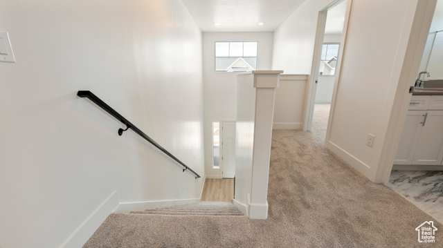
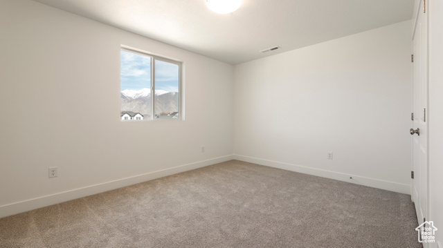
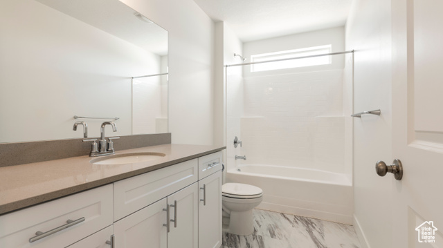
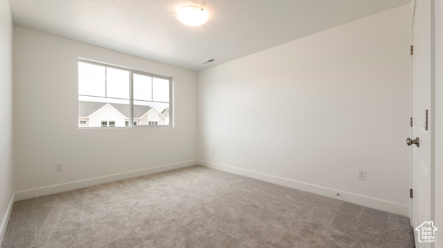
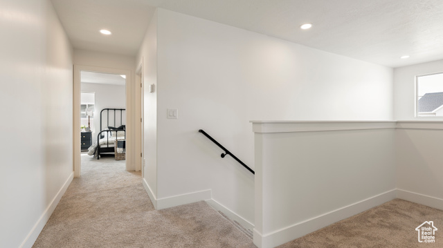
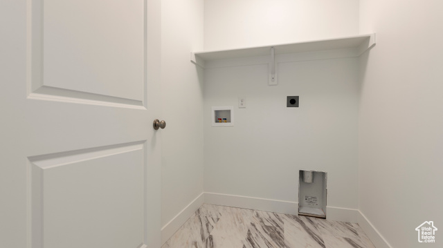
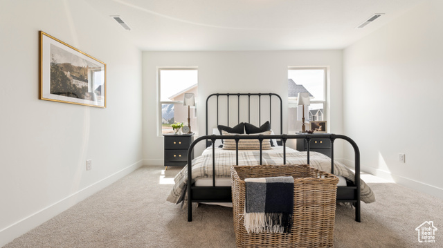
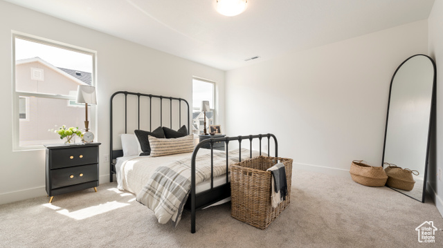
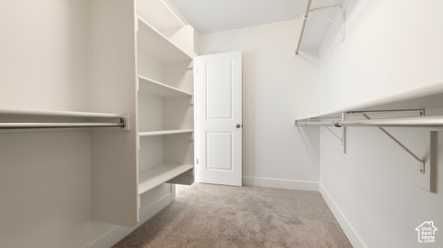
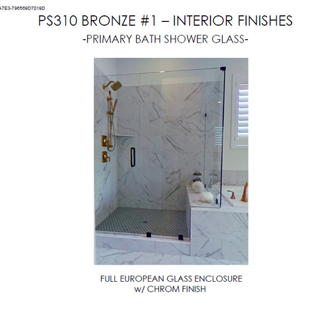
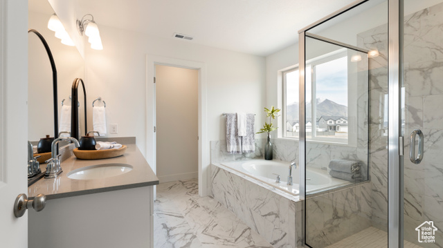
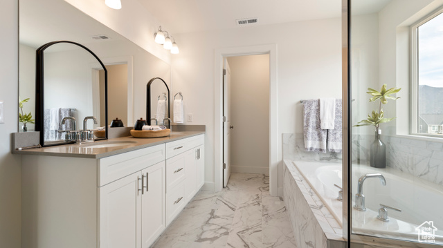
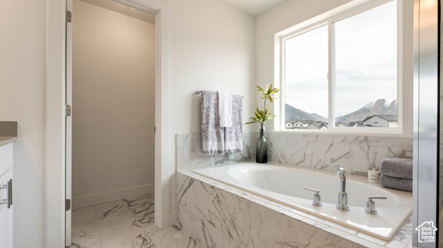
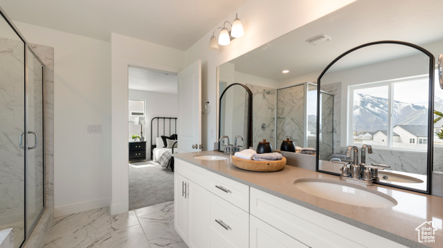
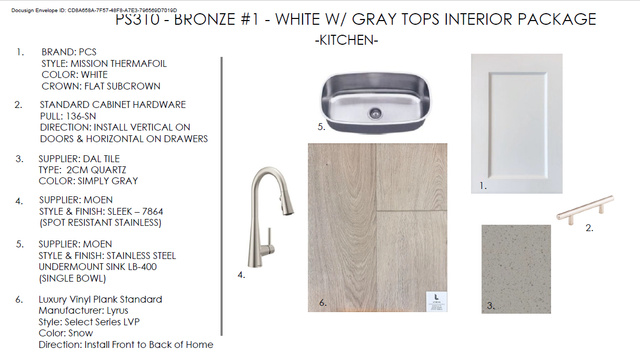
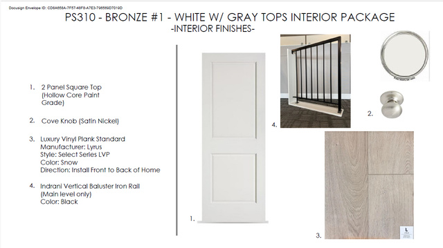
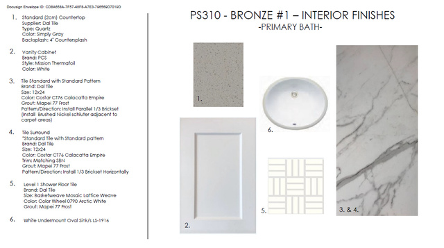
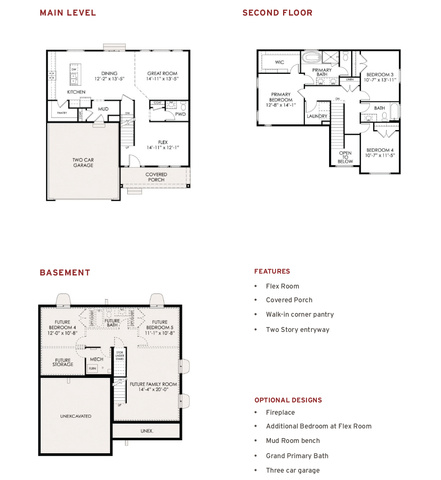
Introducing the stunning Cambridge floor plan in Mapleton's Parkside community! Thoughtfully designed for those who love space, comfort, and modern luxury, this home features a spacious open-concept layout, a 3-car garage, and beautiful natural light throughout. Located just steps from Maple Grove Park, scenic walking trails, and peaceful green space, this home offers the perfect blend of convenience and outdoor living. Exterior photos shown are of the actual home and Interior photos shown are of the same floor plan as an example-final finishes will vary. Estimated completion: December 2025. Buyer incentives available-contact me for details. Buyer to verify all and obtain own independent measurements.
Amenities
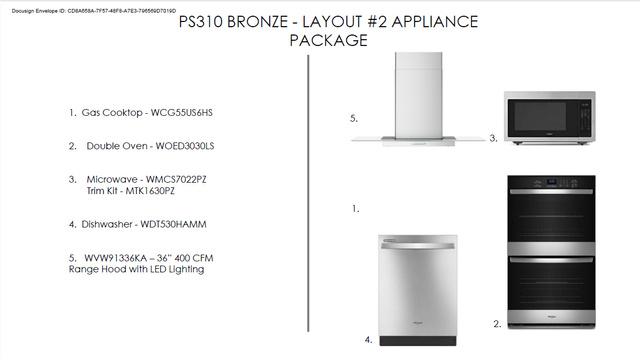
- Portable Dishwasher
- Microwave
Interior Features
- Cool System: Central Air
- Heat System: Forced Air, Gas: Central
- Floors: Carpet, Tile
- Interior: Alarm: Fire, Disposal, Oven: Wall, Range: Countertop, Range: Gas
Exterior Features
- Siding: Stone, Stucco, Cement Siding
- Roof: Asphalt
- Pool: false
Additional Features
- County: Utah
- Property Type: Single Family Residence
- Tax Number: 66-904-0310
- Water/Sewer: Sewer: Connected, Sewer: Public
- Stories: 3
- Year Built: 2025