
Location
Agent Comments
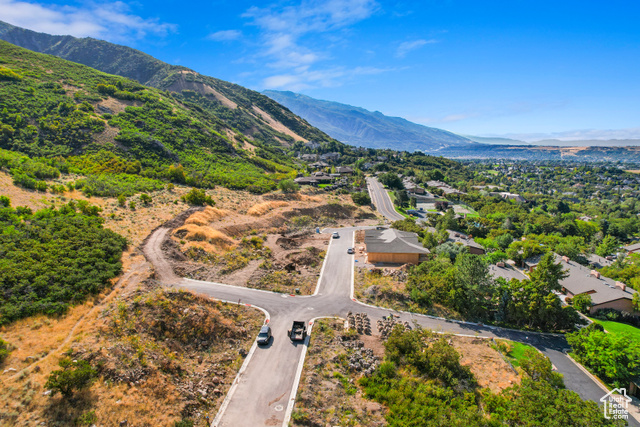

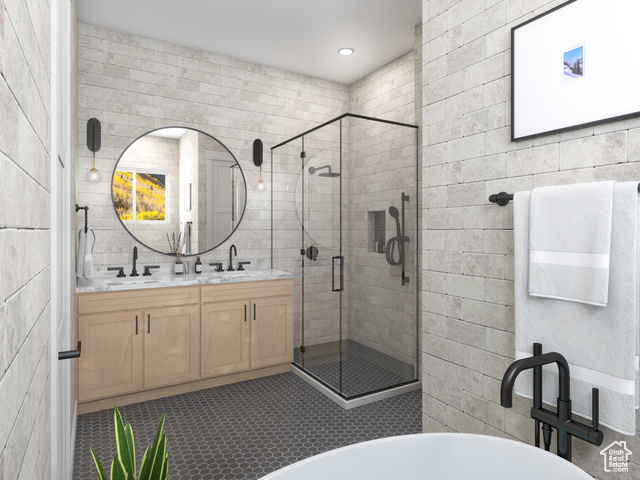
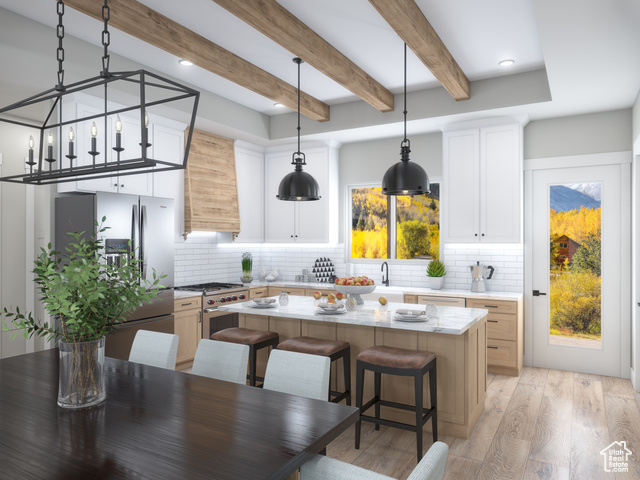
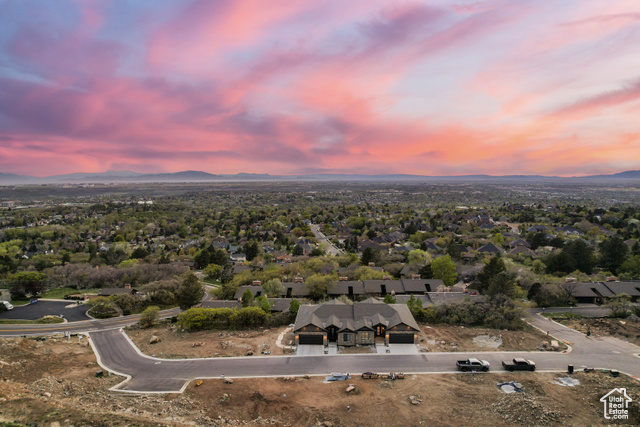
Experience tailored elegance in this semi-custom house with breathtaking views. This home is a reverse rambler with the basement entrance on the front of the home. It offers three bedrooms and two baths on the main floor with views from both the front and back. Elevate your living with an included elevator addition that leads from the basement to the main floor. The finished basement with impressive, nearly 10-foot ceilings will include an additional 2 bedrooms and one bathroom. The interior of the home, including the floor plan and the finishes can be customized by the buyer.
Amenities
- Microwave
- Range Hood
- Refrigerator
Interior Features
- Cool System: Central Air, Heat Pump
- Heat System: Forced Air, Gas: Central, >= 95% efficiency
- Floors: Carpet, Tile
- Fireplaces: 1
- Interior: Bath: Primary, Bath: Sep. Tub/Shower, Closet: Walk-In, Den/Office, Disposal, Floor Drains, Great Room, Range: Gas, Range/Oven: Built-In, Vaulted Ceilings, Granite Countertops, Video Door Bell(s)
Exterior Features
- Siding: Brick, Stone, Stucco, Cement Siding
- Roof: Asphalt,Pitched
- Pool: false
- Exterior: Balcony, Double Pane Windows, Entry (Foyer), Lighting, Patio: Covered, Sliding Glass Doors, Walkout
Additional Features
- County: Weber
- Property Type: Condominium
- Tax Number: 06-183-0012
- Water/Sewer: Sewer: Connected
- Stories: 2
- Year Built: 2025