
Location
Agent Comments

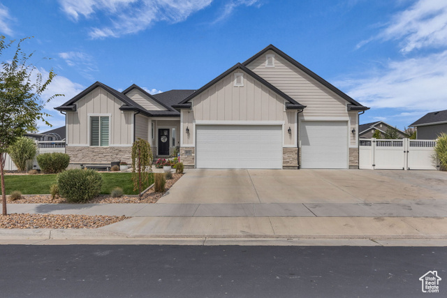
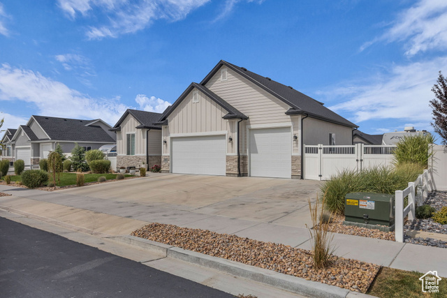
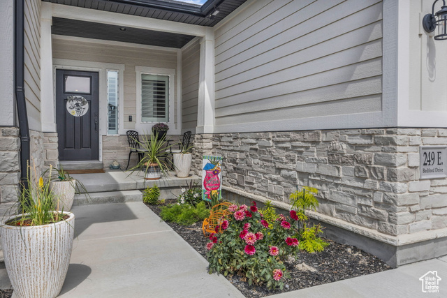
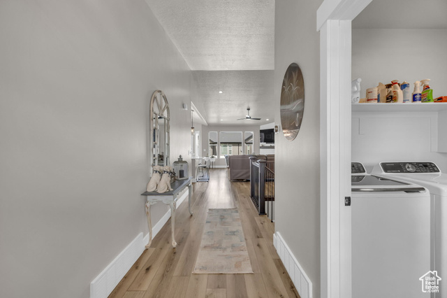

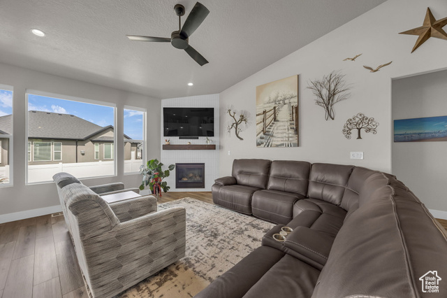
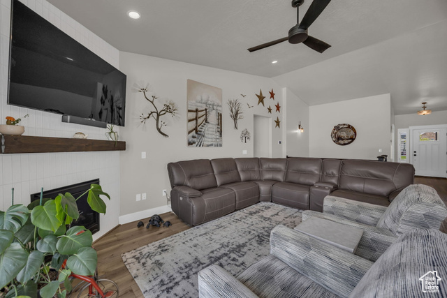
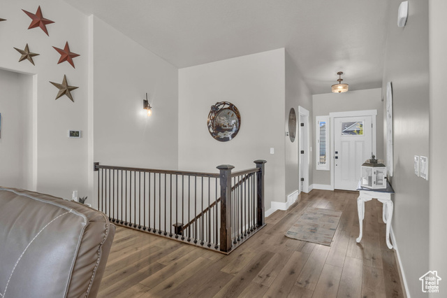
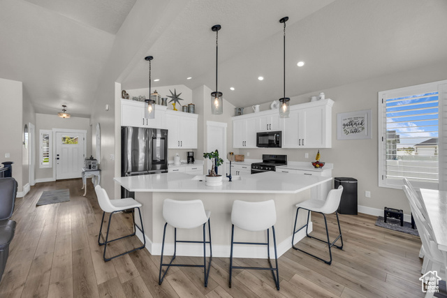
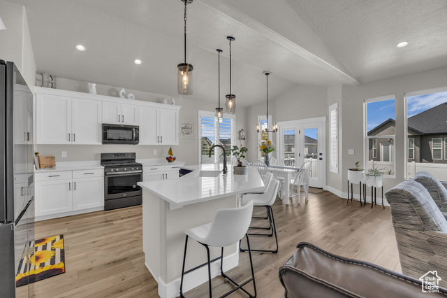
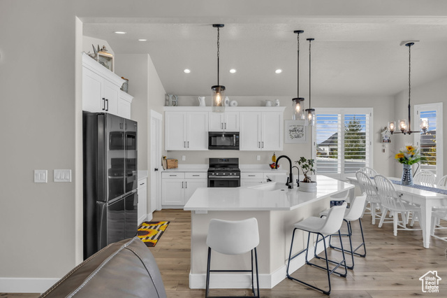
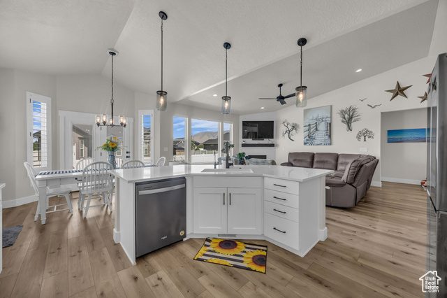
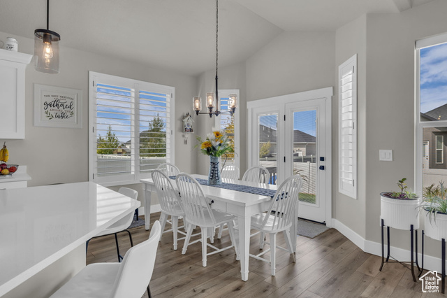
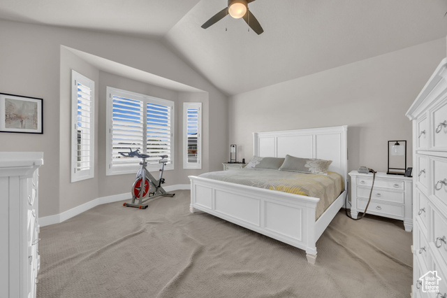
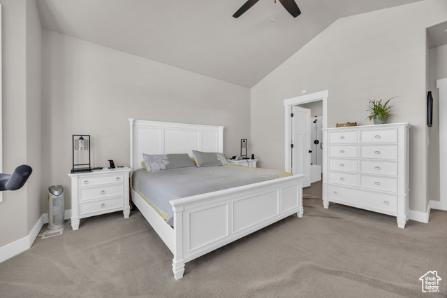
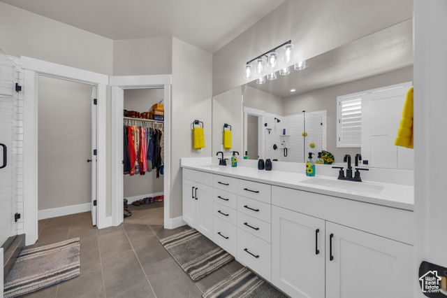
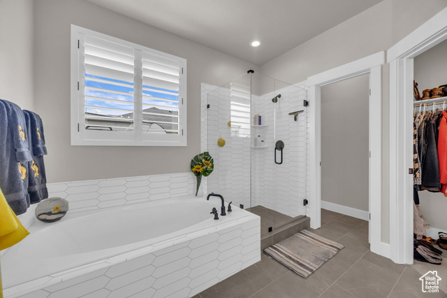
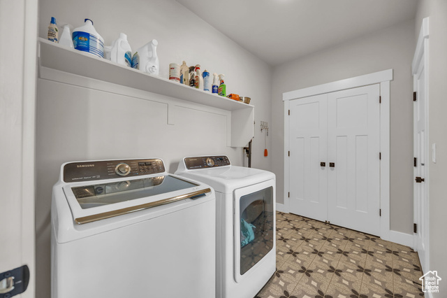
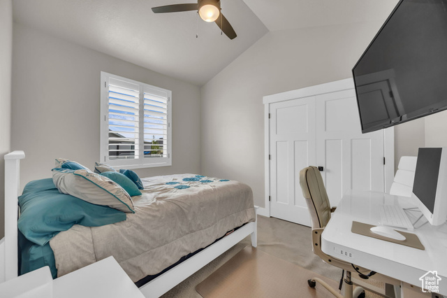
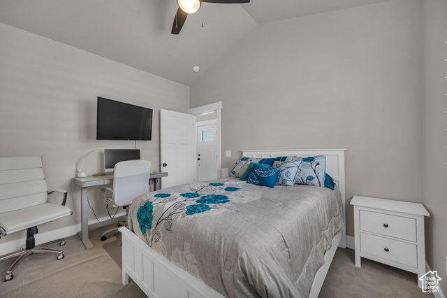
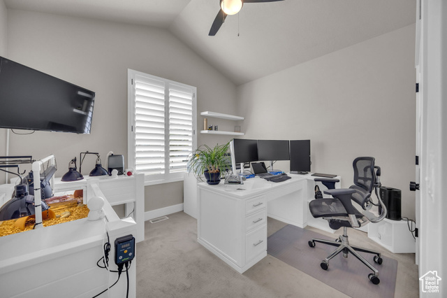
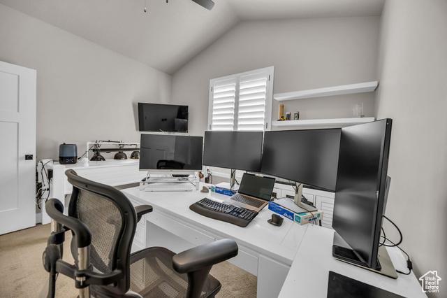
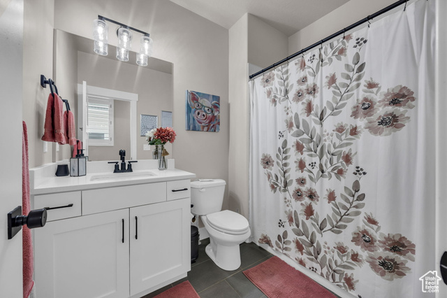
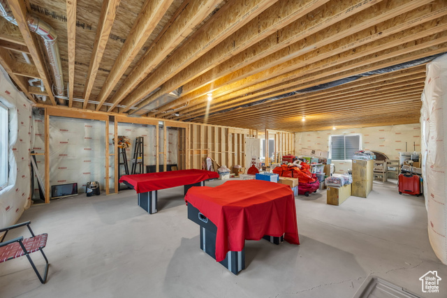
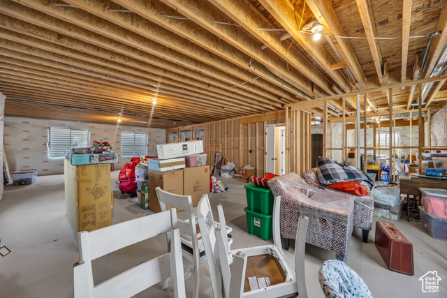
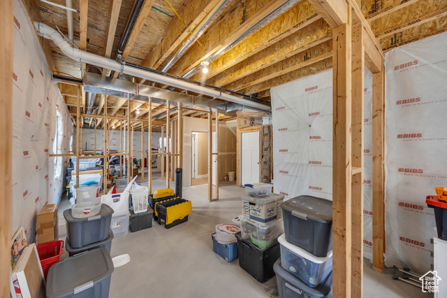

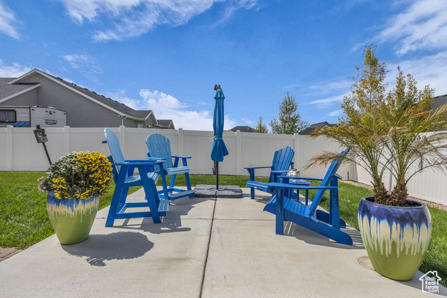
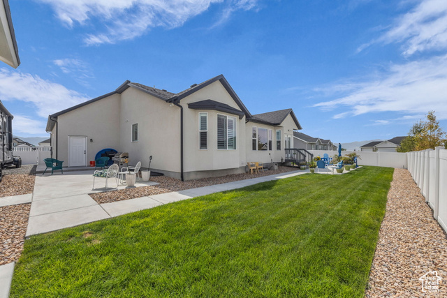


High End Finishes are Sure to Draw you into the Superb Stansbury Park Home. Beautiful Curb Appeal and Large 5 Car Garage with Additional Side & RV Parking. Upgraded Solid Flooring Flows through Front Entry into the Grand Family Room with Vaulted Ceilings, Bright Windows, Corner Fireplace and Open to the Gorgeous Kitchen. Quartz Countertops, Loads of Cabinet Space, Black Stainless Steel Appliances and Upgraded Lighting & Electrical Package. Wood Window Shutters Throughout with Power Blinds in Living Room. Grand Main Level Primary Bedroom with Attached En Suite Bathroom with Euro Glass Shower, Separate Soaking Tub & Dual Sink Vanity. 2 Additional Main Level Bedrooms, Full Bathroom and Large Laundry Room. Room to Grow in the Nearly 1800 Sq Foot Basement. Oversized Garage has Metal Cabinets, Custom Shelving and Full Epoxied Floor. Yard is equipped with EverLights Custom Lighting. Full Landscaping with Custom Rock Work & 2 Back Patios. Garden Area with Planter Boxes & Direct Water Source. Fully Upgraded Fencing with Extra Large Gates. RV Parking with Bluetooth connected Camera overview and Outdoor Shed. Home has Water Softener/Conditioner, Reverse Osmosis Water Faucet, Home Home Humidifier, Ring Doorbell and Large Cold Storage in Basement. Seller's are offering Carpet Allowance. Square footage figures are provided as a courtesy estimate only. Buyer is advised to obtain an independent measurement. Seller is offering a $5k Carpet credit as the Dyson has taken a toll on the carpet.
Amenities
- Refrigerator
Interior Features
- Cool System: Central Air
- Heat System: Forced Air, Gas: Central, >= 95% efficiency
- Floors: Carpet, Laminate, Tile
- Fireplaces: 1
- Interior: Bath: Primary, Bath: Sep. Tub/Shower, Closet: Walk-In, Disposal, Gas Log, Range: Gas, Range/Oven: Free Stdng., Vaulted Ceilings
Exterior Features
- Parking: Rv Parking
- Siding: Stone, Stucco, Cement Siding
- Roof: Asphalt
- Pool: false
- Exterior: Bay Box Windows, Double Pane Windows, Lighting
Additional Features
- County: Tooele
- Property Type: Single Family Residence
- Tax Number: 21-045-0-0505
- Water/Sewer: Sewer: Connected, Sewer: Public
- Stories: 2
- Year Built: 2021