













Location
Agent Comments
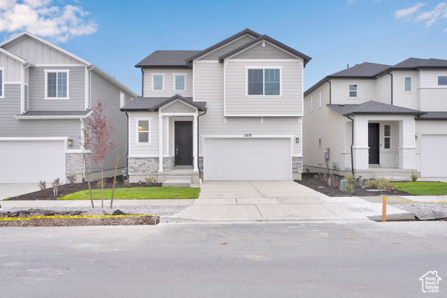
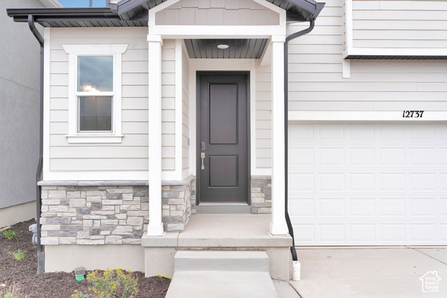
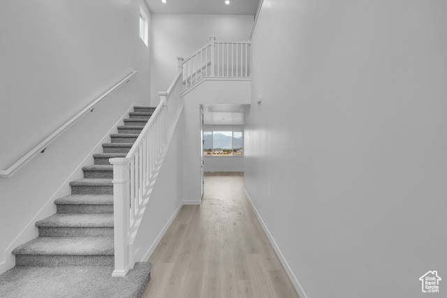
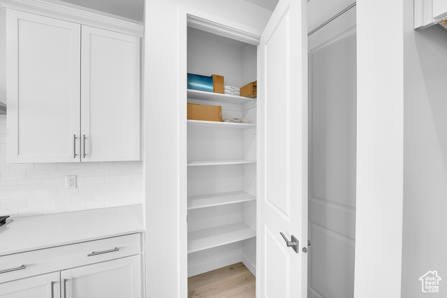
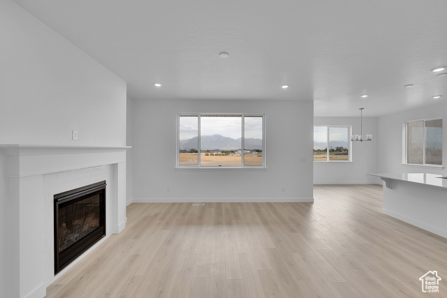
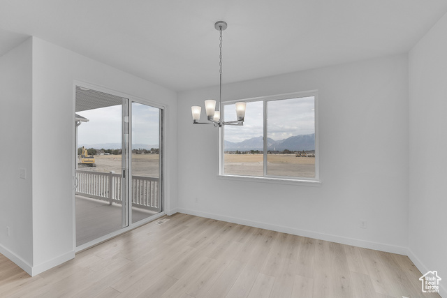
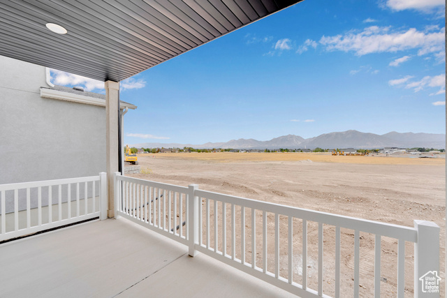
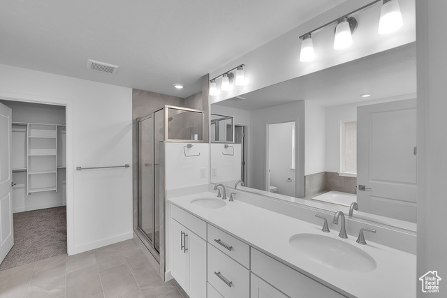
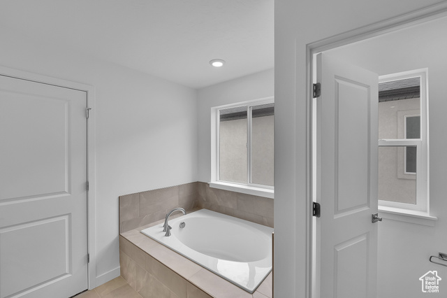
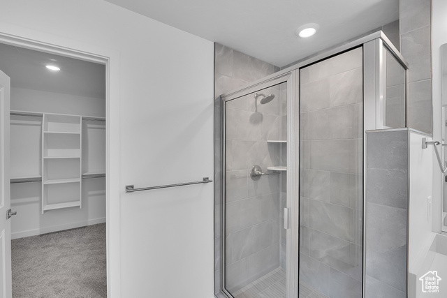
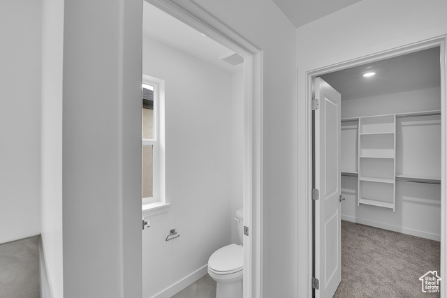
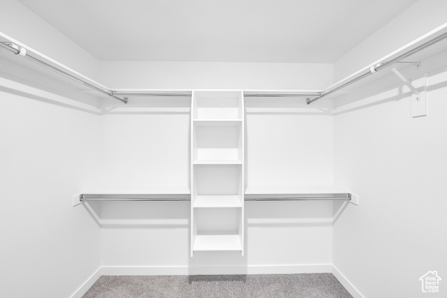
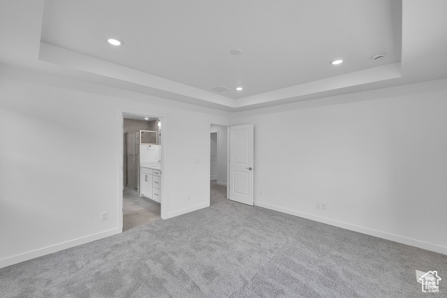
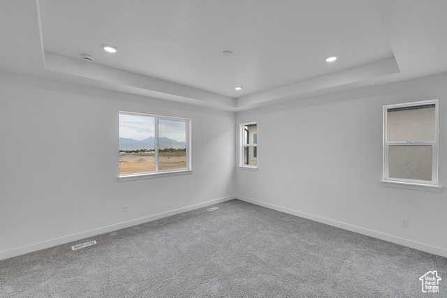
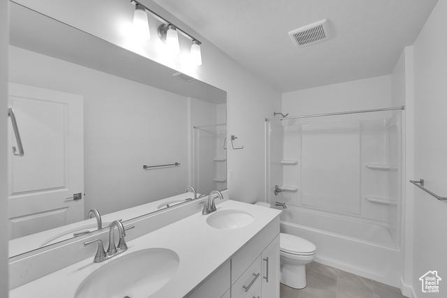
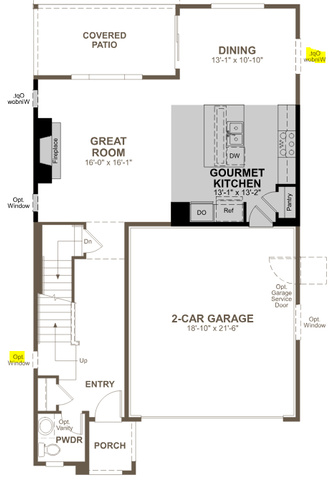
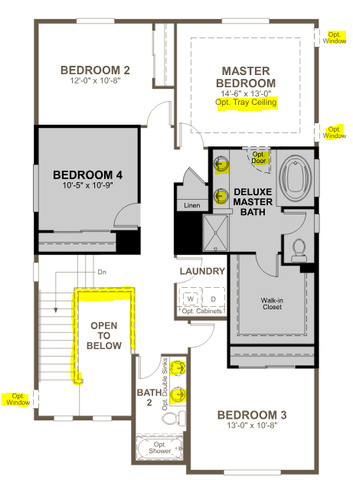
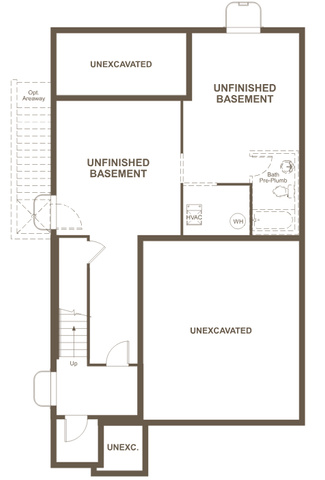
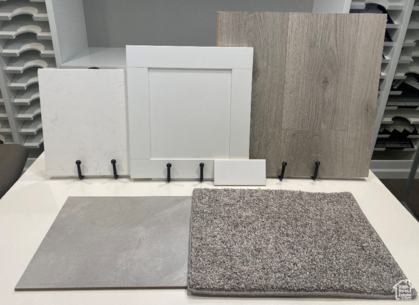
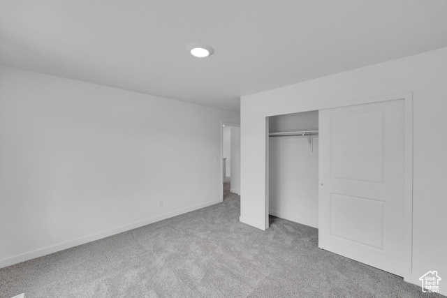
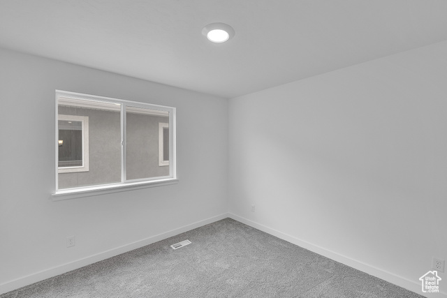
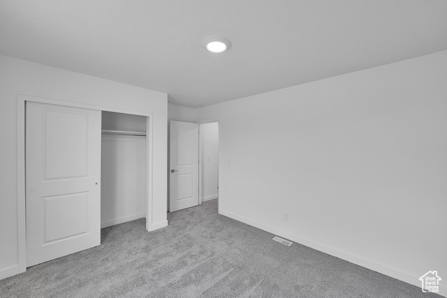
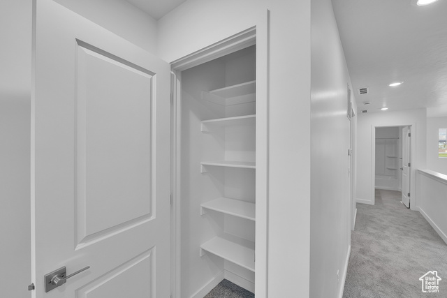
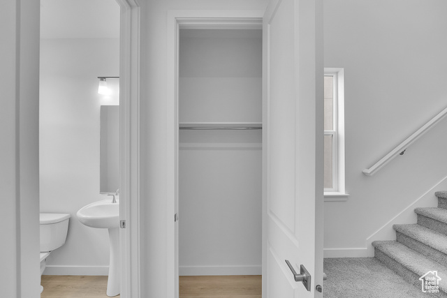
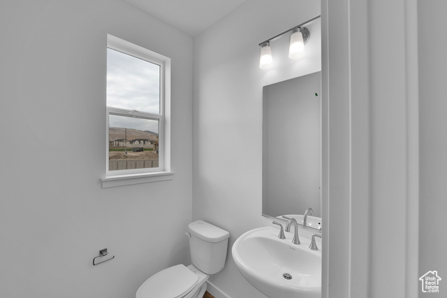
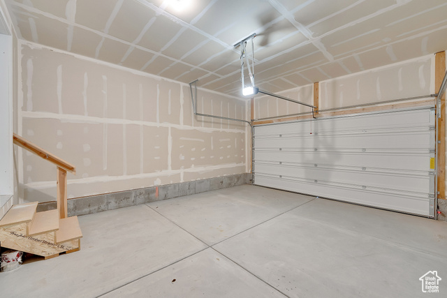
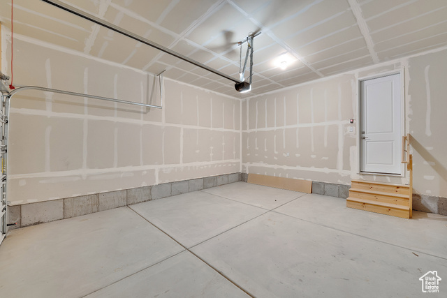
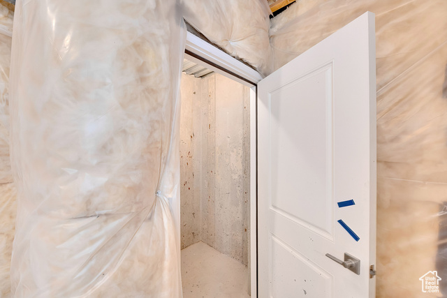
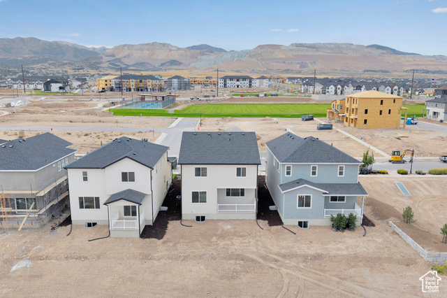
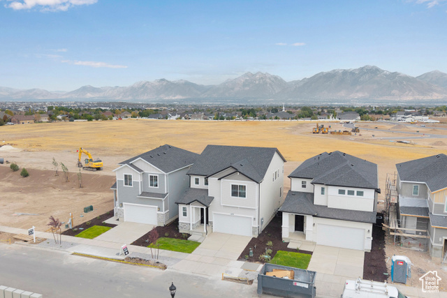
***NEW COMMUNITY***SPECIAL FINANCING*** Qualify for a rate as low as 3.75% 5/1 ARM or 4.5% fixed 30yr rate FHA/VA. Rates are tied to using our preferred lender & insurance & credentials. Contact us today to learn more and schedule a tour! CONTRACT today & through 12/21/25 & Close by 1/30/26 Contact us today to learn more and schedule a tour!. ***The Leisel plan greets guests with a dramatic two-story entry. The main floor boasts a spacious great room with fireplace and a gourmet kitchen with abundant counter space, a center island and an adjacent dining room. 9ft main floor ceiling with 8ft doors to open the space more. There's even a covered patio! The beautiful wrap around open railing leads you to the second floor where you will find 4 bedrooms and two full baths. The primary bath has a separate tub/shower combo and large walk-in closet. Unfinished basement with plenty of storage. Quartz countertops throughout the home, with lvp flooring and tiled wet areas. Pictures are to show interior & exterior space and are not actual interior design of the home. Minutes away from shopping, food, entertainment, schools. Buyer to verify square footage.
Amenities
- Microwave
- Range Hood
Interior Features
- Cool System: Central Air, Seer 16 or higher
- Heat System: Forced Air, >= 95% efficiency
- Floors: Carpet, Tile
- Fireplaces: 1
- Interior: Bath: Sep. Tub/Shower, Central Vacuum, Den/Office, Disposal, Great Room, Oven: Wall, Range: Countertop, Range: Gas, Vaulted Ceilings, Video Door Bell(s)
Exterior Features
- Siding: Stone, Cement Siding
- Roof: Asphalt
- Pool: false
- Exterior: Double Pane Windows, Patio: Covered, Sliding Glass Doors
Additional Features
- County: Salt Lake
- Property Type: Single Family Residence
- Water/Sewer: Sewer: Connected
- Stories: 3
- Year Built: 2025