
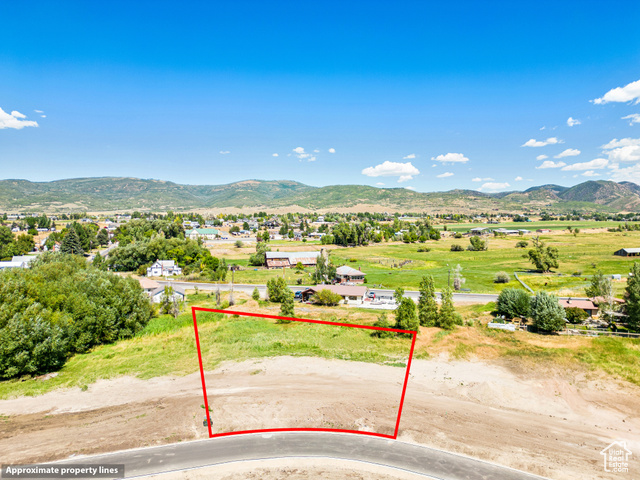
Location
Agent Comments

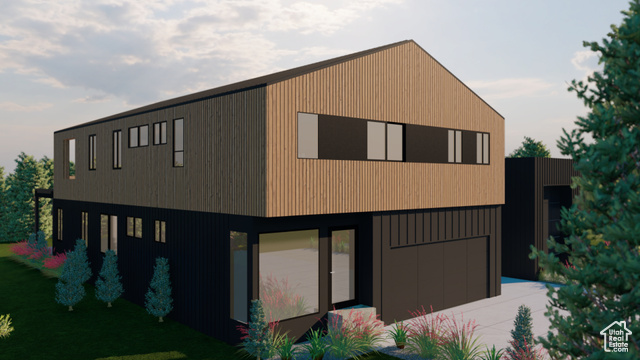
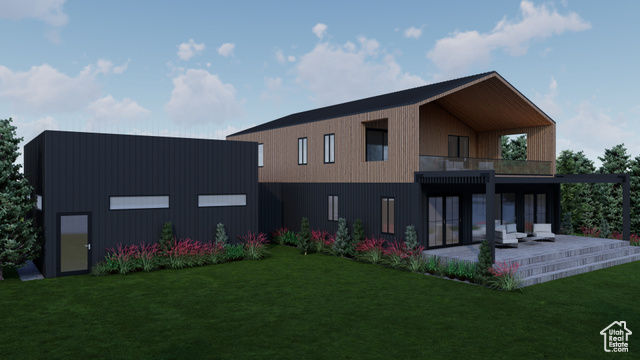

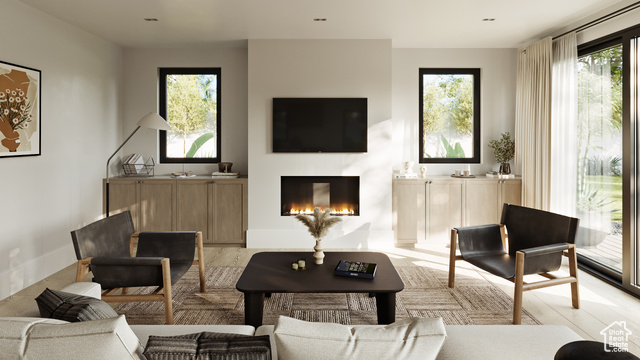
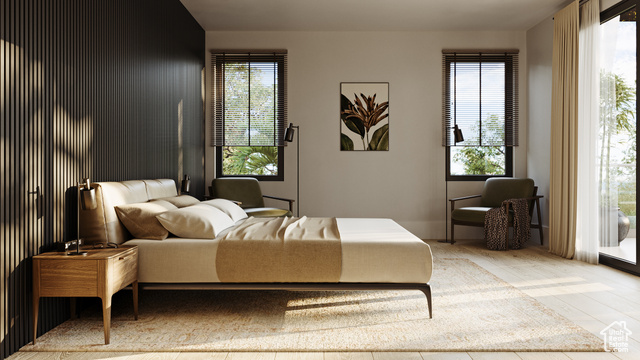
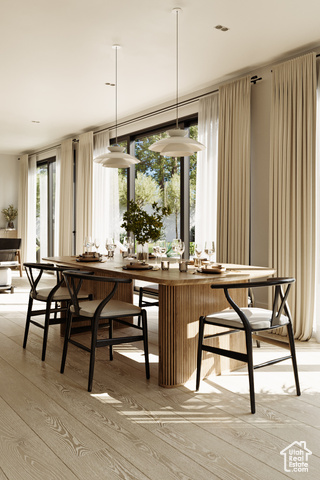
Developer incentive of 5% of first home sale. Call for details. This stunning modern residence offering over 3,100 sq. ft. of beautifully designed living space. This 4-bedroom, 3.5-bathroom home features a thoughtful open-concept layout with warm designer finishes and abundant natural light. The main level boasts a spacious living room with expansive windows, a sleek kitchen with a large island plus an adjoining dining area perfect for entertaining. A private guest suite with ensuite bath is tucked away on the first floor, while a mudroom, walk-in pantry, and oversized 2-car garage plus RV Garage add everyday convenience. Upstairs, the primary suite offers a spa-inspired bath with soaking tub, walk-in closet, and direct access to a private balcony retreat. Two additional bedrooms, each with generous storage, and a dedicated study complete the upper level. Stylish details such as natural wood cabinetry, designer lighting, and a seamless indoor-outdoor flow make this home both functional and elegant.
Amenities
- Dryer
- Freezer
- Microwave
- Range Hood
- Refrigerator
- Washer
Interior Features
- Cool System: Heat Pump
- Heat System: Heat Pump
- Floors: Tile
- Fireplaces: 1
- Interior: Bath: Primary, Bath: Sep. Tub/Shower, Closet: Walk-In, Den/Office, Disposal, Great Room, Range/Oven: Built-In
Exterior Features
- Parking: Rv Parking
- Siding: Metal Siding
- Roof: Metal
- Pool: false
- Exterior: Deck; Covered, Double Pane Windows, Porch: Open, Sliding Glass Doors
Additional Features
- County: Summit
- Property Type: Single Family Residence

- Tax Number: RVRH-102
- Water/Sewer: Sewer: Public
- Stories: 2
- Year Built: 2026