

Location
Agent Comments
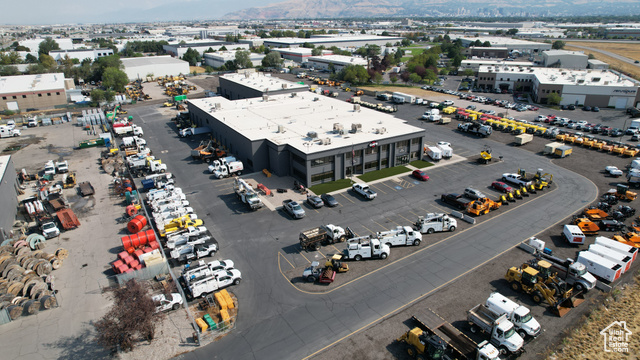
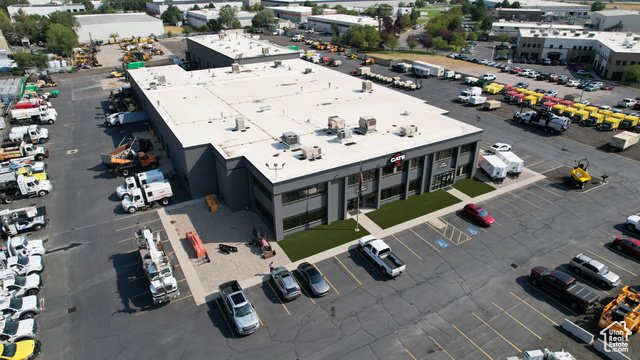
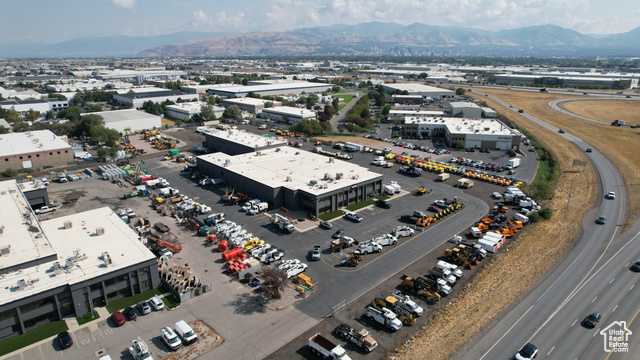
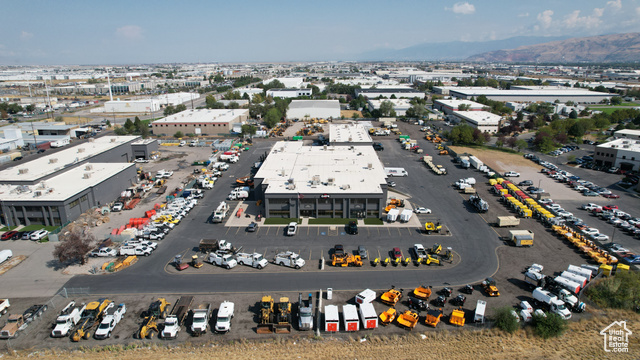
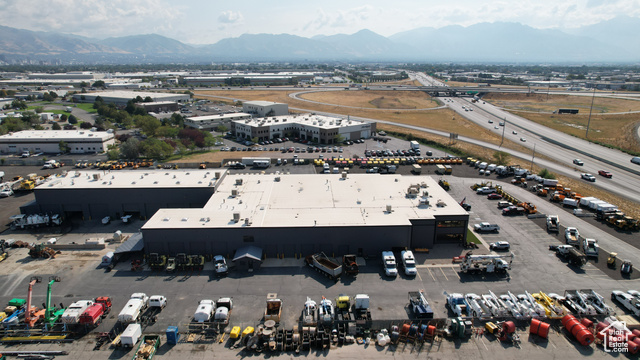
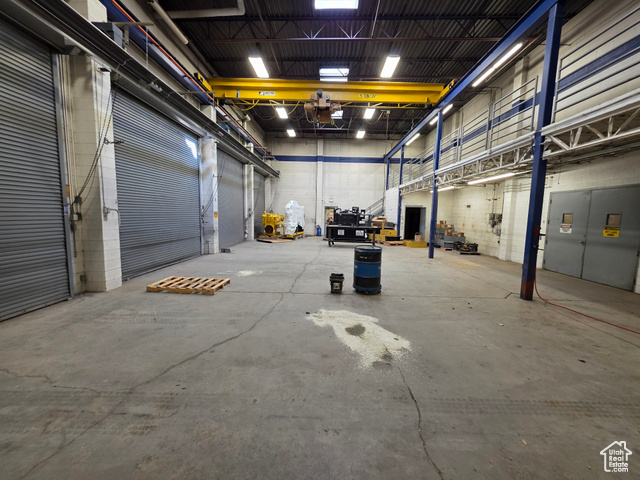
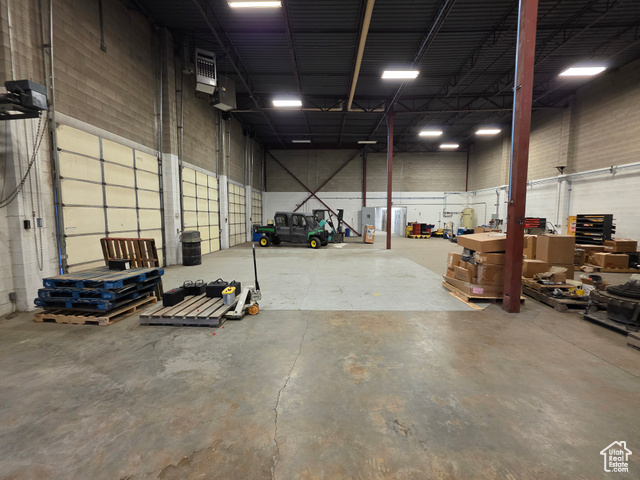
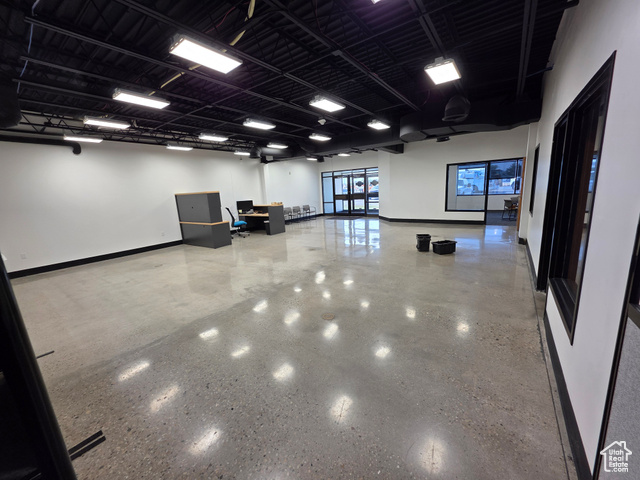
Total: 17,690 SF - Main Level Office: 3,865 SF - Second Level Office: 5,328 SF Warehouse: 7,921 SF Structured Mezzanine: 576 SF Premises Acreage: 1.70 Acres Site Fenced Clear Height: 20' Four (4) - 12x14 Grade Level Doors Four (4) - 10x12 Grade Level Doors One (1) - 7x9 Roll Up Door 26' x 26' Column Spacing Power: 480V | 3-Phase | 4-Wire Gas Forced Heat Radiant Heat High Bay Fluorescent Lighting 5-Ton Crane (16' Hook Height) 2-Ton Jib Crane Tool Room Compressed Airlines Exhaust Fan Skylights in Warehouse Private Offices Bullpen/Showroom Areas Break Room Multiple Restrooms Year Built: 1986/1997 Zoning: M-1 Access: Quick Access to SR-201, I-215, Bangerter Highway, I-80, and I-15 Location: Within Minutes to Salt Lake City International Airport and Surrounding Amenities
Interior Features
- Heat System: Forced Air
Exterior Features
- Exterior: Paved Parking, Storage, Warehouse
Additional Features
- County: Salt Lake
- Property Type: Industrial
- Tax Number: 15-16-452-015
- Stories: 0
- Year Built: 1986