
Location
Agent Comments
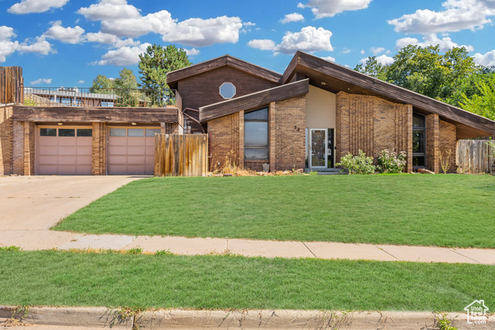

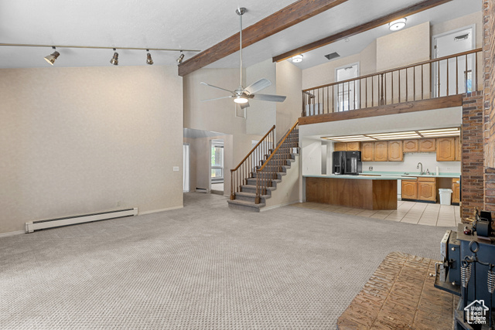

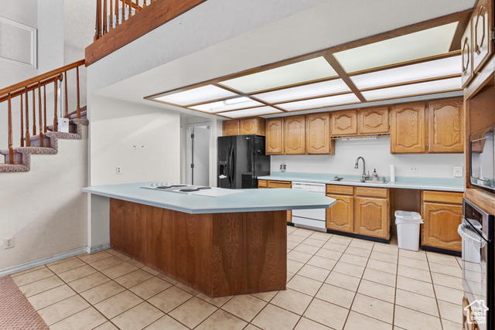
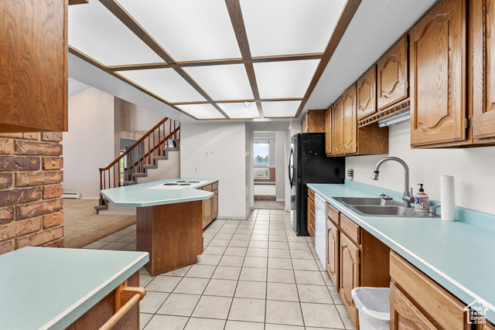
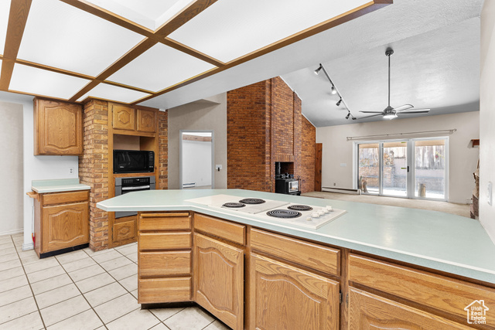

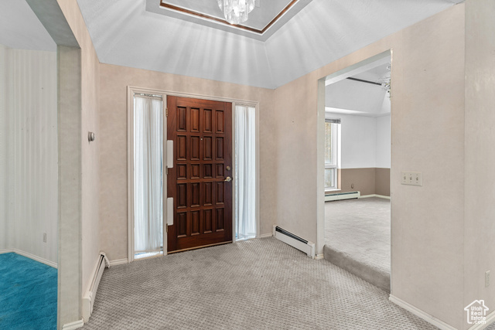

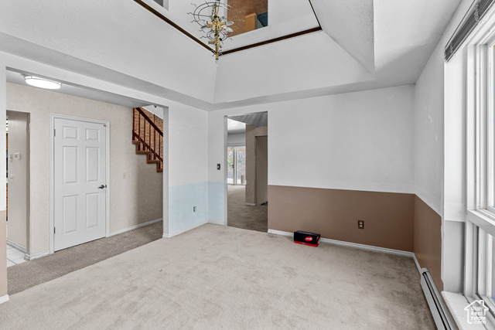
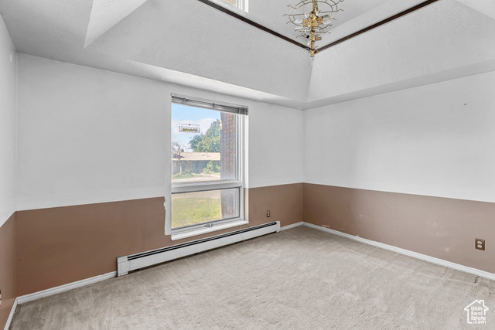
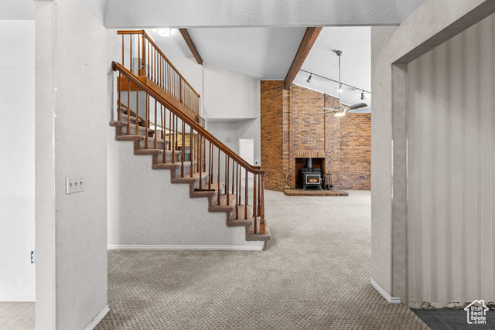
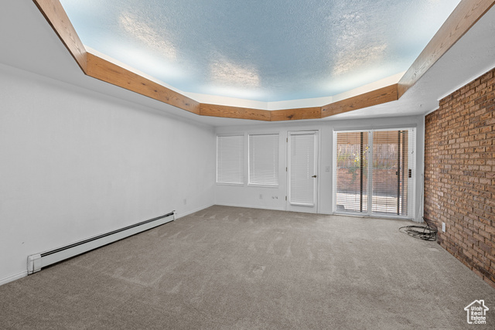
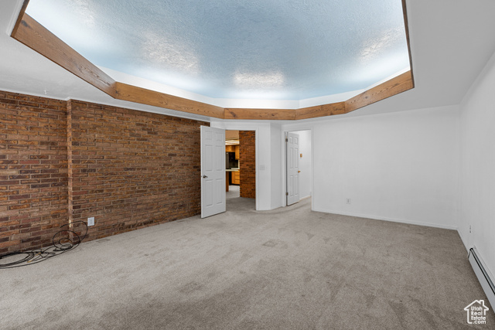

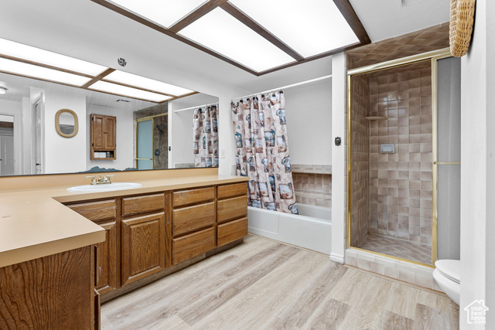
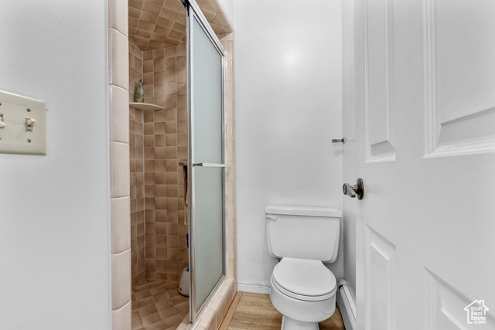
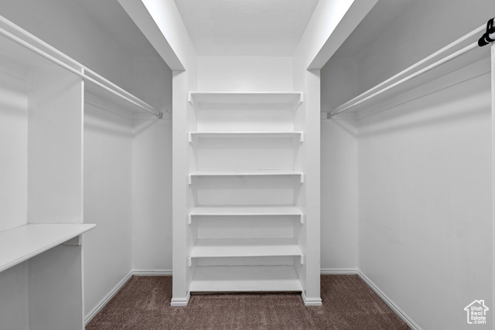

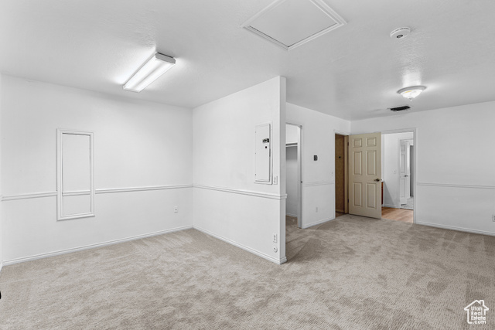
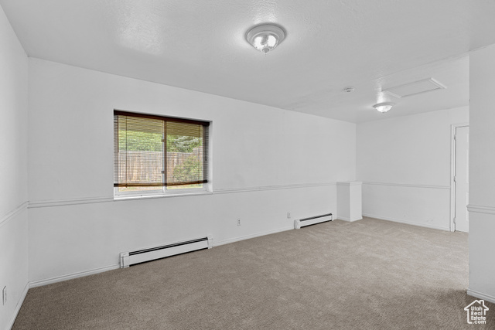

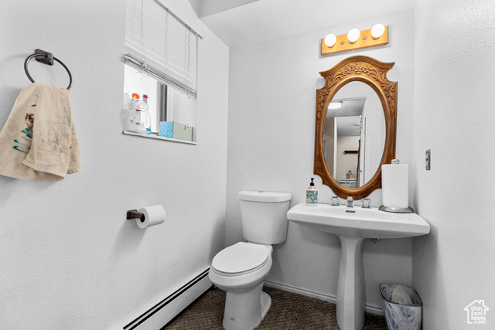
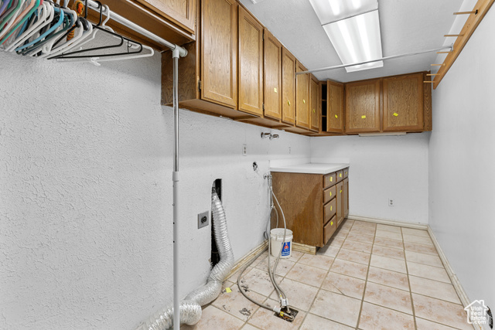
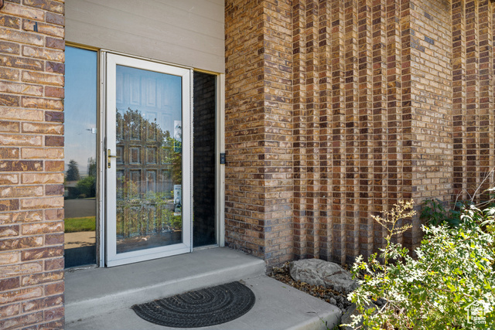

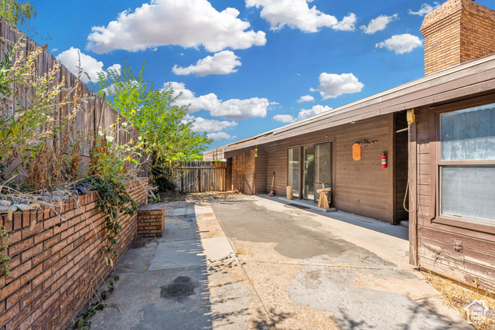
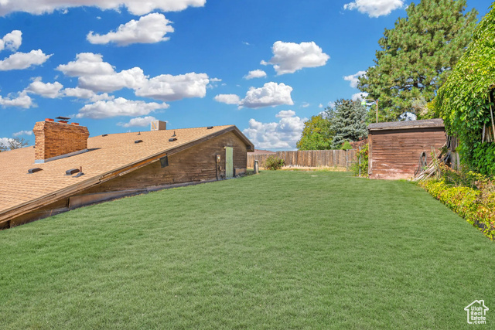
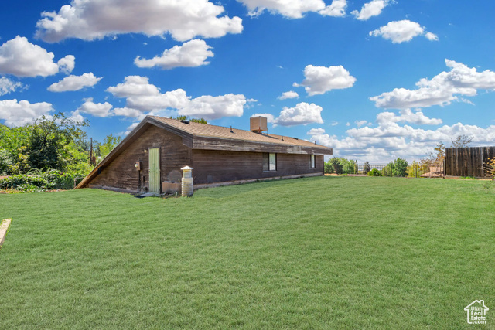

Nestled in North Salt Lake with quick and easy freeway access for a fast commute, this custom-built home offers 2,870 square feet of living space-all above grade with no dark basement. The open floor plan features a soaring great room with vaulted ceilings that seamlessly connects to the kitchen, creating the perfect space for large-scale entertaining. The kitchen includes a walk-in pantry, while the home also boasts both a formal living room and a formal dining room. The spacious main-level primary suite offers an oversized full bath with a separate tub and shower, large vanity, walk-in closet, and a unique wood-lined hot tub room with direct access from the suite. Convenient main-floor laundry adds to the functionality of the layout. Upstairs, a loft overlooks the great room below and connects to two generously sized bedrooms that share a Jack-and-Jill bathroom. The four-car tandem garage provides abundant parking and includes a separate storage room that could easily be converted into a workshop. With a low-maintenance brick exterior and a great location, this home offers a unique opportunity to update and customize, unlocking its full potential as a showcase property.
Amenities
- Ceiling Fan
- Refrigerator
- Water Softener Owned
Interior Features
- Cool System: Evaporative Cooling
- Heat System: Electric, Hot Water, Radiant Floor
- Floors: Carpet, Linoleum, Tile
- Fireplaces: 1
- Interior: Bath: Primary, Bath: Sep. Tub/Shower, Closet: Walk-In, Disposal, Great Room, Oven: Wall, Range: Countertop, Vaulted Ceilings
Exterior Features
- Parking: Rv Parking
- Siding: Brick, Other
- Roof: Asphalt
- Pool: false
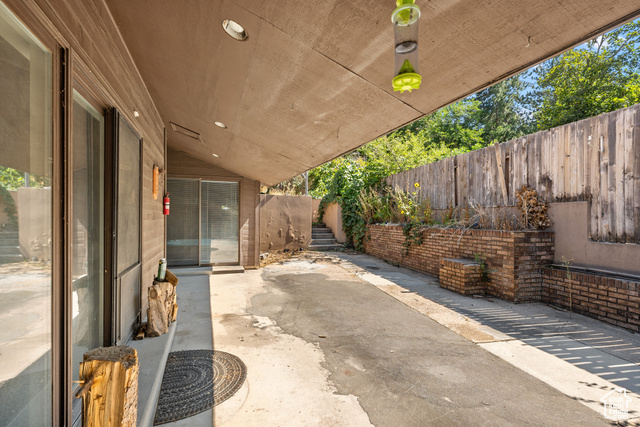
- Exterior: Patio: Covered, Sliding Glass Doors
Additional Features
- County: Davis
- Property Type: Single Family Residence
- Tax Number: 01-077-0031
- Water/Sewer: Sewer: Available
- Stories: 2
- Year Built: 1982