
Location
Agent Comments
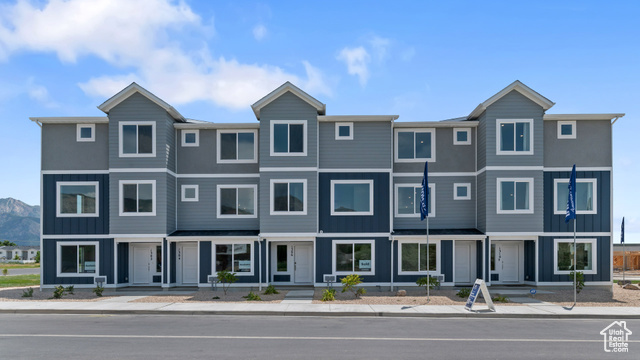
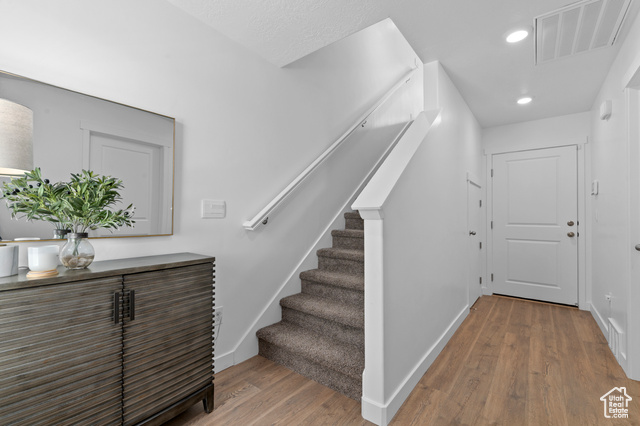

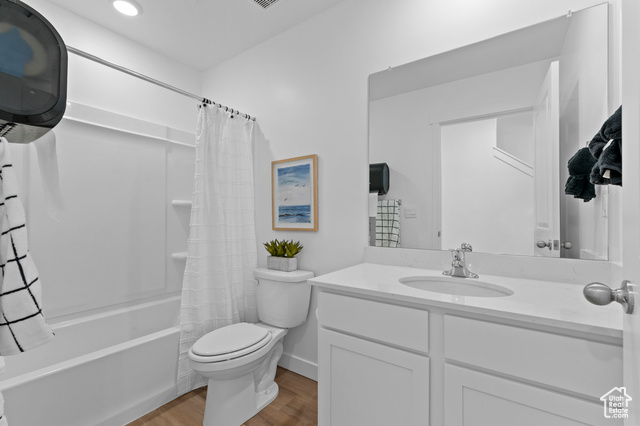
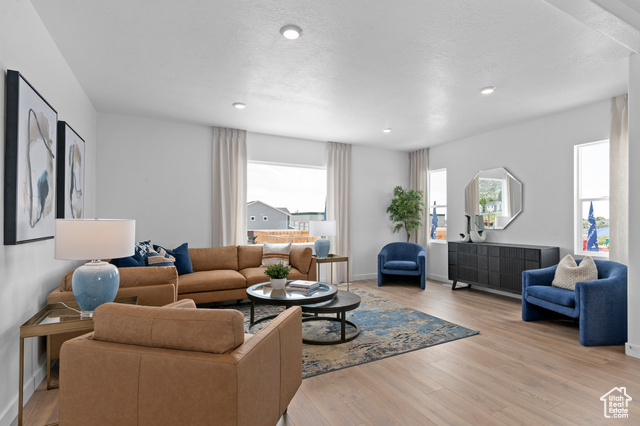
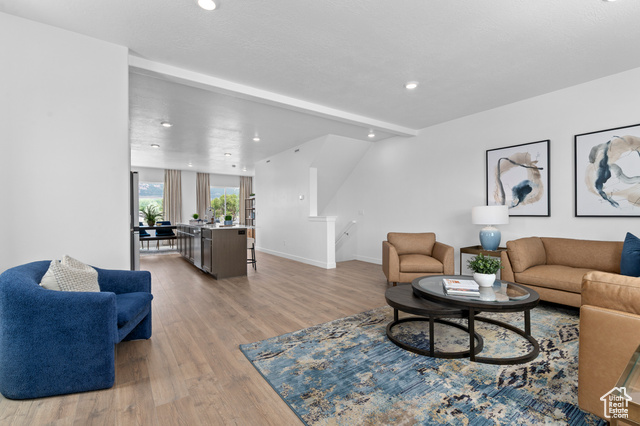
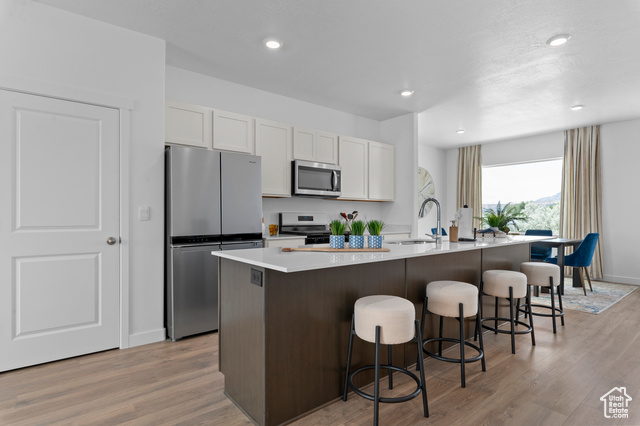
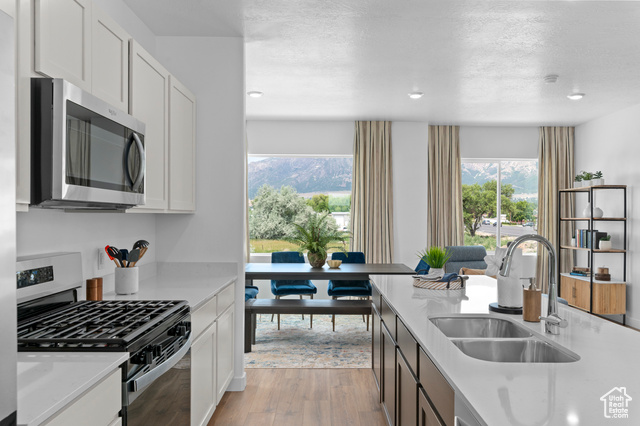
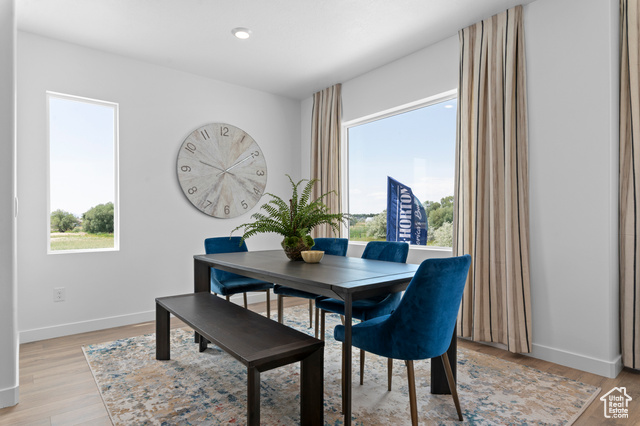
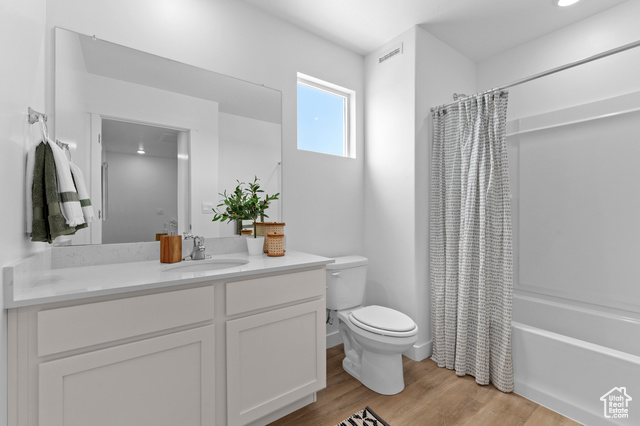

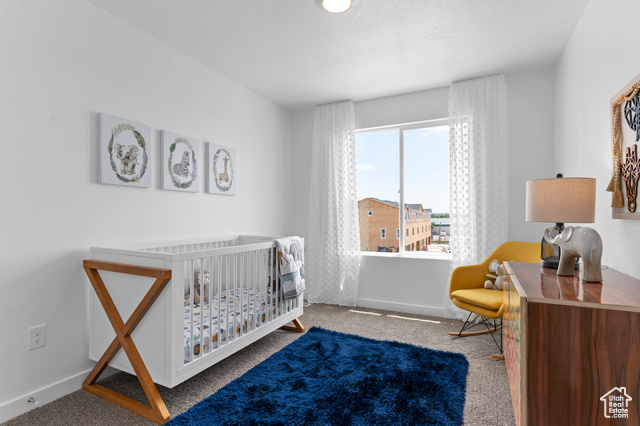
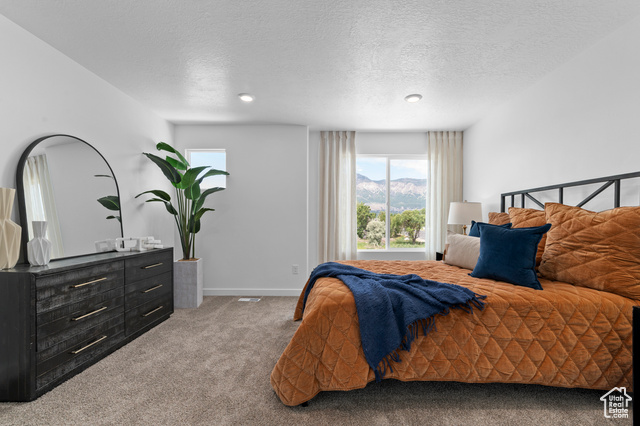
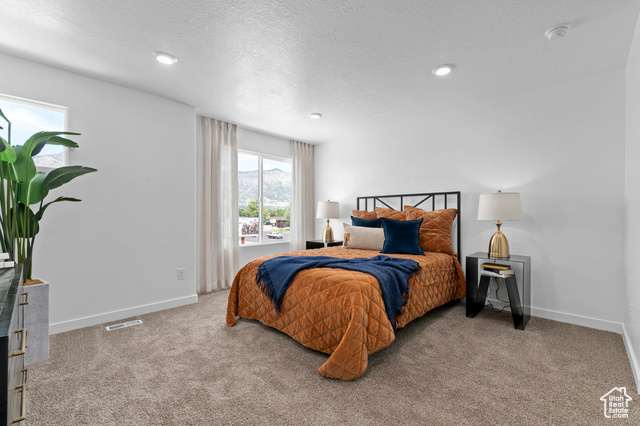
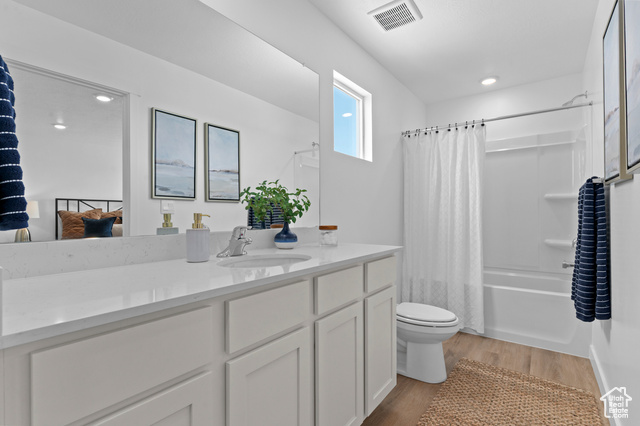
This spacious Mid Unit Oliver floor plan is the same as the model home: 4 bedrooms, 3 bathrooms, and a 2-car garage. Did I mention the HUGE open concept kitchen/living /dining with 9ft ceilings? Enjoy spectacular mountain views, nearby parks, & quick access to a variety of restaurants, shopping, and the freeway all within a 5-minute drive. Your ideal home, perfectly situated for a vibrant lifestyle! Ask me about our generous Home Warranty, Active Radon Mitigation System, and Smart Home Package which are all included. *No representation or warranties are made regarding school districts and assignments; conduct your own investigation regarding current/future school boundaries. Photos are of model home of the same floor plan. Selections may vary. Buyers to verify colors, materials, and options. Square footage figures are provided as a courtesy estimate only and were obtained from building plans. ***Sales Center Hours: Open Monday, Tuesday, Thursday, Friday, and Saturday from 10:00 a.m. - 5:00 p.m. Wednesday from 1:00 p.m. - 5:00 p.m. Closed Sundays. Call for an appointment!
Interior Features
- Cool System: Heat Pump
- Heat System: Heat Pump
- Floors: Carpet, Laminate
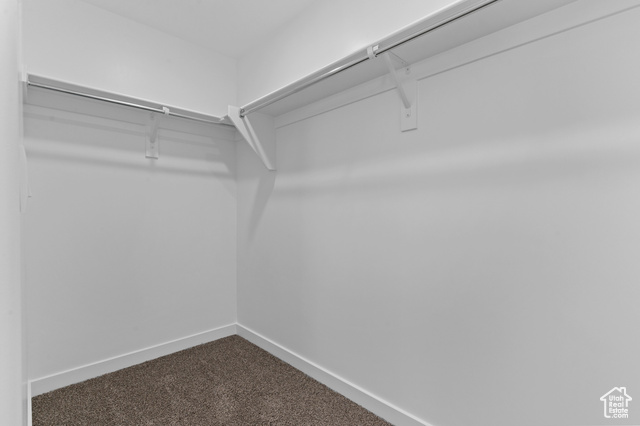
- Interior: Bath: Primary, Closet: Walk-In, Disposal, Oven: Gas, Range/Oven: Free Stdng., Silestone Countertops, Video Door Bell(s), Smart Thermostat(s)
Exterior Features
- Siding: Stucco, Cement Siding
- Roof: Asphalt
- Pool: false
- Exterior: Double Pane Windows
Additional Features
- County: Weber
- Property Type: Townhouse
- Tax Number: 11-465-0024
- Water/Sewer: Sewer: Connected
- Stories: 3
- Year Built: 2025