
Location
Agent Comments
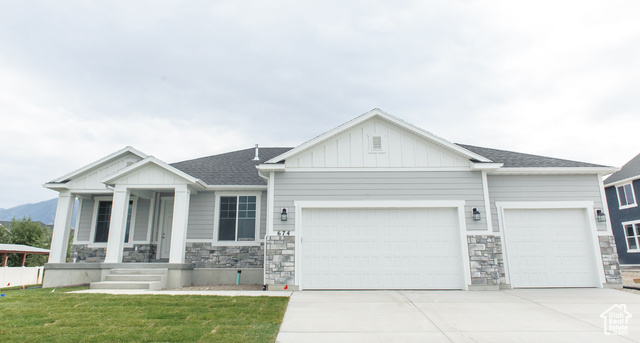
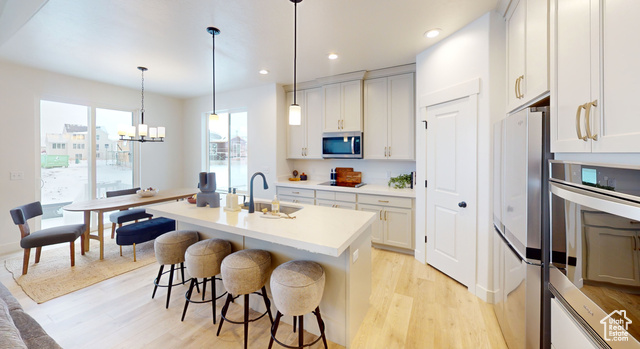
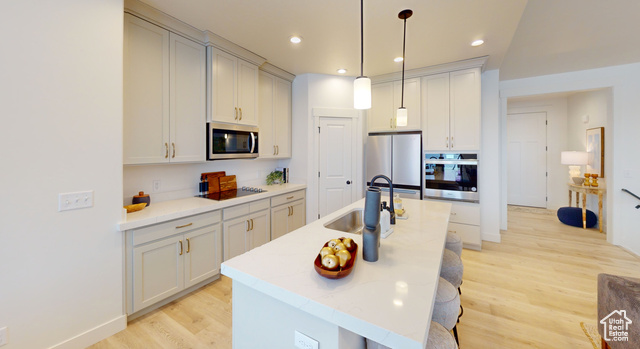
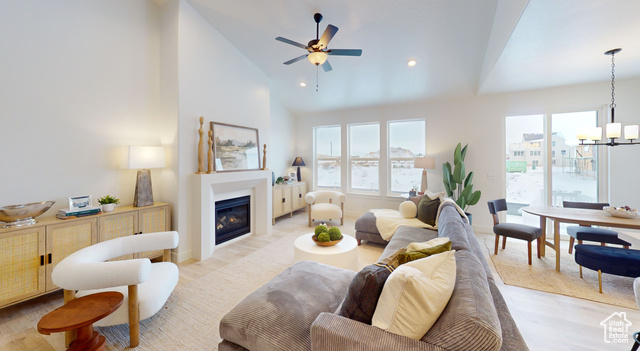
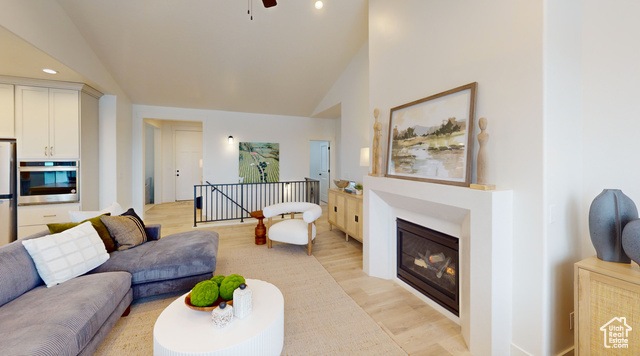
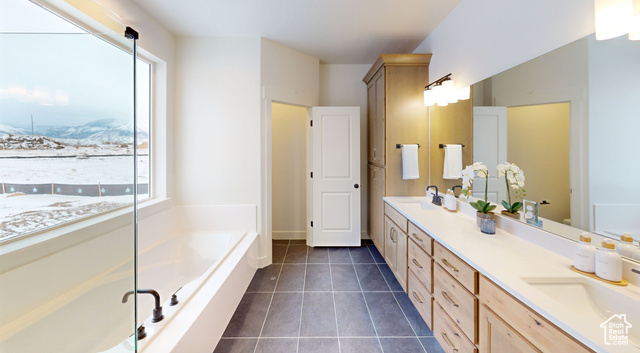
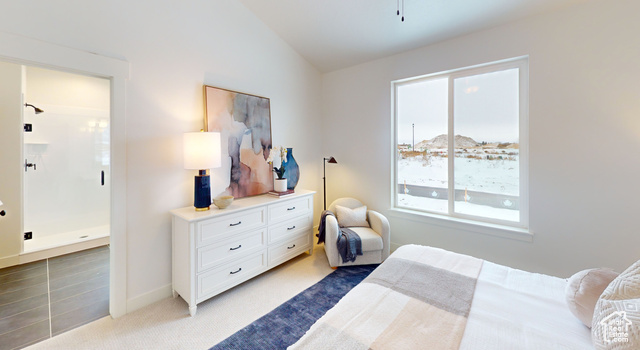
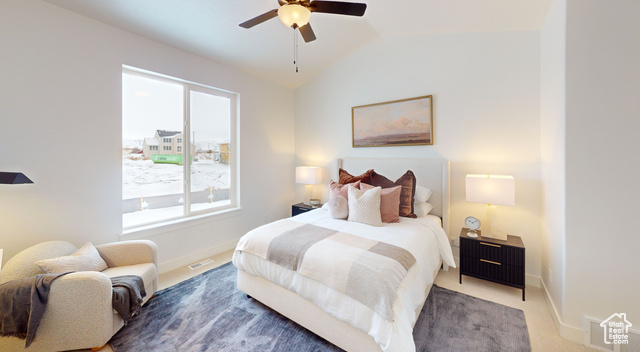
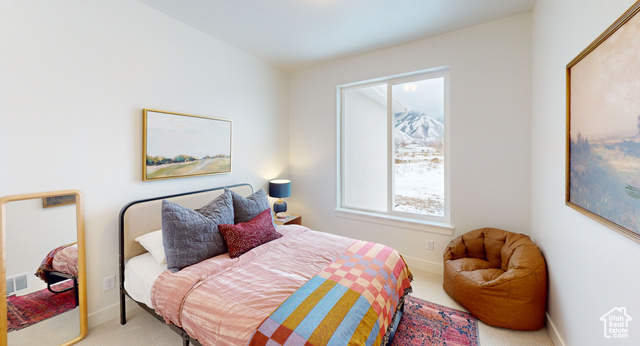
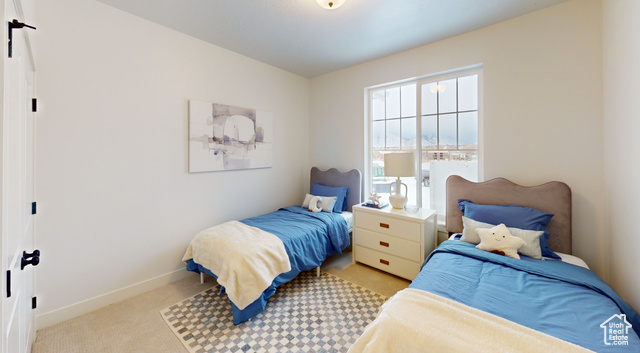
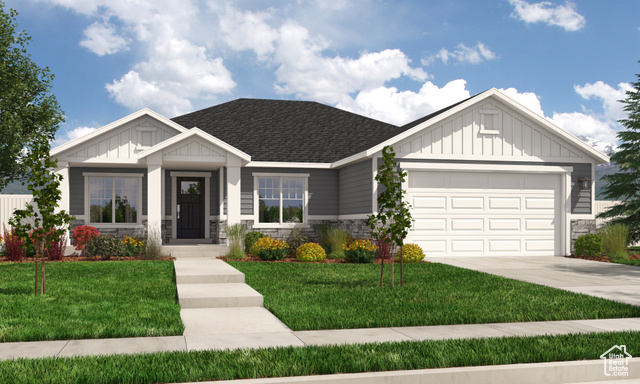
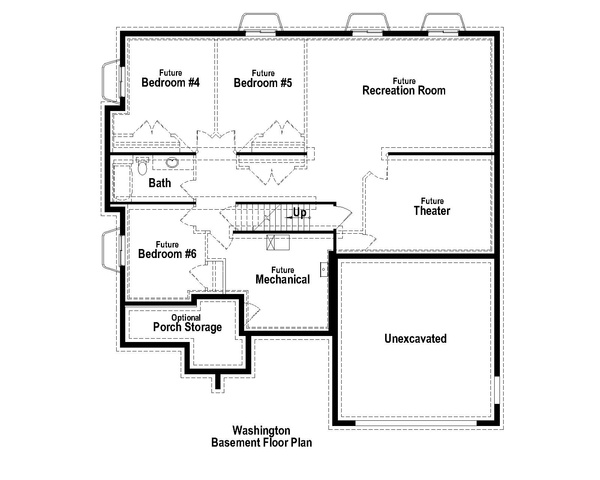
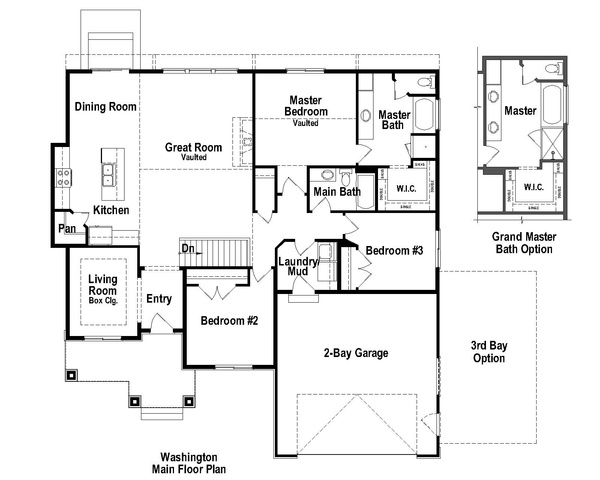
Build Your Dream Home in Canyon View Meadows! Choose from a variety of semi-customizable floor plans and create a home that fits your lifestyle. Options include architectural modifications, basement finishing, and the possibility of adding an ADU (all available at an additional cost). Photos may show homes of the same or similar floor plan and may include upgraded finishes or options not included in the base price. Contact the listing agent today for available floor plans, pricing, and to schedule a model home tour.
Interior Features
- Cool System: Central Air
- Heat System: Forced Air, Gas: Central, >= 95% efficiency
- Floors: Carpet, Laminate, Tile
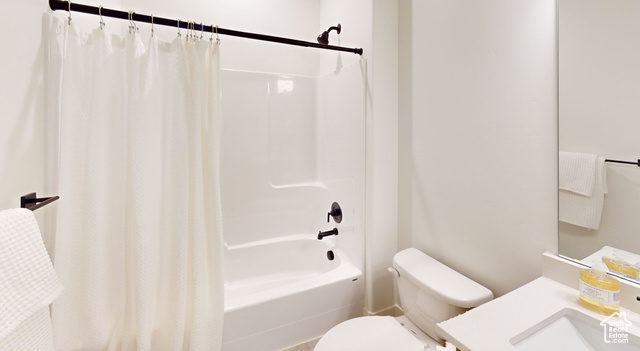
- Interior: Bath: Primary, Bath: Sep. Tub/Shower, Closet: Walk-In, Den/Office, Disposal, Great Room, Range/Oven: Free Stdng.
Exterior Features
- Siding: Asphalt, Stone, Cement Siding
- Roof: Asphalt
- Pool: false
- Exterior: Double Pane Windows
Additional Features
- County: Utah
- Property Type: Single Family Residence
- Tax Number: 65-759-0335
- Water/Sewer: Sewer: Connected
- Stories: 2
- Year Built: 2025