
Location
Agent Comments
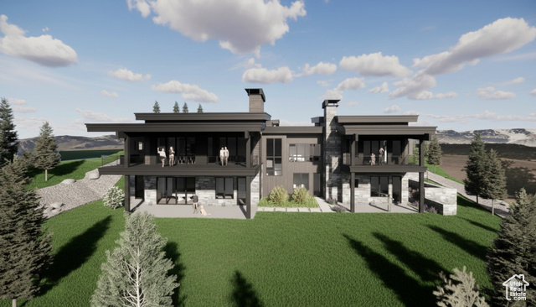
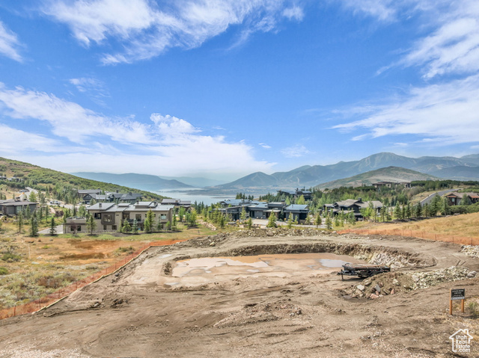
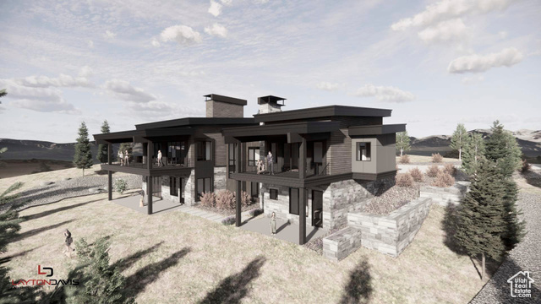
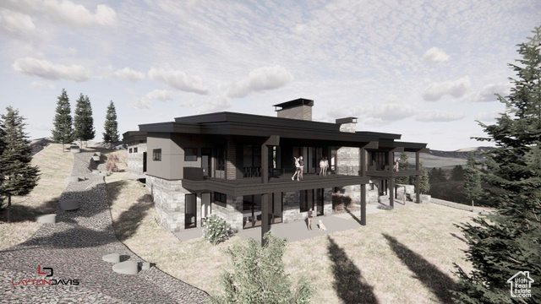
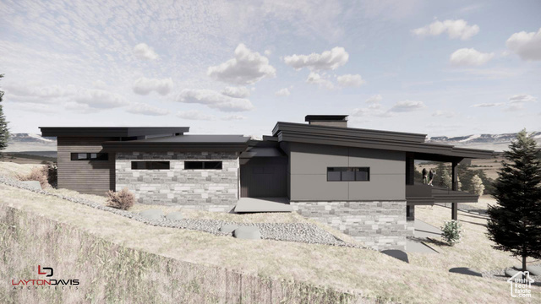
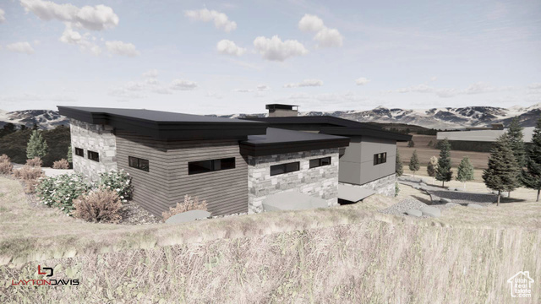
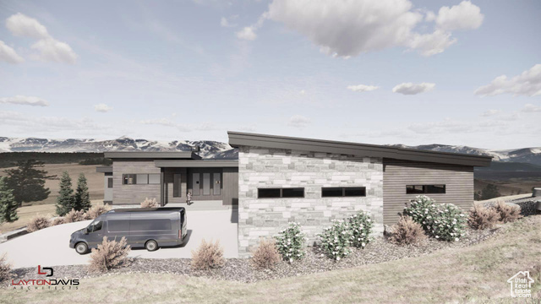
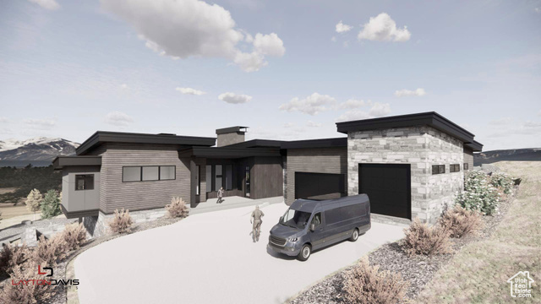

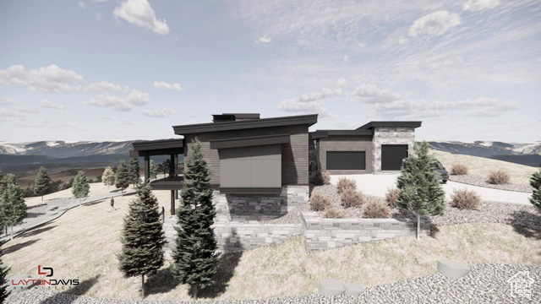
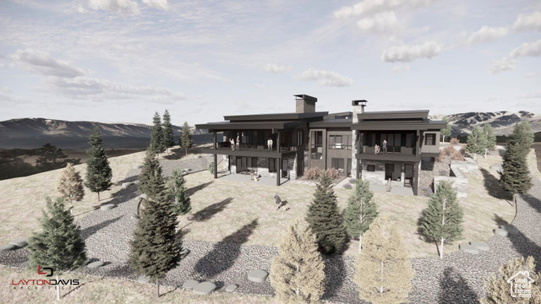


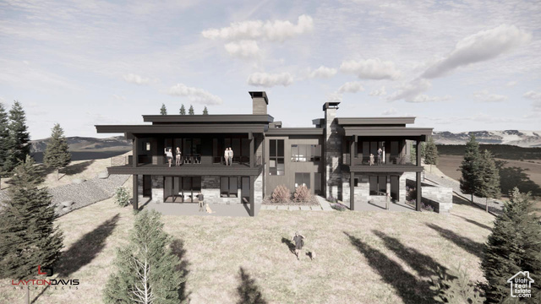
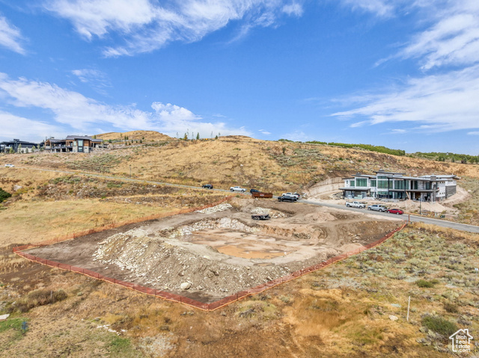
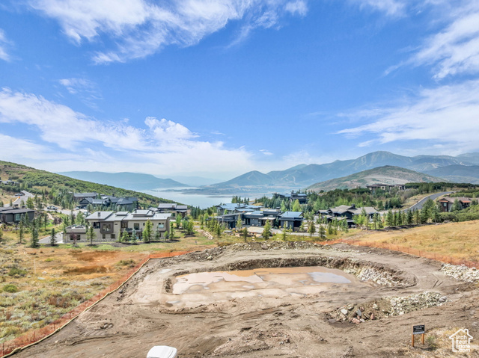
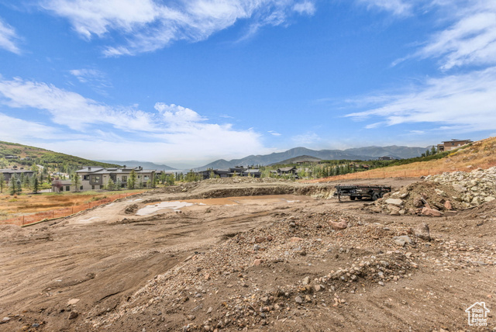
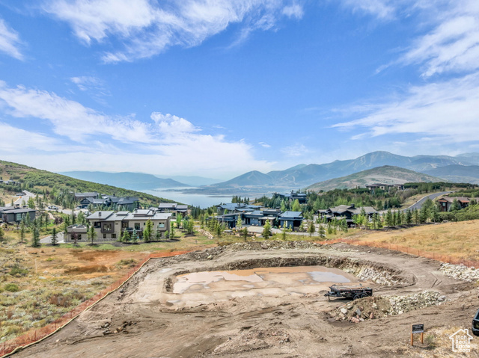

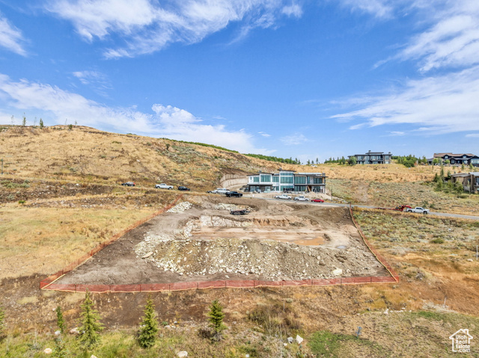
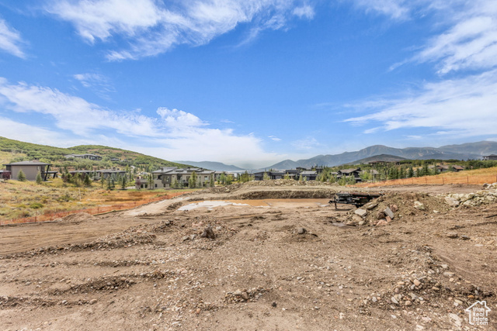
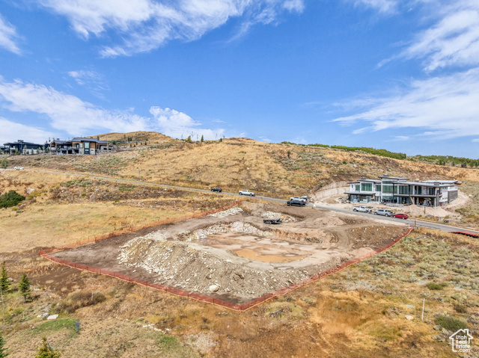
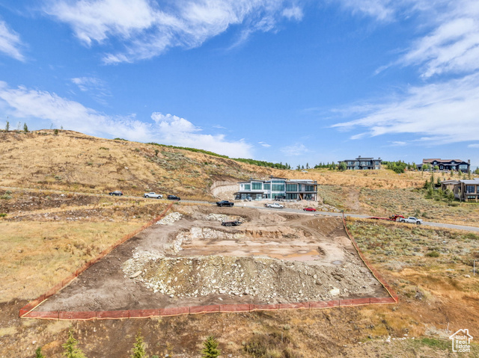
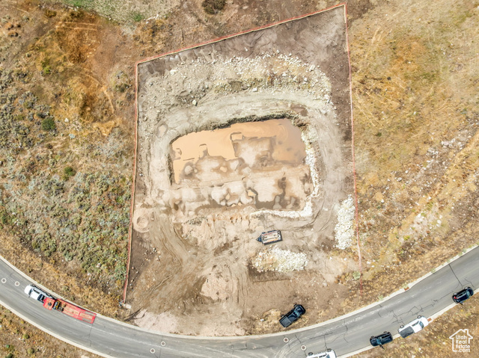
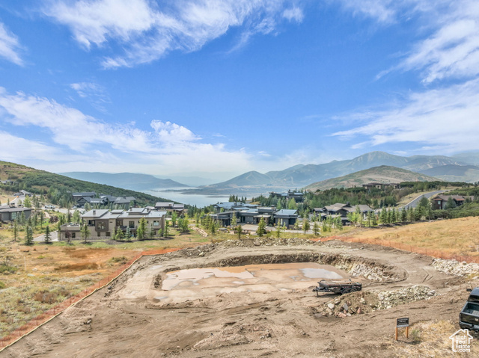
Jordanelle Lake views from this Mt contemporary new construction home in Deer Vista. Featuring over 6700 square feet with multiple covered decks & patios taking advantage of the outdoor setting and amazing views. The gourmet kitchen offers Wolf & Sub Zero appliances, double ovens, a gas range, 2 dishwashers, a large pantry & built BBQ while the main level offers a luxurious primary suite, office, laundry, a 4 season mudroom and 6 car garage making for an abundance of main level living. The lower level features the ultimate entertainment area including a second great-room, bar, game room and four additional on-suite bedrooms. Construction by Entrada Homes & Interiors by Intrigue Design allows for plenty client interaction.
Amenities
- Dryer
- Freezer
- Gas Grill/BBQ
- Microwave
- Range Hood
- Washer
- Water Softener Owned
Interior Features
- Cool System: Central Air
- Heat System: Forced Air, Gas: Central
- Floors: Carpet, Hardwood, Tile
- Fireplaces: 2
- Interior: Alarm: Fire, Closet: Walk-In, Den/Office, Disposal, Great Room, Oven: Double, Oven: Gas, Oven: Wall, Range/Oven: Built-In, Vaulted Ceilings, Smart Thermostat(s)
Exterior Features
- Parking: Covered
- Siding: Stone, Other
- Roof: Metal
- Pool: false
- Exterior: Basement Entrance, Double Pane Windows, Entry (Foyer), Patio: Covered, Secured Building, Sliding Glass Doors, Walkout
Additional Features
- County: Wasatch
- Property Type: Single Family Residence
- Tax Number: 00-0021-1865
- Water/Sewer: Sewer: Public
- Stories: 2
- Year Built: 2026