
Location
Agent Comments
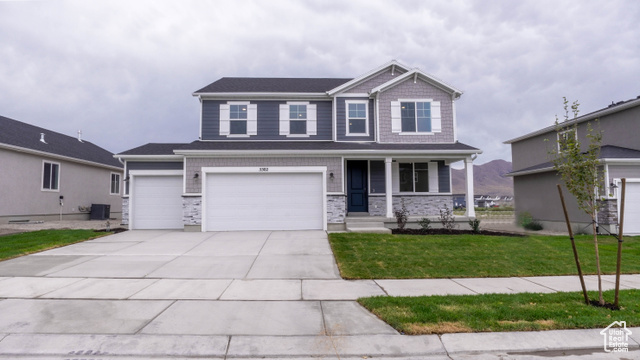

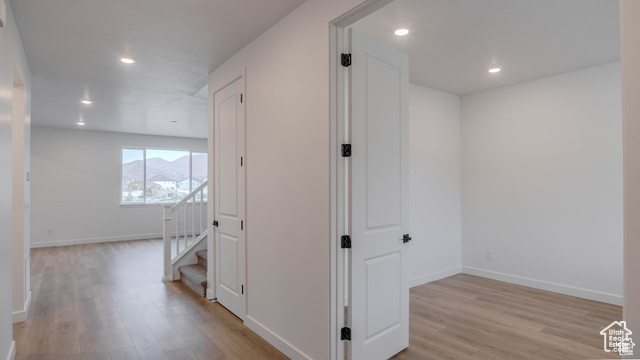
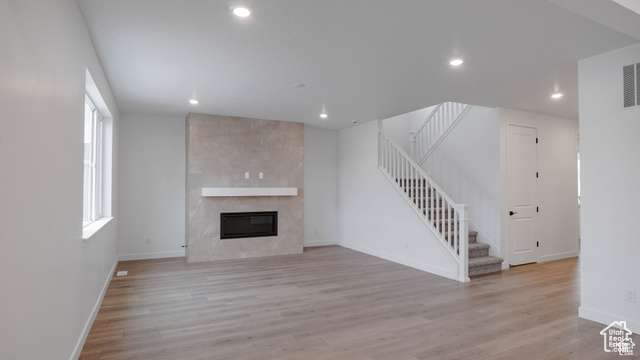
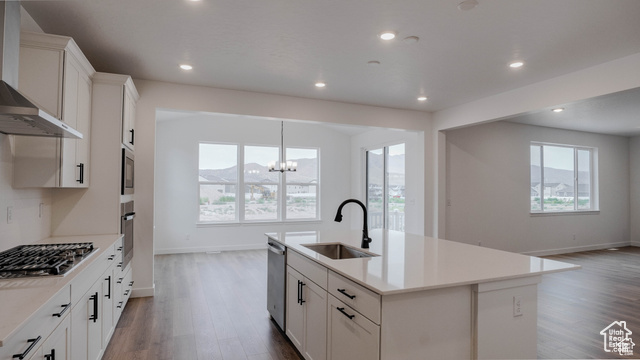
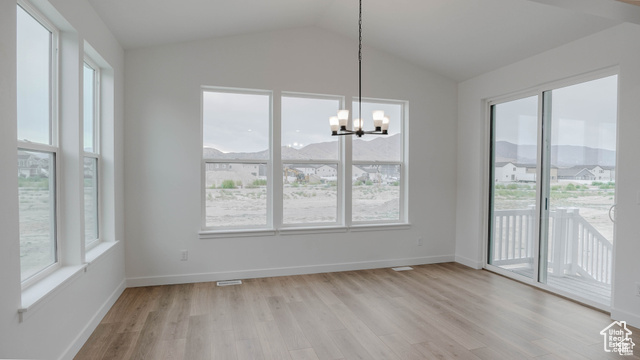
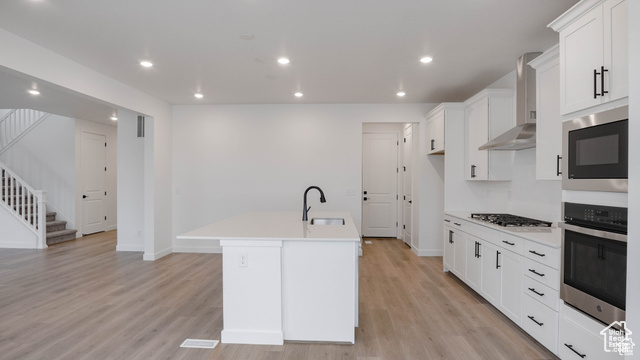
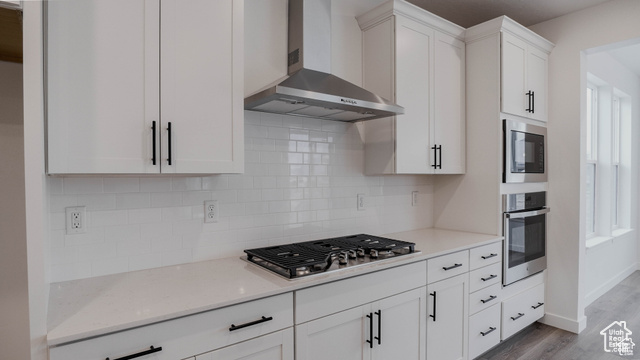
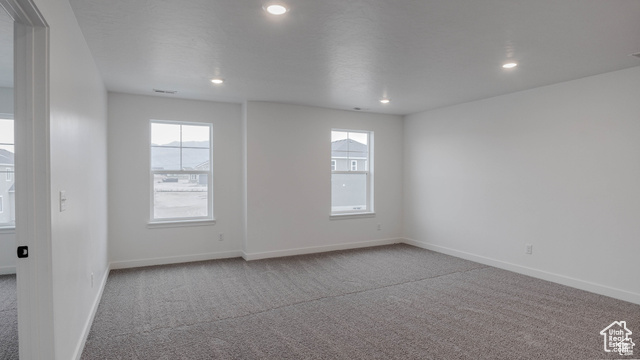
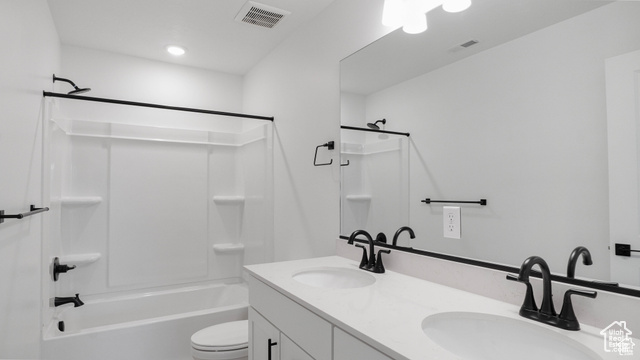
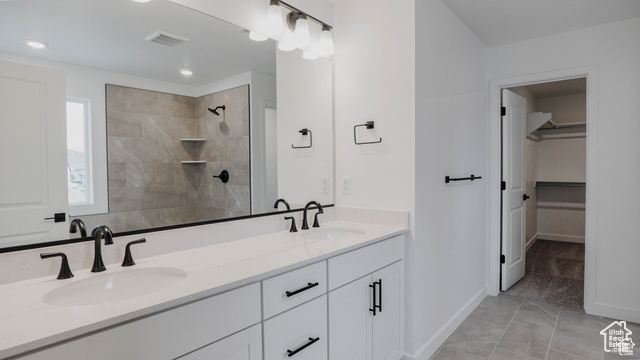
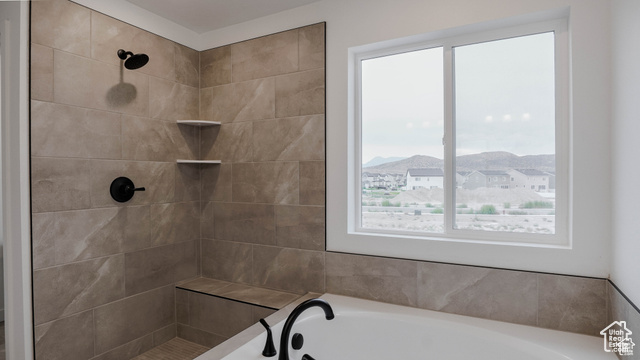
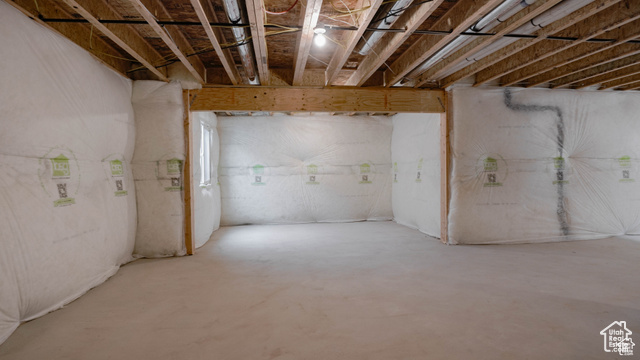
With this home we are offering 3.99% FHA 30 Yr. Fixed. Restrictions Apply. The Hemingway plan features a welcoming entryway, 8ft interior doors on the main floor & an adjacent office space with French doors that can be used to suit your needs. At the back of the home, you'll find a great room with a fireplace, a large gourmet kitchen & island with a large walk-in pantry and a large sunroom to be with family & friends, entertain all in one large space. Upstairs, you'll find a primary & private bath with a separate tub & shower combo and walk-in closet. The open loft space on the second floor compliments the three other bedrooms for added entertainment & living space. Unfinished basement has 9 f t foundation walls so you don't feel like you are in a basement! Enjoy your walk out basement as well. Quartz countertops throughout home and LVP flooring on main. Buyer to verify square footage.
Amenities
- Microwave
- Range Hood
Interior Features
- Cool System: Central Air
- Heat System: Forced Air, Gas: Central
- Floors: Carpet, Tile
- Fireplaces: 1
- Interior: Alarm: Fire, Bath: Sep. Tub/Shower, Closet: Walk-In, Den/Office, Disposal, Oven: Gas, Oven: Wall, Range: Gas, Video Door Bell(s)
Exterior Features
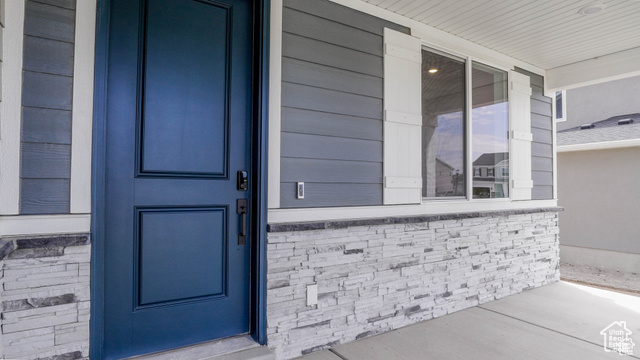
- Siding: Stone, Stucco, Cement Siding
- Roof: Asphalt
- Pool: false
- Exterior: Basement Entrance, Double Pane Windows, Lighting, Porch: Open, Sliding Glass Doors
Additional Features
- County: Utah
- Property Type: Single Family Residence
- Tax Number: 70-033-0503
- Water/Sewer: Sewer: Connected
- Stories: 3
- Year Built: 2025