
Location
Agent Comments
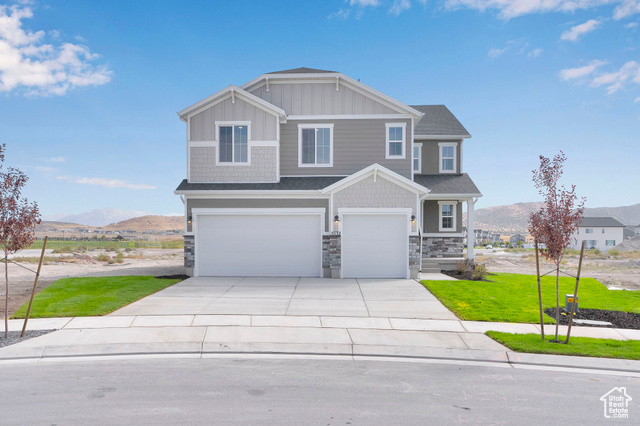

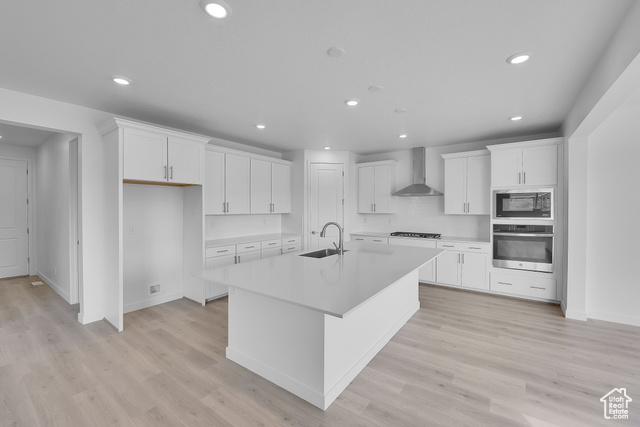
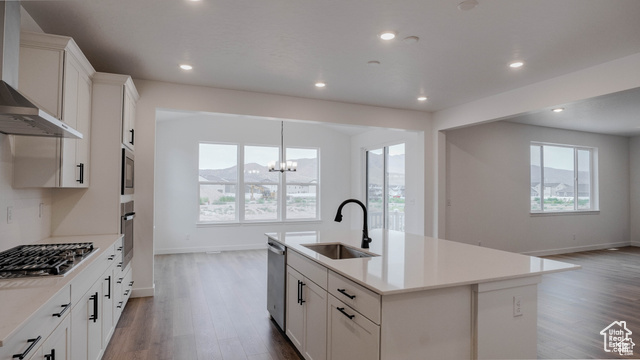
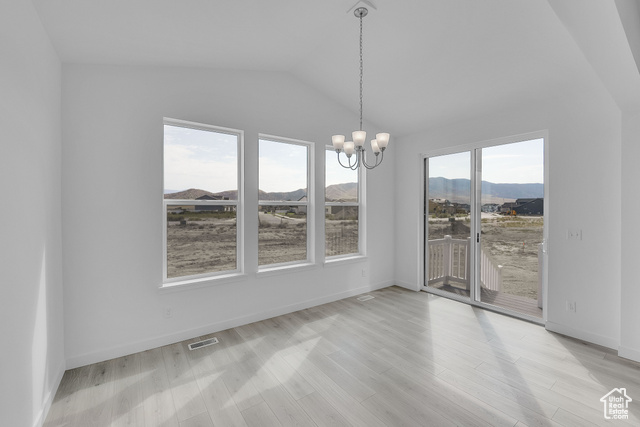
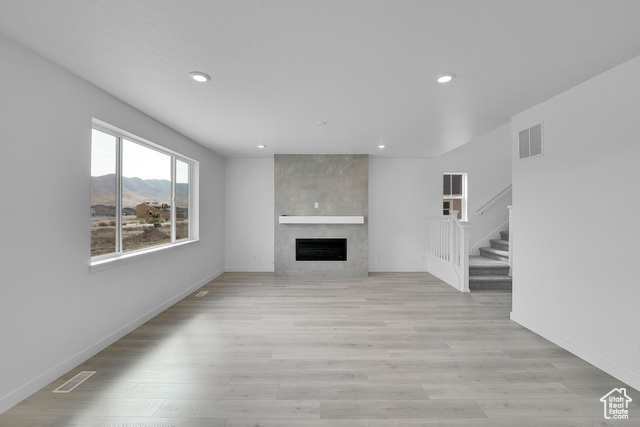
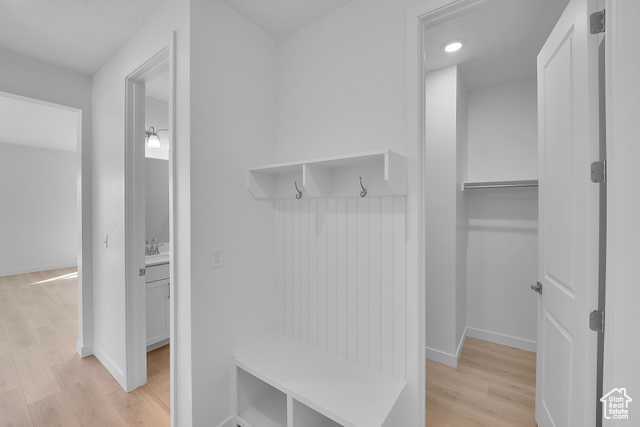
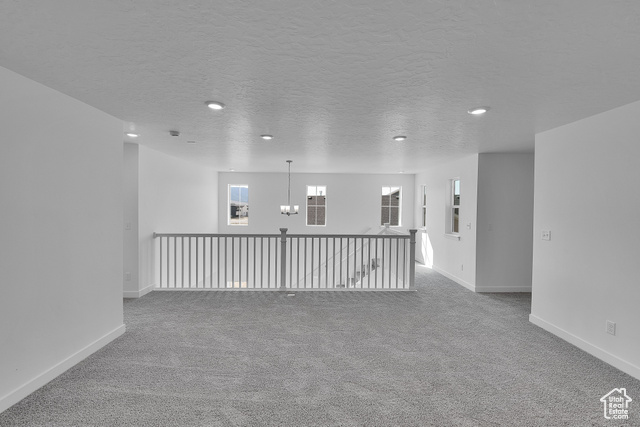
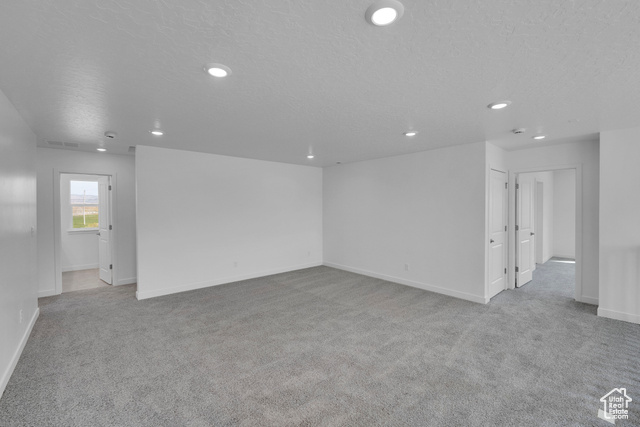
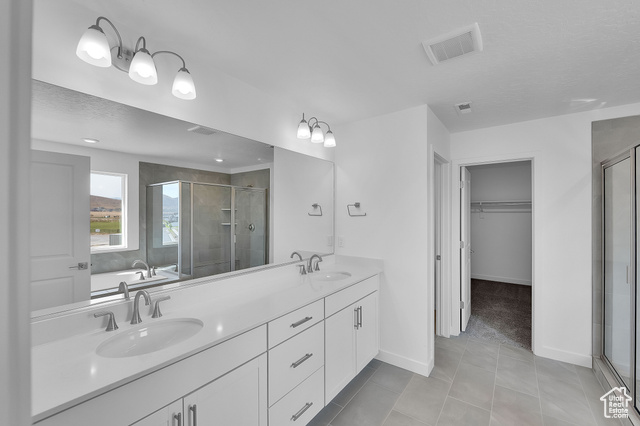
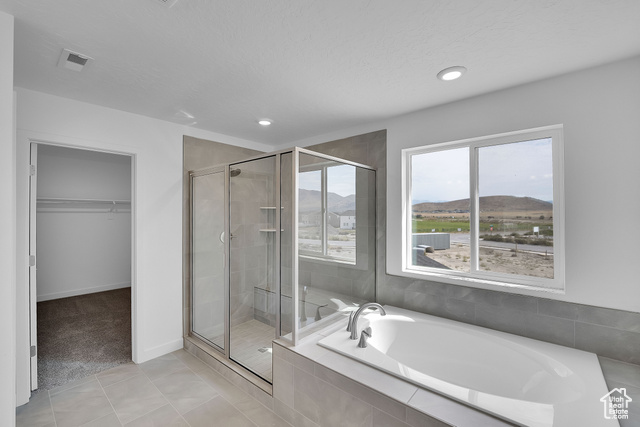

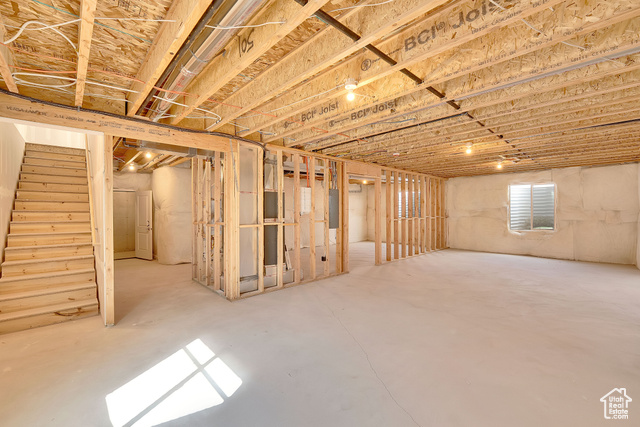
GET READY FOR THIS!!! **CONTRACT ON THIS HOME TODAY AND QUALIFY FOR RATES AS LOW AS 3.999% with no cost to the buyer*** Restrictions Apply: Contact Us for More Information*** The Yorktown floorplan offers a 2-story entry, large great room, kitchen with enormous island and open sunroom. Lots of large windows to allow in an abundance of natural light. The owner's suite has a very large shower and separate soaker tub, very generous vanity counter with double sinks. All counter tops are upgraded quartz throughout. Three additional large secondary bedrooms up and a single bedroom or office on the main floor with a 3/4 bath Basemen has 9' foundation walls for extra height and open feel.
Amenities
- Microwave
- Range Hood
Interior Features
- Cool System: Central Air, Seer 16 or higher
- Heat System: Forced Air, Gas: Central, >= 95% efficiency
- Floors: Carpet, Tile
- Fireplaces: 1
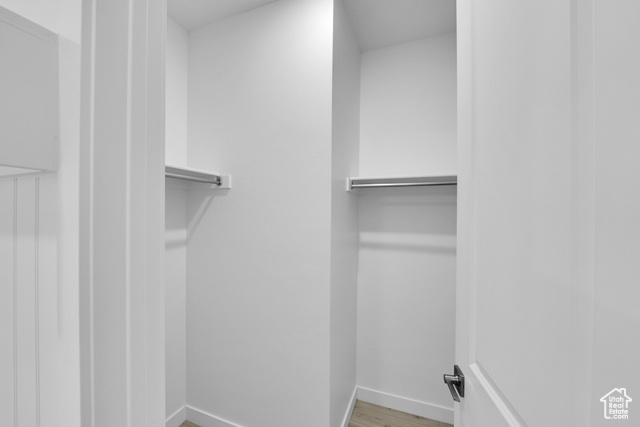
- Interior: Alarm: Fire, Bath: Primary, Bath: Sep. Tub/Shower, Closet: Walk-In, Oven: Gas, Oven: Wall, Range: Gas
Exterior Features

- Siding: Stone, Stucco, Cement Siding
- Roof: Asphalt
- Pool: false
- Exterior: Double Pane Windows, Entry (Foyer), Lighting, Sliding Glass Doors
Additional Features
- County: Utah
- Property Type: Single Family Residence
- Tax Number: 70-033-0501
- Water/Sewer: Sewer: Connected
- Stories: 3
- Year Built: 2025